
1573 Carman Valley Drive, Ballwin, MO 63021
Local realty services provided by:CENTURY 21 Bailey & Co.
1573 Carman Valley Drive,Ballwin, MO 63021
$375,000
- 3 Beds
- 2 Baths
- 1,940 sq. ft.
- Single family
- Coming Soon
Listed by: sue debellis, ryan quick
Office: reecenichols real estate
MLS#:26058618
Source:MO_MARIS
Price summary
- Price:$375,000
- Price per sq. ft.:$193.3
- Monthly HOA dues:$16.67
About this home
Opportunity awaits in desirable Ridgemont Subdivision! This spacious 1,940 sq. ft. ranch offers a great layout, a peaceful wooded setting, and plenty of potential to make it your own!
The kitchen opens to a charming breakfast room with hardwood floors and a see-through fireplace shared with the living room, creating a warm and inviting gathering space. A separate dining room, also with hardwood floors, connects easily to the main living area and gives the home a comfortable flow for everyday living and entertaining. French doors from both the breakfast room and living room open to a large deck overlooking the backyard and wooded common ground. It is a great spot for morning coffee, entertaining, or simply enjoying the view.
The primary bedroom features a walk-in closet and large ensuite bath. Two additional bedrooms, a hall bath, and a generous linen closet complete the main level. The linen closet may also offer potential for a future main-floor laundry.
The full unfinished lower level is ready for your ideas and could provide additional living space, a rec room, home office, hobby area, or whatever works for you. The oversized two-car tuck-under garage offers plenty of storage plus workshop space.
Conveniently located between Manchester Road, Dougherty Ferry Road, Hwy 141 and I-270, this home puts you close to everything while still offering a quiet neighborhood setting.
Great bones, a great location, and plenty of opportunity. Bring your vision and make it your own! Property is being sold as-is....
Contact an agent
Home facts
- Year built:1985
- Subdivision & Development:Ridgemont 6
- Listing ID #:26058618
- Updated:September 15, 2026 at 03:38 PM
Rooms and interior
- Bedrooms:3
- Total bathrooms:2
- Full bathrooms:2
- Rooms Total:5
- Kitchen Description:Dishwasher, Microwave, Refrigerator
- Basement:Yes
- Basement Description:Concrete, Storage Space, Walk-Out Access
- Living area:1,940 sq. ft.
Heating and cooling
- Cooling:Central Air
- Heating:Forced Air, Natural Gas
- Central air:Yes
Structure and exterior
- Year built:1985
- Building area:1,940 sq. ft.
- Lot area:0.24 Acres
- Architectural Style:Traditional
- Construction Materials:Brick Veneer, Concrete
- Foundation Description:Concrete
- Levels:1 Story
Schools
- High school:Parkway South High
- Middle school:South Middle
- Elementary school:Barretts Elem.
Utilities
- Water:Public
- Sewer:Public Sewer
Finances and disclosures
- Price:$375,000
- Price per sq. ft.:$193.3
- Tax amount:$4,471 (2025)
Parking
- Parking description:Garage Door Opener, Oversized, Storage, Workshop in Garage
- Garage:Yes
- Garage spaces:2
 Copyright 2026 Mid-America Regional Information Systems. All rights reserved. Listings courtesy of Mid-America Regional Information Systems as distributed by MLS GRID <Last Updated September 15, 2026. Mid-America Regional Information Systems provides content displayed here (“provided content”) on an “as is” basis and makes no representations or warranties regarding the provided content, including, but not limited to those of non-infringement, timeliness, accuracy, or completeness. Individuals and companies using information presented are responsible for verification and validation of information they utilize and present to their customers and clients. Mid-America Regional Information Systems will not be liable for any damage or loss resulting from use of the provided content or the products available through Portals, IDX, VOW, and/or Syndication. Recipients of this information shall not resell, redistribute, reproduce, modify, or otherwise copy any portion thereof without the expressed written consent of Mid-America Regional Information Systems. MO_MARIS Member Broker: Tina Besserman
New listings near 1573 Carman Valley Drive
- Coming Soon
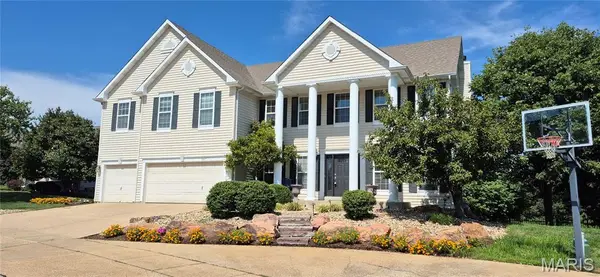 $995,000Coming Soon4 beds 4 baths4,566 sq. ft.
1517 Indian Hill Lane, Ballwin, MO 63021
MLS# 26047122Listed by: COMPASS REALTY GROUP - Coming Soon
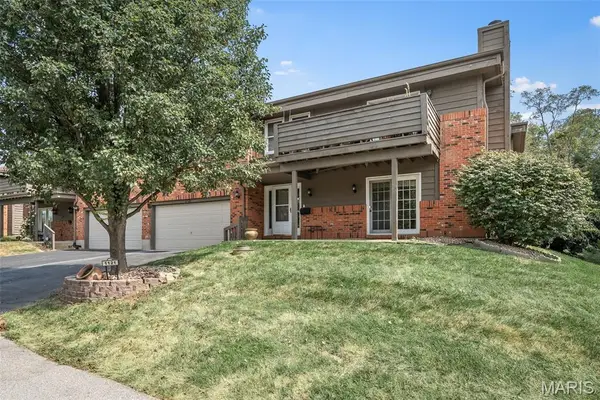 $250,000Coming Soon2 beds 2 baths1,402 sq. ft.
1121 Claytonbrook Court, Ballwin, MO 63011
MLS# 26056565Listed by: REDKEY REALTY LEADERS - Coming Soon
 $569,900Coming Soon5 beds 4 baths3,225 sq. ft.
404 Gunnison Gorge Drive, Ballwin, MO 63011
MLS# 26058716Listed by: REECENICHOLS REAL ESTATE - Coming Soon
 $330,000Coming Soon4 beds 3 baths1,792 sq. ft.
347 Parma Drive, Ballwin, MO 63021
MLS# 26050512Listed by: EXP REALTY, LLC - Coming Soon
 $398,000Coming Soon3 beds 3 baths1,854 sq. ft.
807 Whispering Village Circle #807, Ballwin, MO 63021
MLS# MAR24024618Listed by: BOOTH REAL ESTATE GROUP - Coming Soon
 $619,900Coming Soon4 beds 3 baths3,053 sq. ft.
1212 De Noailles Drive, Ballwin, MO 63011
MLS# MAR23041845Listed by: COMPASS REALTY GROUP - Coming Soon
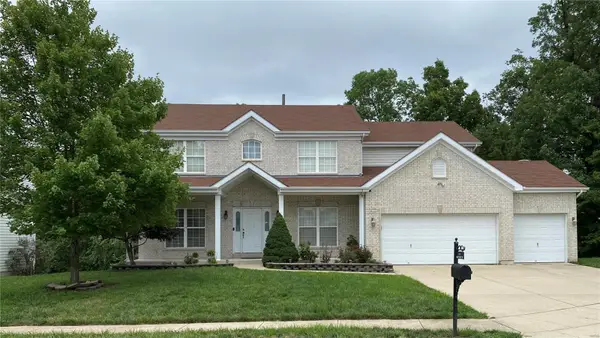 $675,000Coming Soon5 beds 4 baths4,233 sq. ft.
1385 Kiefer Bluffs Drive, Ballwin, MO 63021
MLS# MAR23042644Listed by: KELLER WILLIAMS CHESTERFIELD - New
 $397,455Active4 beds 3 baths2,786 sq. ft.
208 Fawn Meadows Drive, Ballwin, MO 63011
MLS# 26053142Listed by: RE/MAX RESULTS - New
 $415,000Active4 beds 3 baths2,500 sq. ft.
516 Wetherby Terrace Drive, Ballwin, MO 63021
MLS# 26058141Listed by: EXIT ELITE REALTY


Protect your home and budget from life's surprises with an Assurant Home Warranty, backed by a partner that supports you through every step of homeownership. Explore Plans.
©2026 Century 21 Real Estate LLC. All rights reserved. CENTURY 21®, the CENTURY 21 Logo and C21® are service marks owned by Century 21 Real Estate LLC. Century 21 Real Estate LLC fully supports the principles of the Fair Housing Act and the Equal Opportunity Act. Each office is independently owned and operated. Listing information is deemed reliable but not guaranteed accurate.