
334 Quinnmore Drive, Ballwin, MO 63011
Local realty services provided by:CENTURY 21 CopperKey Realty
334 Quinnmore Drive,Ballwin, MO 63011
$479,000
- 4 Beds
- 3 Baths
- 3,735 sq. ft.
- Single family
- Coming Soon
Upcoming open houses
- Sun, Sep 1301:00 pm - 03:00 pm
Listed by: kevin bender
Office: nettwork global
MLS#:26058145
Source:MO_MARIS
Price summary
- Price:$479,000
- Price per sq. ft.:$128.25
About this home
Don’t miss your opportunity to make this lovely ranch home in the coveted Parkway School District your own! Situated on a quiet cul-de-sac in a wonderful neighborhood, this well-maintained home offers a spacious layout, fantastic entertaining spaces, and a private backyard oasis with a private pool. Step inside to a welcoming, oversized family room with endless possibilities for gathering, relaxing, or creating a flexible living space. The open floor plan flows seamlessly into the living room and kitchen, while a generously sized dining room sits just across the way. The spacious kitchen features stainless steel appliances, double ovens, and a gas range cooktop, making it both functional and ideal for entertaining. Step outside onto the wonderful deck and discover your own backyard retreat, complete with a large in-ground pool, expansive patio space, and plenty of room to soak up the sun or host family and friends. The finished lower level adds even more living and entertaining space, with multiple finished rooms offering endless possibilities for a home office, recreation area, guest space, or hobby room. A convenient walkout leads directly to the pool and patio area, while the wet bar makes this level perfect for game nights and gatherings. Additional storage space beneath the deck provides a convenient spot for pool and lawn equipment, keeping everything organized and out of sight. With a fantastic location close to parks, golf courses, restaurants, and shopping, this home truly offers the best of comfort, convenience, and outdoor living. Come see all this wonderful property has to offer—schedule your showing today!...
Contact an agent
Home facts
- Year built:1969
- Subdivision & Development:Mercer Manor 1
- Listing ID #:26058145
- Updated:September 10, 2026 at 06:16 PM
Rooms and interior
- Bedrooms:4
- Total bathrooms:3
- Full bathrooms:3
- Rooms Total:9
- Kitchen Description:Dishwasher, Gas Cooktop, Microwave
- Basement:Yes
- Basement Description:Partially Finished, Sleeping Area, Sump Pump, Walk-Out Access
- Living area:3,735 sq. ft.
Heating and cooling
- Cooling:Central Air, Electric
- Heating:Natural Gas
- Central air:Yes
Structure and exterior
- Year built:1969
- Building area:3,735 sq. ft.
- Lot area:0.31 Acres
- Lot Features:Cul-De-Sac
- Architectural Style:Traditional
- Construction Materials:Aluminum Siding, Brick Veneer
- Levels:1 Story
Schools
- High school:Parkway West High
- Middle school:West Middle
- Elementary school:Claymont Elem.
Utilities
- Water:Public
- Sewer:Public Sewer
Finances and disclosures
- Price:$479,000
- Price per sq. ft.:$128.25
- Tax amount:$5,592 (2025)
Features and amenities
- Pool features:Private Pool
Parking
- Garage:Yes
- Garage spaces:2
 Copyright 2026 Mid-America Regional Information Systems. All rights reserved. Listings courtesy of Mid-America Regional Information Systems as distributed by MLS GRID <Last Updated September 10, 2026. Mid-America Regional Information Systems provides content displayed here (“provided content”) on an “as is” basis and makes no representations or warranties regarding the provided content, including, but not limited to those of non-infringement, timeliness, accuracy, or completeness. Individuals and companies using information presented are responsible for verification and validation of information they utilize and present to their customers and clients. Mid-America Regional Information Systems will not be liable for any damage or loss resulting from use of the provided content or the products available through Portals, IDX, VOW, and/or Syndication. Recipients of this information shall not resell, redistribute, reproduce, modify, or otherwise copy any portion thereof without the expressed written consent of Mid-America Regional Information Systems.
New listings near 334 Quinnmore Drive
- Coming SoonOpen Fri, 5 to 7pm
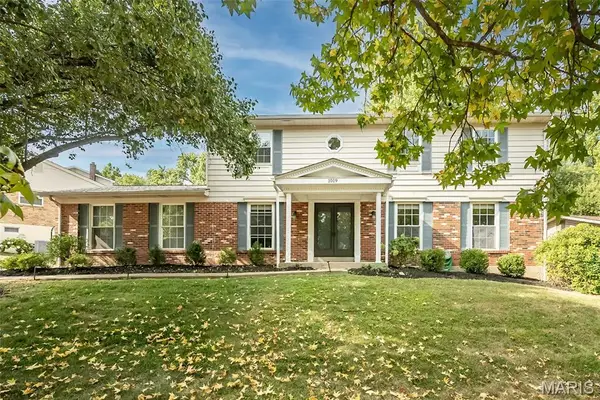 $535,000Coming Soon5 beds 3 baths3,248 sq. ft.
1019 Parkwatch Drive, Ballwin, MO 63011
MLS# 26039209Listed by: KELLER WILLIAMS CHESTERFIELD - Coming Soon
 $225,000Coming Soon2 beds 2 baths838 sq. ft.
618 Pine Ridge Trails Court #203, Ballwin, MO 63021
MLS# 26058387Listed by: SMPL REALTY, LLC - Coming SoonOpen Sun, 12 to 2pm
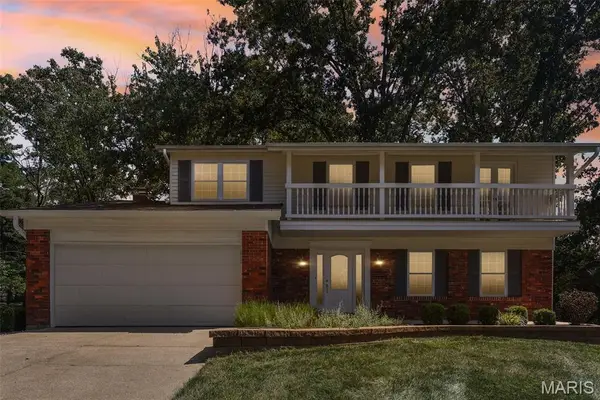 $395,000Coming Soon4 beds 3 baths2,652 sq. ft.
70 Breezeview Drive, Ballwin, MO 63021
MLS# 26056730Listed by: ELEVATE REALTY, LLC - Coming Soon
 $780,000Coming Soon3 beds 3 baths3,476 sq. ft.
1525 Dietrich Place Court, Ballwin, MO 63021
MLS# 26057252Listed by: RE/MAX RESULTS - Coming Soon
 $335,000Coming Soon3 beds 2 baths1,698 sq. ft.
8 Sweet Meadows Lane, Ballwin, MO 63011
MLS# 26028045Listed by: COLDWELL BANKER REALTY - GUNDAKER WEST REGIONAL - Coming Soon
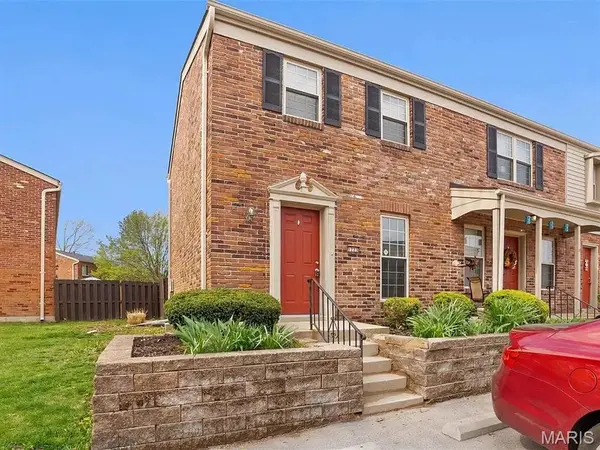 $167,500Coming Soon2 beds 2 baths800 sq. ft.
1223 Clarkson Court #1223, Ballwin, MO 63011
MLS# 26055882Listed by: ENVISION REALTY - Coming Soon
 $398,000Coming Soon3 beds 3 baths1,854 sq. ft.
807 Whispering Village Circle #807, Ballwin, MO 63021
MLS# MAR24024618Listed by: BOOTH REAL ESTATE GROUP - Coming Soon
 $619,900Coming Soon4 beds 3 baths3,053 sq. ft.
1212 De Noailles Drive, Ballwin, MO 63011
MLS# MAR23041845Listed by: COMPASS REALTY GROUP - Coming Soon
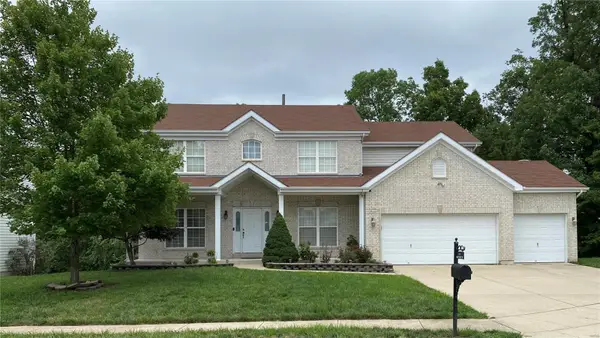 $675,000Coming Soon5 beds 4 baths4,233 sq. ft.
1385 Kiefer Bluffs Drive, Ballwin, MO 63021
MLS# MAR23042644Listed by: KELLER WILLIAMS CHESTERFIELD


Protect your home and budget from life's surprises with an Assurant Home Warranty, backed by a partner that supports you through every step of homeownership. Explore Plans.
©2026 Century 21 Real Estate LLC. All rights reserved. CENTURY 21®, the CENTURY 21 Logo and C21® are service marks owned by Century 21 Real Estate LLC. Century 21 Real Estate LLC fully supports the principles of the Fair Housing Act and the Equal Opportunity Act. Each office is independently owned and operated. Listing information is deemed reliable but not guaranteed accurate.