
343 Turfwood Drive, Ballwin, MO 63021
Local realty services provided by:CENTURY 21 Community
343 Turfwood Drive,Ballwin, MO 63021
$340,000Last list price
- 3 Beds
- 2 Baths
- - sq. ft.
- Single family
- Sold
Listed by: dawn labeau, michael lamartina
Office: reecenichols real estate
MLS#:26038618
Source:MO_MARIS
Sorry, we are unable to map this address
Price summary
- Price:$340,000
- Monthly HOA dues:$6.25
About this home
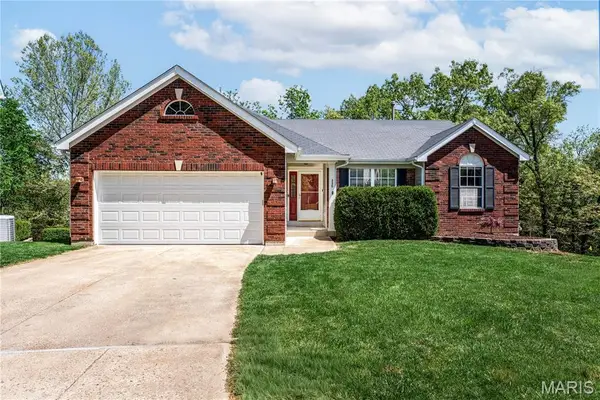
Welcome home to this beautifully updated ranch in the highly sought-after Westglen Woods subdivision! Offering 3 bedrooms, 2 full baths, and a partially finished lower level, this move-in ready home combines stylish updates with comfortable everyday living. Luxury vinyl plank flooring and fresh neutral paint create a bright, modern feel throughout the main living areas, while the inviting family room features a cozy wood-burning fireplace and sliding glass doors leading to a spacious 10' x 15' covered patio—perfect for relaxing or entertaining year-round.
Just off the entry, a sun-filled den offers the perfect space for a home office, playroom or second living area, while the adjoining formal dining room is ideal for hosting holiday dinners and family celebrations. The beautifully updated kitchen features rich cabinetry, updated countertops, a designer tile backsplash, deep sink, modern faucet, and abundant workspace. Retreat to the spacious primary suite featuring a beautifully renovated bath with a custom Onyx tub/shower surround, new vanity, toilet, lighting and fixtures. Two additional generously sized bedrooms and a full hall bath complete the main level.
Need extra space? The partially finished lower level offers endless flexibility with a huge recreation room, gaming/computer nook, potential sleeping area, a large utility/storage room, plus a well-equipped laundry room complete with a utility sink, and storage cabinets with folding counter. Recent lower level improvements include drywall, fresh paint, baseboards, recessed lighting, and painted exposed ceiling joists for a clean, contemporary finish.
Outside, you'll appreciate the home's exceptional curb appeal, highlighted by a charming stone courtyard near the front entry—the perfect place to enjoy your morning coffee. Out back, the 10' x 15' covered patio overlooks a large, level fenced yard with plenty of room for pets, play, gardening, or entertaining. Additional updates include a new driveway and an epoxy-coated garage floor.
Located in the award-winning Rockwood School District and just minutes from parks, shopping, restaurants, and major commuter routes, this beautifully updated Ballwin ranch offers the perfect blend of comfort, style, and convenience. Don't miss your opportunity to make it yours!...
Contact an agent
Home facts
- Year built:1973
- Subdivision & Development:Westglen Woods 5
- Listing ID #:26038618
- Added:51 day(s) ago
- Updated:August 27, 2026 at 07:52 AM
Rooms and interior
- Bedrooms:3
- Total bathrooms:2
- Full bathrooms:2
- Rooms Total:12
- Kitchen Description:Dishwasher, Disposal, Microwave
- Basement:Yes
- Basement Description:Concrete, Partially Finished
Heating and cooling
- Cooling:Central Air
- Heating:Forced Air, Natural Gas
- Central air:Yes
Structure and exterior
- Year built:1973
- Architectural Style:Traditional
- Construction Materials:Brick Veneer
- Foundation Description:Concrete
- Levels:1 Story
Schools
- High school:Marquette Sr. High
- Middle school:Selvidge Middle
- Elementary school:Woerther Elem.
Utilities
- Water:Public
- Sewer:Public Sewer
Finances and disclosures
- Price:$340,000
- Tax amount:$3,924 (2025)
Features and amenities
- Amenities:Pantry, Special Millwork
Parking
- Garage:Yes
- Garage spaces:2
 Copyright 2026 Mid-America Regional Information Systems. All rights reserved. Listings courtesy of Mid-America Regional Information Systems as distributed by MLS GRID <Last Updated August 27, 2026. Mid-America Regional Information Systems provides content displayed here (“provided content”) on an “as is” basis and makes no representations or warranties regarding the provided content, including, but not limited to those of non-infringement, timeliness, accuracy, or completeness. Individuals and companies using information presented are responsible for verification and validation of information they utilize and present to their customers and clients. Mid-America Regional Information Systems will not be liable for any damage or loss resulting from use of the provided content or the products available through Portals, IDX, VOW, and/or Syndication. Recipients of this information shall not resell, redistribute, reproduce, modify, or otherwise copy any portion thereof without the expressed written consent of Mid-America Regional Information Systems. MO_MARIS Member Broker: Danielle Little
New listings near 343 Turfwood Drive
- Coming Soon
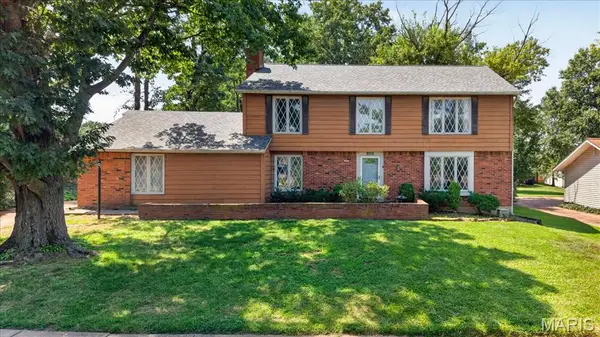 $400,000Coming Soon3 beds 3 baths2,337 sq. ft.
689 Henry Avenue, Ballwin, MO 63011
MLS# 26054530Listed by: REECENICHOLS REAL ESTATE - Coming Soon
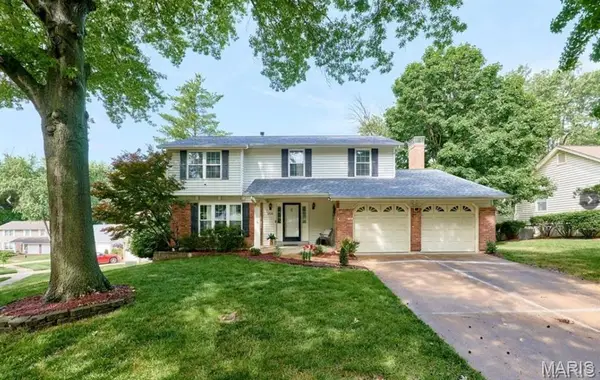 $475,000Coming Soon4 beds 3 baths2,433 sq. ft.
1730 Woodmore Oaks Drive, Ballwin, MO 63021
MLS# 26054728Listed by: LEVANT REALTY GROUP - Coming SoonOpen Fri, 6 to 7pm
 $478,000Coming Soon4 beds 4 baths2,280 sq. ft.
480 Maymont Drive, Ballwin, MO 63011
MLS# 26046665Listed by: COMPASS REALTY GROUP - Coming SoonOpen Sun, 1 to 3pm
 $519,000Coming Soon4 beds 3 baths3,758 sq. ft.
6 Otley Court, Ballwin, MO 63011
MLS# 26054665Listed by: BERKSHIRE HATHAWAY HOMESERVICES SELECT PROPERTIES - Coming SoonOpen Sun, 1 to 3pm
 $224,900Coming Soon3 beds 3 baths1,210 sq. ft.
1450 Whispering Creek Drive, Ballwin, MO 63021
MLS# 26054924Listed by: KELLER WILLIAMS REALTY WEST - Coming SoonOpen Thu, 4 to 6pm
 $385,000Coming Soon4 beds 2 baths1,636 sq. ft.
253 Treasure Cove, Ballwin, MO 63021
MLS# 26047036Listed by: WORTH CLARK REALTY - Coming Soon
 $340,000Coming Soon3 beds 1 baths1,243 sq. ft.
262 W Skyline Drive, Ballwin, MO 63011
MLS# 26054359Listed by: VANCIL BROTHERS REALTY - Coming Soon
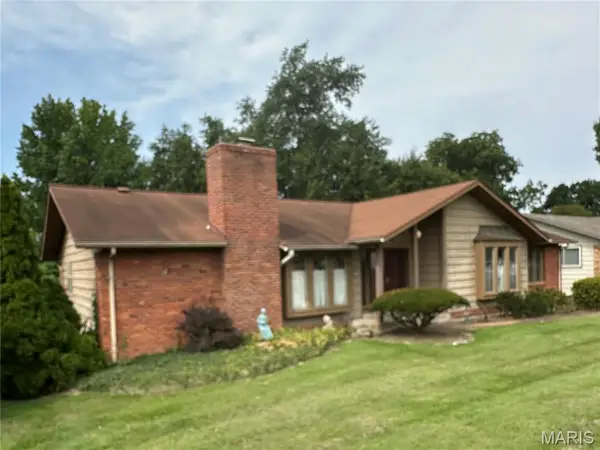 $349,900Coming Soon4 beds 2 baths1,972 sq. ft.
681 Henry Avenue, Ballwin, MO 63011
MLS# 26052523Listed by: MORE, REALTORS - Open Sun, 1 to 3pmNew
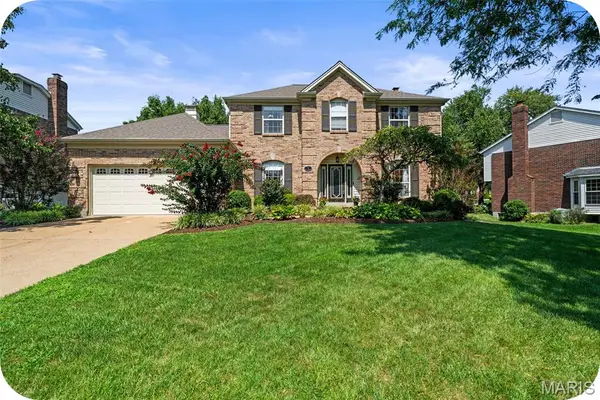 $550,000Active4 beds 3 baths3,595 sq. ft.
70 Log Hill Lane, Ballwin, MO 63011
MLS# 26054340Listed by: GARCIA PROPERTIES - Open Sun, 1 to 3pmNew
 $475,000Active3 beds 2 baths2,004 sq. ft.
330 Woodlawn Terrace Court, Ballwin, MO 63021
MLS# 26054367Listed by: COLDWELL BANKER REALTY - GUNDAKER


Protect your home and budget from life's surprises with an Assurant Home Warranty, backed by a partner that supports you through every step of homeownership. Explore Plans.
©2026 Century 21 Real Estate LLC. All rights reserved. CENTURY 21®, the CENTURY 21 Logo and C21® are service marks owned by Century 21 Real Estate LLC. Century 21 Real Estate LLC fully supports the principles of the Fair Housing Act and the Equal Opportunity Act. Each office is independently owned and operated. Listing information is deemed reliable but not guaranteed accurate.