
353 Bellestri Drive, Ballwin, MO 63021
Local realty services provided by:CENTURY 21 Broughton Team
353 Bellestri Drive,Ballwin, MO 63021
$364,900
- 5 Beds
- 3 Baths
- 2,464 sq. ft.
- Single family
- Active
Upcoming open houses
- Sun, Oct 1802:00 pm - 04:00 pm
Listed by: tiffany thebeau
Office: dolan, realtors
MLS#:26053038
Source:MO_MARIS
Price summary
- Price:$364,900
- Price per sq. ft.:$148.09
- Monthly HOA dues:$3.92
About this home
PRICE ADJUSTMENT! Come on in to this 5 bedroom 3 bath home in Ballwin. This home has so many perks. Lets start upstairs. Walking into the foyer and going upstairs, you will find an open living room with large windows for nautral light and a cozy electric fireplace for those, soon to be here, chilly nights. The updated kitchen with stainless steel appliances and oak cabinets opens into the dining room. Walking down the hall you will find a full bath and 2 spacious bedrooms. The master suite has a surprise, an enclosed private porch for the slow easy mornings or quiet nights. This is a must see option. Downstairs are 2 more bedrooms, a hall bath, laundry and a expansive living area that has a stove and fridge hookup providing flexibilty for future second living or extended family space. Close to schools and shopping, this home has a lot to offer for the value.
Contact an agent
Home facts
- Year built:1976
- Subdivision & Development:Sorrento 6
- Listing ID #:26053038
- Added:49 day(s) ago
- Updated:October 06, 2026 at 04:46 PM
Rooms and interior
- Bedrooms:5
- Total bathrooms:3
- Full bathrooms:3
- Rooms Total:9
- Basement:Yes
- Basement Description:Concrete, Finished, Sleeping Area, Sump Pump, Walk-Out Access
- Living area:2,464 sq. ft.
Heating and cooling
- Cooling:Central Air
- Heating:Natural Gas
- Central air:Yes
Structure and exterior
- Year built:1976
- Building area:2,464 sq. ft.
- Lot area:0.21 Acres
- Architectural Style:Traditional
- Construction Materials:Brick, Vinyl Siding
- Foundation Description:Concrete
Schools
- High school:Parkway South High
- Middle school:Southwest Middle
- Elementary school:Sorrento Springs Elem.
Utilities
- Water:Public
- Sewer:Public Sewer
Finances and disclosures
- Price:$364,900
- Price per sq. ft.:$148.09
- Tax amount:$3,432 (2025)
Features and amenities
- Amenities:Breakfast Bar, Open Floorplan, Pantry
Parking
- Parking description:Off Street, Tandem
- Garage:Yes
- Garage spaces:2
 Copyright 2026 Mid-America Regional Information Systems. All rights reserved. Listings courtesy of Mid-America Regional Information Systems as distributed by MLS GRID <Last Updated October 6, 2026. Mid-America Regional Information Systems provides content displayed here (“provided content”) on an “as is” basis and makes no representations or warranties regarding the provided content, including, but not limited to those of non-infringement, timeliness, accuracy, or completeness. Individuals and companies using information presented are responsible for verification and validation of information they utilize and present to their customers and clients. Mid-America Regional Information Systems will not be liable for any damage or loss resulting from use of the provided content or the products available through Portals, IDX, VOW, and/or Syndication. Recipients of this information shall not resell, redistribute, reproduce, modify, or otherwise copy any portion thereof without the expressed written consent of Mid-America Regional Information Systems.
New listings near 353 Bellestri Drive
- Coming Soon
 $175,000Coming Soon3 beds 2 baths1,330 sq. ft.
113 Lindy Boulevard, Ballwin, MO 63021
MLS# 26063347Listed by: KELLER WILLIAMS CHESTERFIELD - Coming Soon
 $344,900Coming Soon3 beds 3 baths1,475 sq. ft.
392 Genoa Drive, Ballwin, MO 63021
MLS# 26063233Listed by: STRAIT REALTY - New
 $557,000Active4 beds 3 baths2,388 sq. ft.
1066 Camargo Drive, Ballwin, MO 63011
MLS# 26063851Listed by: LOEHR PROPERTIES - New
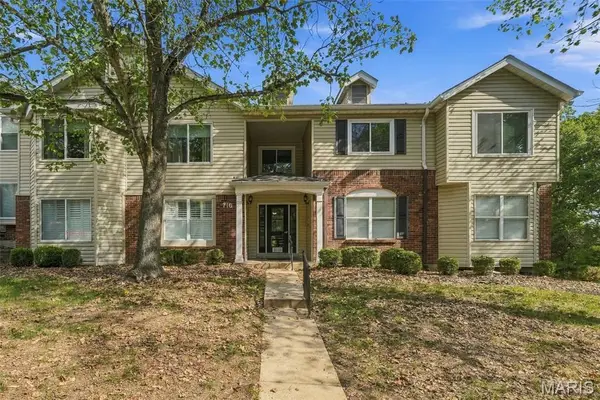 $240,000Active3 beds 2 baths1,355 sq. ft.
716 Woodside Trails Drive #204, Ballwin, MO 63021
MLS# 26062857Listed by: COLDWELL BANKER REALTY - GUNDAKER WEST REGIONAL - New
 $975,000Active4 beds 4 baths3,668 sq. ft.
504 Stirling Place Drive, Ballwin, MO 63021
MLS# 26063793Listed by: COMPASS REALTY GROUP - New
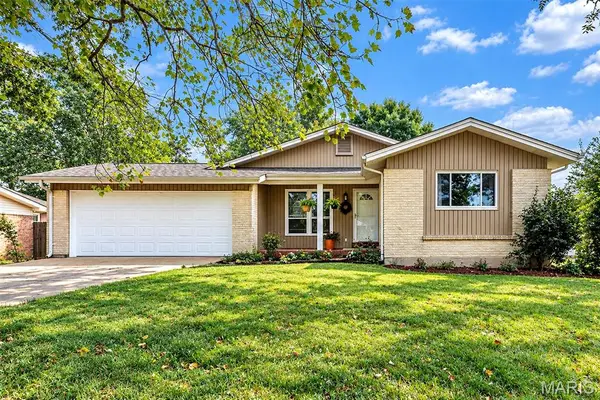 $360,000Active3 beds 2 baths2,638 sq. ft.
1512 Polaris Drive, Ballwin, MO 63011
MLS# 26062862Listed by: EXP REALTY, LLC  $365,000Pending3 beds 2 baths1,707 sq. ft.
11 Hedgewood Lane, Ballwin, MO 63011
MLS# 26063294Listed by: REALTY SHOP $249,000Pending3 beds 1 baths1,308 sq. ft.
259 Ramsey Lane, Ballwin, MO 63021
MLS# 26063133Listed by: EXP REALTY, LLC- New
 $135,000Active2 beds 2 baths1,620 sq. ft.
845 Portsdown Road, Ballwin, MO 63011
MLS# 26062250Listed by: EXP REALTY, LLC - New
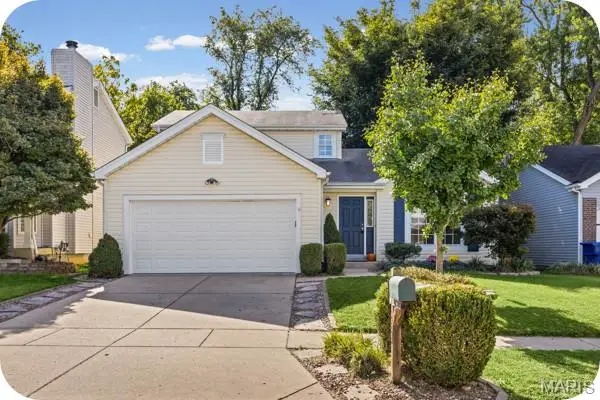 $415,000Active3 beds 3 baths2,106 sq. ft.
2518 Barrett Place Drive, Ballwin, MO 63021
MLS# 26061814Listed by: GARCIA PROPERTIES


Protect your home and budget from life's surprises with an Assurant Home Warranty, backed by a partner that supports you through every step of homeownership. Explore Plans.
©2026 Century 21 Real Estate LLC. All rights reserved. CENTURY 21®, the CENTURY 21 Logo and C21® are service marks owned by Century 21 Real Estate LLC. Century 21 Real Estate LLC fully supports the principles of the Fair Housing Act and the Equal Opportunity Act. Each office is independently owned and operated. Listing information is deemed reliable but not guaranteed accurate.