
353 Bellestri Dr., Ballwin, MO 63021
Local realty services provided by:CENTURY 21 CopperKey Realty
353 Bellestri Dr.,Ballwin, MO 63021
$324,900
- 5 Beds
- 3 Baths
- 2,464 sq. ft.
- Single family
- Active
Listed by: jaclyn wolverton
Office: magnolia real estate
MLS#:26066352
Source:MO_MARIS
Price summary
- Price:$324,900
- Price per sq. ft.:$131.86
About this home
Don't miss this opportunity if you are looking to live in Ballwin! Zoned for Parkway schools and close to shops and restaurants lining Manchester Rd, you're close to all that you need. Walking distance to the elementary school. This sturdy home has been deeply cared for by the original owners since 1978. YOUNG ROOF with gutter guards, PLANTATION SHUTTERS, NEW APPLIANCES, and a private FULLY SCREENED DECK, (yes, even the floor space) off of the primary suite. The finished basement has a vintage floor that could be the inspiration to your reimagined space featuring a wet bar and walk out! Fully fenced back yard with sidewalk pavers to the side gate. Mature trees in a quiet neighborhood really make this feel like home, schedule your showing today.
Contact an agent
Home facts
- Year built:1976
- Subdivision & Development:Sorrento 6
- Listing ID #:26066352
- Added:1 day(s) ago
- Updated:October 30, 2026 at 10:33 PM
Rooms and interior
- Bedrooms:5
- Total bathrooms:3
- Full bathrooms:3
- Rooms Total:9
- Kitchen Description:Dishwasher, Refrigerator
- Basement:Yes
- Basement Description:Finished, Walk-Out Access
- Living area:2,464 sq. ft.
Heating and cooling
- Cooling:Central Air
- Heating:Natural Gas
- Central air:Yes
Structure and exterior
- Year built:1976
- Building area:2,464 sq. ft.
- Lot area:0.21 Acres
- Architectural Style:Split Foyer
- Construction Materials:Vinyl Siding
Schools
- High school:Parkway South High
- Middle school:Southwest Middle
- Elementary school:Sorrento Springs Elem.
Utilities
- Water:Public
- Sewer:Public Sewer
Finances and disclosures
- Price:$324,900
- Price per sq. ft.:$131.86
- Tax amount:$3,432 (2025)
Features and amenities
- Amenities:Breakfast Bar, Wet Bar
Parking
- Parking description:Garage Door Opener
- Garage:Yes
- Garage spaces:2
 Copyright 2026 Mid-America Regional Information Systems. All rights reserved. Listings courtesy of Mid-America Regional Information Systems as distributed by MLS GRID <Last Updated October 30, 2026. Mid-America Regional Information Systems provides content displayed here (“provided content”) on an “as is” basis and makes no representations or warranties regarding the provided content, including, but not limited to those of non-infringement, timeliness, accuracy, or completeness. Individuals and companies using information presented are responsible for verification and validation of information they utilize and present to their customers and clients. Mid-America Regional Information Systems will not be liable for any damage or loss resulting from use of the provided content or the products available through Portals, IDX, VOW, and/or Syndication. Recipients of this information shall not resell, redistribute, reproduce, modify, or otherwise copy any portion thereof without the expressed written consent of Mid-America Regional Information Systems.
New listings near 353 Bellestri Dr.
- Coming Soon
 $398,000Coming Soon3 beds 3 baths1,854 sq. ft.
807 Whispering Village Circle #807, Ballwin, MO 63021
MLS# MAR24024618Listed by: BOOTH REAL ESTATE GROUP - Coming Soon
 $619,900Coming Soon4 beds 3 baths3,053 sq. ft.
1212 De Noailles Drive, Ballwin, MO 63011
MLS# MAR23041845Listed by: COMPASS REALTY GROUP - Coming Soon
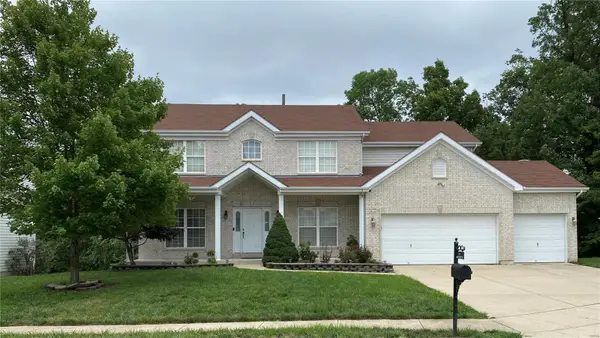 $675,000Coming Soon5 beds 4 baths4,233 sq. ft.
1385 Kiefer Bluffs Drive, Ballwin, MO 63021
MLS# MAR23042644Listed by: KELLER WILLIAMS CHESTERFIELD - New
 $735,000Active4 beds 4 baths3,426 sq. ft.
107 Lock Drive, Ballwin, MO 63011
MLS# 26069706Listed by: LOMBARDO HOMES OF ST. LOUIS, LLC - New
 $775,000Active4 beds 4 baths4,481 sq. ft.
15908 Wetherburn Road, Chesterfield, MO 63017
MLS# 26069322Listed by: SCHNEIDER REAL ESTATE - Open Sun, 1 to 3pmNew
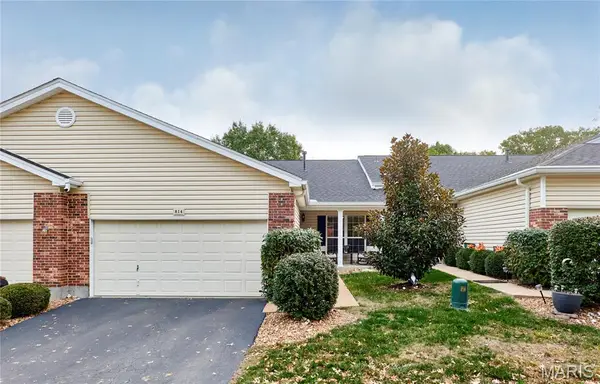 $400,000Active3 beds 3 baths1,771 sq. ft.
814 Woodside Trails Drive, Ballwin, MO 63021
MLS# 26067401Listed by: KELLER WILLIAMS REALTY ST. LOUIS - New
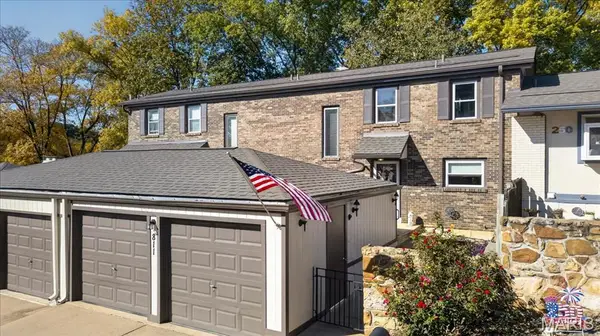 $249,000Active2 beds 3 baths1,260 sq. ft.
811 Knickerbacker Drive, Ballwin, MO 63021
MLS# 26069306Listed by: BERKSHIRE HATHAWAY HOMESERVICES SELECT PROPERTIES - Open Sun, 1 to 3pmNew
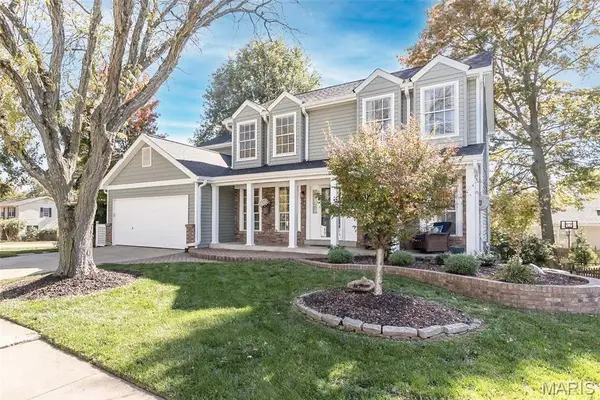 $450,000Active4 beds 3 baths1,968 sq. ft.
902 Palm Bay Drive, Ballwin, MO 63021
MLS# 26069132Listed by: KELLER WILLIAMS CHESTERFIELD - New
 $324,900Active4 beds 4 baths2,204 sq. ft.
451 Wildwood Parkway, Ballwin, MO 63011
MLS# 26069184Listed by: RE/MAX PLATINUM


Protect your home and budget from life's surprises with an Assurant Home Warranty, backed by a partner that supports you through every step of homeownership. Explore Plans.
©2026 Century 21 Real Estate LLC. All rights reserved. CENTURY 21®, the CENTURY 21 Logo and C21® are service marks owned by Century 21 Real Estate LLC. Century 21 Real Estate LLC fully supports the principles of the Fair Housing Act and the Equal Opportunity Act. Each office is independently owned and operated. Listing information is deemed reliable but not guaranteed accurate.