
468 Talbert Court, Ballwin, MO 63021
Local realty services provided by:CENTURY 21 Premiere Realty
468 Talbert Court,Ballwin, MO 63021
$340,000
- 3 Beds
- 3 Baths
- 1,571 sq. ft.
- Single family
- Pending
Listed by: christine f lafaver
Office: fox & riley real estate
MLS#:26040363
Source:MO_MARIS
Price summary
- Price:$340,000
- Price per sq. ft.:$216.42
- Monthly HOA dues:$4.17
About this home
This is the one you've been waiting for! Nestled on a quiet cul-de-sac in desirable Ballwin, this spacious and meticulously maintained 3-bedroom, 2.5-bath split-foyer home sits on a fenced lot and offers numerous updates throughout. The beautifully remodeled kitchen (2022) features granite countertops, a breakfast bar, stainless steel appliances, and abundant workspace for cooking and entertaining. Separate Dining. Major improvements include a new furnace and A/C (2025) and a privacy fence added in 2022. The primary suite provides a comfortable retreat, while updated interior doors and fresh paint create a modern, move-in-ready feel. Located in the highly acclaimed Rockwood School District, you'll enjoy convenient access to Ballwin's outstanding amenities, including The Pointe at Ballwin Commons, North Pointe Aquatic Center, Vlasis Park, golf courses, walking trails, and numerous neighborhood parks. Don't miss this exceptional opportunity!
Contact an agent
Home facts
- Year built:1985
- Listing ID #:26040363
- Added:19 day(s) ago
- Updated:July 14, 2026 at 10:55 AM
Rooms and interior
- Bedrooms:3
- Total bathrooms:3
- Full bathrooms:2
- Half bathrooms:1
- Rooms Total:8
- Kitchen Description:Dishwasher, Disposal, Microwave, Refrigerator
- Basement:Yes
- Living area:1,571 sq. ft.
Heating and cooling
- Cooling:Central Air
- Heating:Forced Air
- Central air:Yes
Structure and exterior
- Year built:1985
- Building area:1,571 sq. ft.
- Lot area:0.3 Acres
- Lot Features:Cul-De-Sac
- Architectural Style:Split Foyer
- Construction Materials:Brick Veneer, Vinyl Siding
Schools
- High school:Marquette Sr. High
- Middle school:Selvidge Middle
- Elementary school:Ballwin Elem.
Utilities
- Water:Public
- Sewer:Public Sewer
Finances and disclosures
- Price:$340,000
- Price per sq. ft.:$216.42
- Tax amount:$4,153 (2025)
Features and amenities
- Amenities:Breakfast Bar, Open Floorplan, Pantry
Parking
- Total parking spaces:2
- Parking description:Garage Door Opener, On Street
- Garage:Yes
- Garage spaces:2
 Copyright 2026 Mid-America Regional Information Systems. All rights reserved. Listings courtesy of Mid-America Regional Information Systems as distributed by MLS GRID <Last Updated July 14, 2026. Mid-America Regional Information Systems provides content displayed here (“provided content”) on an “as is” basis and makes no representations or warranties regarding the provided content, including, but not limited to those of non-infringement, timeliness, accuracy, or completeness. Individuals and companies using information presented are responsible for verification and validation of information they utilize and present to their customers and clients. Mid-America Regional Information Systems will not be liable for any damage or loss resulting from use of the provided content or the products available through Portals, IDX, VOW, and/or Syndication. Recipients of this information shall not resell, redistribute, reproduce, modify, or otherwise copy any portion thereof without the expressed written consent of Mid-America Regional Information Systems.
New listings near 468 Talbert Court
- Coming Soon
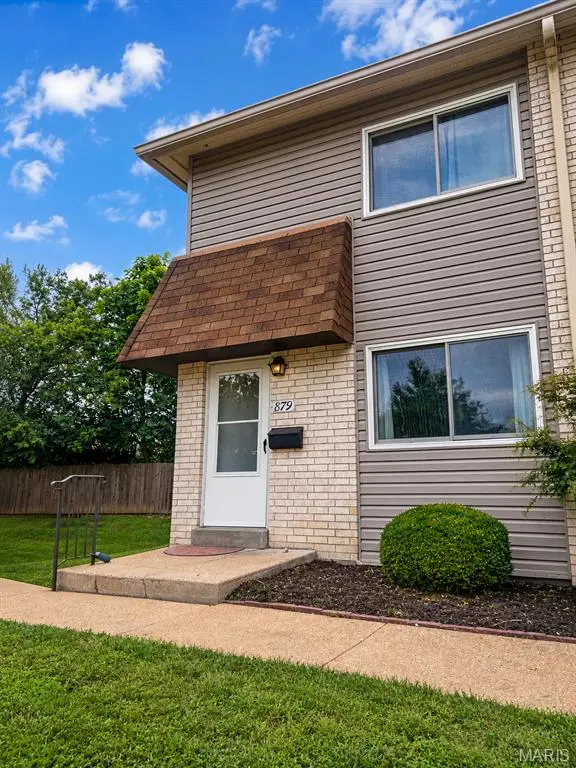 $193,000Coming Soon2 beds 3 baths
879 Portsdown Road, Ballwin, MO 63011
MLS# 26044058Listed by: COLDWELL BANKER REALTY - GUNDAKER - Coming Soon
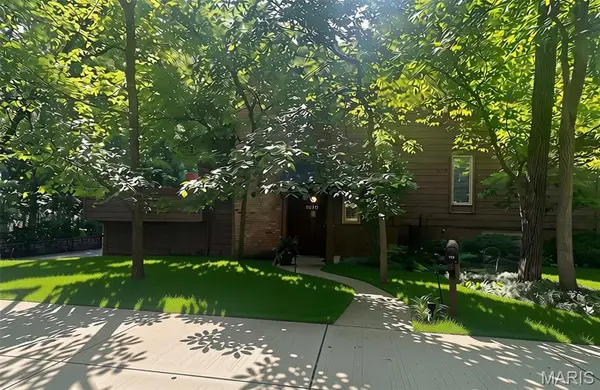 $249,900Coming Soon3 beds 3 baths
1529 Autumn Leaf Drive, Ballwin, MO 63021
MLS# 26043205Listed by: GATEWAY REAL ESTATE - Coming SoonOpen Sun, 1 to 3pm
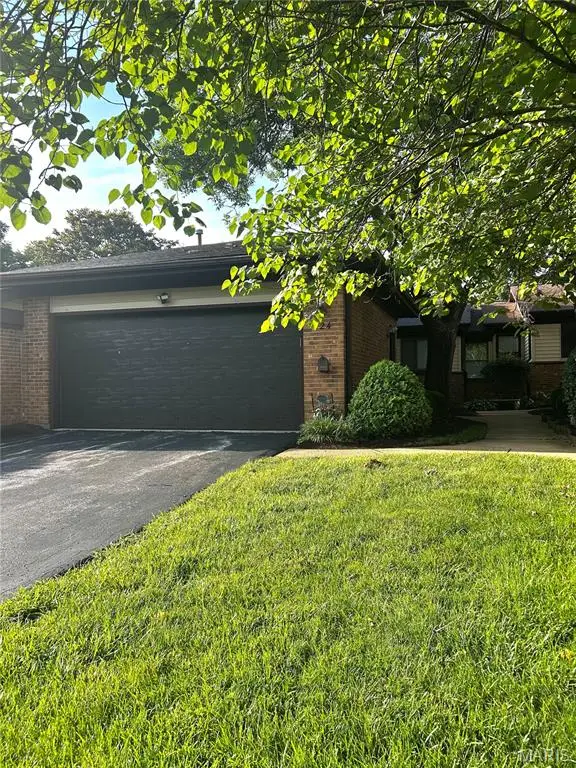 $325,000Coming Soon4 beds 3 baths
724 Sandy Summit Dr, Ballwin, MO 63021
MLS# 26041975Listed by: COLDWELL BANKER REALTY - GUNDAKER - New
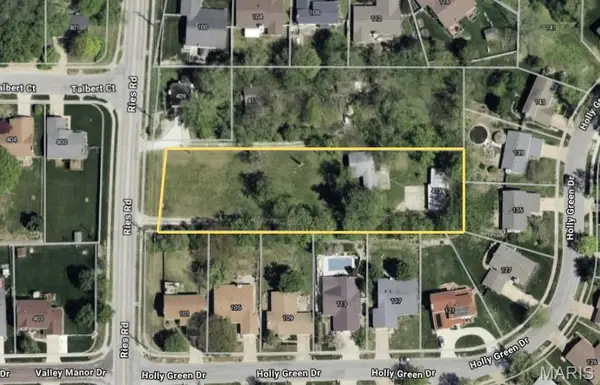 $250,000Active3 beds 1 baths948 sq. ft.
413 Reis Road, Ballwin, MO 63021
MLS# 26043746Listed by: EXIT ELITE REALTY - New
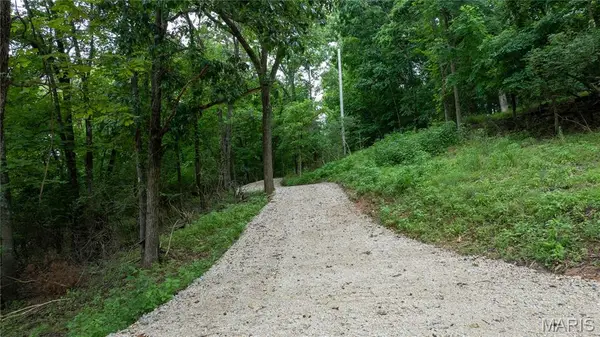 $159,900Active3.09 Acres
700 Old Kiefer Creek Road, Ballwin, MO 63021
MLS# 26041756Listed by: KELLER WILLIAMS REALTY ST. LOUIS - Coming Soon
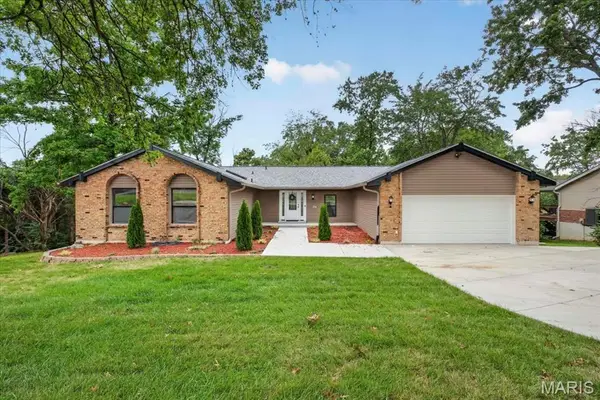 $599,900Coming Soon3 beds 3 baths
863 Woods Mill Road, Ballwin, MO 63011
MLS# 26044070Listed by: KELLER WILLIAMS CHESTERFIELD - New
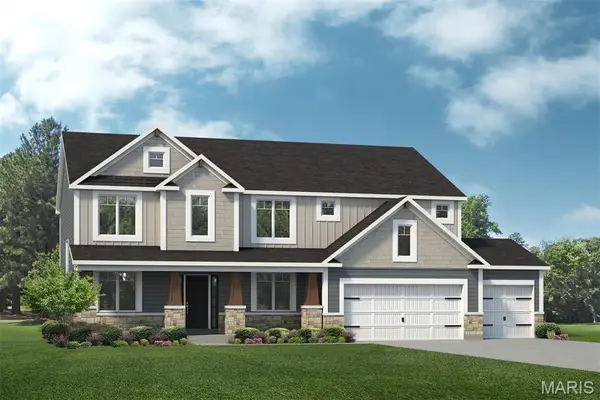 $1,125,100Active4 beds 4 baths2,968 sq. ft.
107 Lock Drive, Ballwin, MO 63011
MLS# 26044147Listed by: LOMBARDO HOMES OF ST. LOUIS, LLC - Coming SoonOpen Thu, 4 to 5:30pm
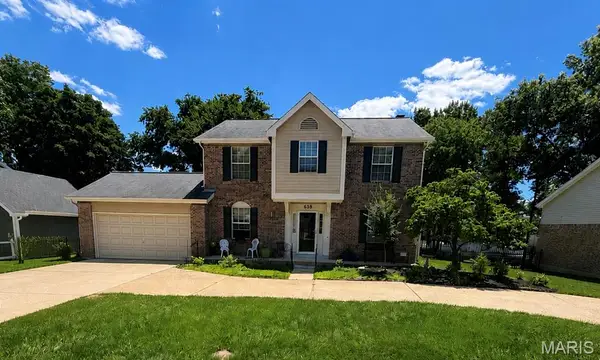 $489,500Coming Soon4 beds 3 baths
638 Old Ballwin Road, Ballwin, MO 63021
MLS# 26040079Listed by: BERKSHIRE HATHAWAY HOMESERVICES SELECT PROPERTIES - New
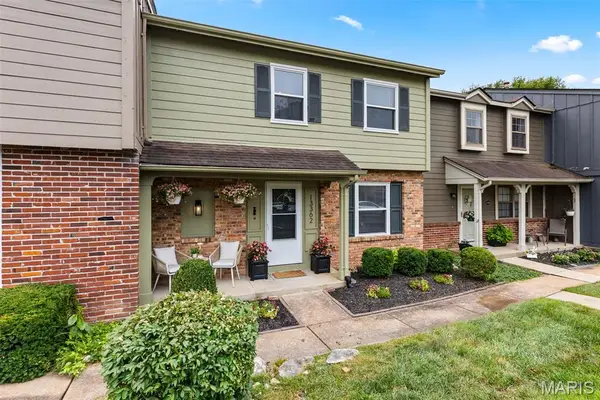 $229,900Active3 beds 3 baths2,016 sq. ft.
13362 Hiddencrest Lane, Ballwin, MO 63021
MLS# 26044069Listed by: COMPASS REALTY GROUP - New
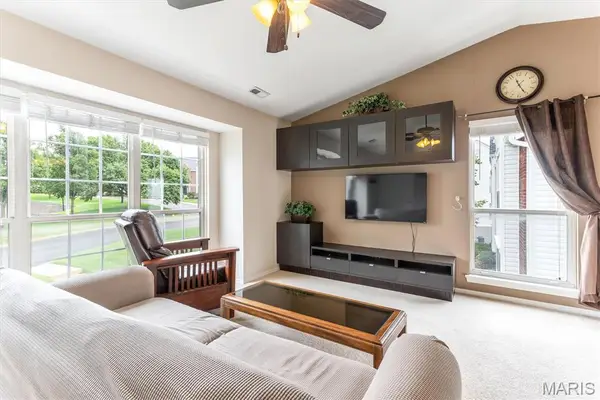 $160,000Active-- beds -- baths1,009 sq. ft.
1335 Crossings Court #C, Ballwin, MO 63021
MLS# 26043823Listed by: RE/MAX RESULTS


Protect your home and budget from life's surprises with an Assurant Home Warranty, backed by a partner that supports you through every step of homeownership. Explore Plans.
©2026 Century 21 Real Estate LLC. All rights reserved. CENTURY 21®, the CENTURY 21 Logo and C21® are service marks owned by Century 21 Real Estate LLC. Century 21 Real Estate LLC fully supports the principles of the Fair Housing Act and the Equal Opportunity Act. Each office is independently owned and operated. Listing information is deemed reliable but not guaranteed accurate.