
503 Briarwyck Drive, Ballwin, MO 63011
Local realty services provided by:CENTURY 21 Community
Listed by: carol billadeau
Office: fathom realty-st. louis
MLS#:26061689
Source:MO_MARIS
Price summary
- Price:$590,000
- Price per sq. ft.:$149.29
- Monthly HOA dues:$14.58
About this home
The curb appeal of this charming ranch home will make you fall in love before you even step onto the covered front porch and through it's double, leaded glass, front doors! Located in the highly sought after Claymont Subdivision and in the acclaimed Parkway West school district you'll find everything that you need just minutes away. Whether a cozy evening in or a gathering of family and friends, this home is designed to accomodate your needs. Plenty of space to move around in your gorgeous kitchen with 42" white and natural wood shaker style, custom cabinets, brushed gold hardware and fixtures and quartz countertops. New higher end Whirpool SS appliances (gas range) and a kitchen island with seating will make your kitchen a place where people will want to gather. The dining room has a beverage center complete with a wine rack and cooler. Get together in the large great room with wood Burning fireplace and vaulted ceiling with large, natural wood beams.What will you use the other large room for on the main floor? It could be a living room, office, kids rumpus room, take your pick! At the end of the day, retire to your expansive Owners bedroom with ensuite bathroom and huge walk in closet. Soak in your stand alone tub while you gaze at the floor to ceiling tiled accent wall. A dual sink vanity and smart toilet with bidet completes this oasis of relaxation. Two more bedrooms and another full bathroom with dual sinks and a custom tile tub/shower combo complete the Main floor. Let's go down to the Huge Basement where you will only be limited by your imagination! There are two more large bedrooms with a Jack and Jill bathroom, a flex room and lot's of storage. This home is located within walking distance to Claymont elementary. Directly across the street between every second or third home there are gates with access to the school grounds so kids can walk to school with their friends or parents and the whole neighborhood watches out for them. Last but not least, his home has been outfitted with a new 92+ high efficiency furnace, AC and water heater and and also a new electric panel. This could be your new home! (Please see the virtual tour)...
Contact an agent
Home facts
- Year built:1975
- Subdivision & Development:Park Huntington 1
- Listing ID #:26061689
- Added:30 day(s) ago
- Updated:October 24, 2026 at 10:33 AM
Rooms and interior
- Bedrooms:5
- Total bathrooms:3
- Full bathrooms:3
- Rooms Total:9
- Kitchen Description:Dishwasher, Disposal, Microwave, Refrigerator, Wine Cooler
- Basement:Yes
- Basement Description:Finished, Full, Sump Pump
- Living area:3,952 sq. ft.
Heating and cooling
- Cooling:Central Air, Electric
- Heating:Forced Air, Natural Gas
- Central air:Yes
Structure and exterior
- Year built:1975
- Building area:3,952 sq. ft.
- Architectural Style:Ranch
- Construction Materials:Aluminum Siding, Vinyl Siding
- Levels:1 Story
Schools
- High school:Parkway West High
- Middle school:West Middle
- Elementary school:Claymont Elem.
Utilities
- Water:Public
- Sewer:Public Sewer
Finances and disclosures
- Price:$590,000
- Price per sq. ft.:$149.29
Features and amenities
- Amenities:Cathedral Ceiling(s), Pantry, Wine Cooler
Parking
- Garage:Yes
- Garage spaces:2
 Copyright 2026 Mid-America Regional Information Systems. All rights reserved. Listings courtesy of Mid-America Regional Information Systems as distributed by MLS GRID <Last Updated October 24, 2026. Mid-America Regional Information Systems provides content displayed here (“provided content”) on an “as is” basis and makes no representations or warranties regarding the provided content, including, but not limited to those of non-infringement, timeliness, accuracy, or completeness. Individuals and companies using information presented are responsible for verification and validation of information they utilize and present to their customers and clients. Mid-America Regional Information Systems will not be liable for any damage or loss resulting from use of the provided content or the products available through Portals, IDX, VOW, and/or Syndication. Recipients of this information shall not resell, redistribute, reproduce, modify, or otherwise copy any portion thereof without the expressed written consent of Mid-America Regional Information Systems. MO_MARIS Member Broker: Danielle Little
New listings near 503 Briarwyck Drive
- Coming SoonOpen Sun, 1 to 3pm
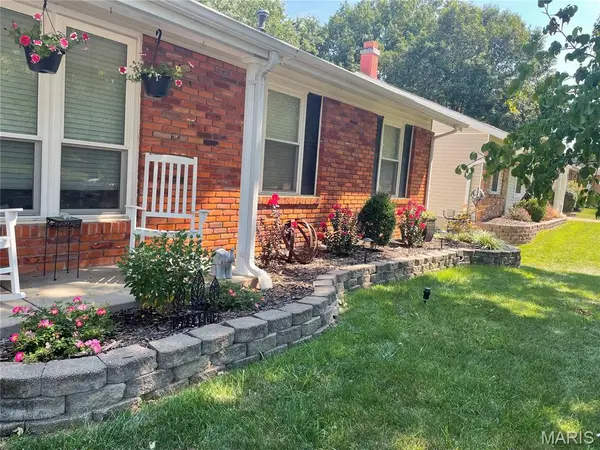 $369,900Coming Soon3 beds 3 baths1,923 sq. ft.
1219 Dorne Drive, Ballwin, MO 63021
MLS# 26065880Listed by: REALTY EXECUTIVES OF ST. LOUIS - Coming Soon
 $398,000Coming Soon3 beds 3 baths1,854 sq. ft.
807 Whispering Village Circle #807, Ballwin, MO 63021
MLS# MAR24024618Listed by: BOOTH REAL ESTATE GROUP - Coming Soon
 $619,900Coming Soon4 beds 3 baths3,053 sq. ft.
1212 De Noailles Drive, Ballwin, MO 63011
MLS# MAR23041845Listed by: COMPASS REALTY GROUP - Coming Soon
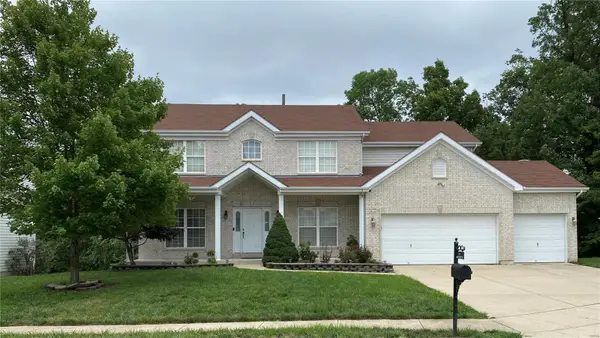 $675,000Coming Soon5 beds 4 baths4,233 sq. ft.
1385 Kiefer Bluffs Drive, Ballwin, MO 63021
MLS# MAR23042644Listed by: KELLER WILLIAMS CHESTERFIELD - New
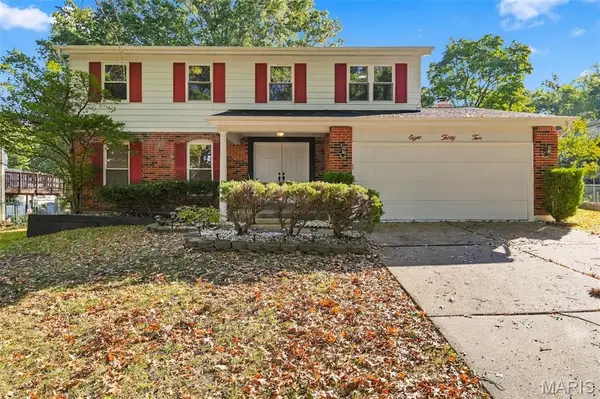 $459,900Active4 beds 3 baths2,622 sq. ft.
832 Courtland Place, Ballwin, MO 63021
MLS# 26068172Listed by: NETTWORK GLOBAL - New
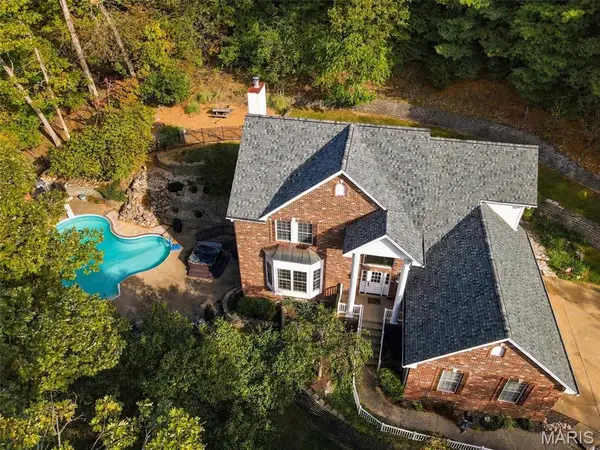 $780,000Active4 beds 4 baths3,588 sq. ft.
810 New Ballwin Road, Ballwin, MO 63021
MLS# 26065747Listed by: COLDWELL BANKER REALTY - GUNDAKER - New
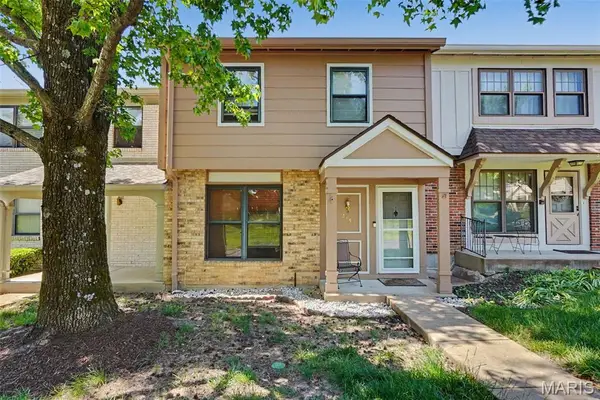 $224,900Active3 beds 3 baths1,260 sq. ft.
2431 Hidden Meadow Lane, Ballwin, MO 63021
MLS# 26067254Listed by: SCHNEIDER REAL ESTATE - Open Sun, 1 to 3pmNew
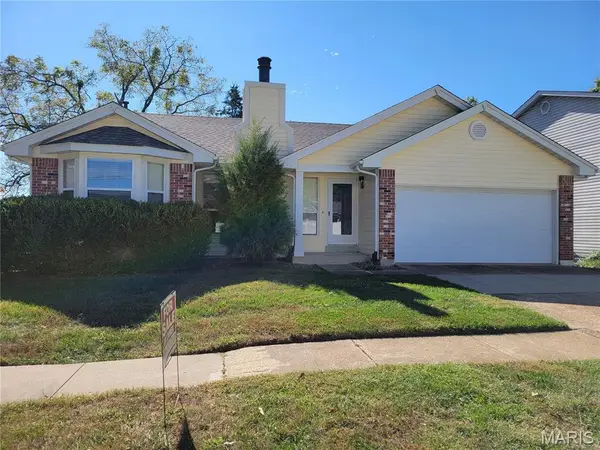 $315,000Active3 beds 2 baths1,272 sq. ft.
492 Tumulty Drive, Ballwin, MO 63021
MLS# 26068077Listed by: KENDRICK REAL ESTATE, LLC - New
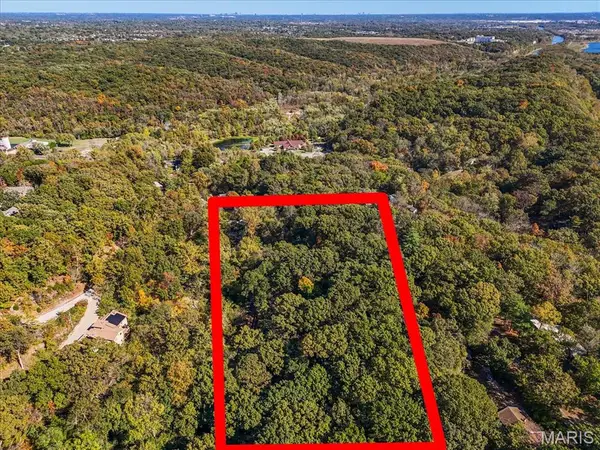 $18,000Active0.28 Acres
659 Castlecliff Road, Ballwin, MO 63021
MLS# 26068040Listed by: COMPASS REALTY GROUP - New
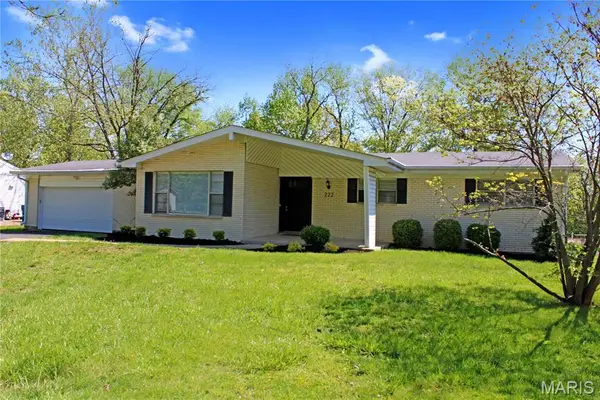 $374,900Active4 beds 3 baths1,703 sq. ft.
222 Pleasant Grove Avenue, Ballwin, MO 63011
MLS# 26068045Listed by: MIROWITZ REAL ESTATE INVESTMENTS INC.


Protect your home and budget from life's surprises with an Assurant Home Warranty, backed by a partner that supports you through every step of homeownership. Explore Plans.
©2026 Century 21 Real Estate LLC. All rights reserved. CENTURY 21®, the CENTURY 21 Logo and C21® are service marks owned by Century 21 Real Estate LLC. Century 21 Real Estate LLC fully supports the principles of the Fair Housing Act and the Equal Opportunity Act. Each office is independently owned and operated. Listing information is deemed reliable but not guaranteed accurate.