
526 Arborwood Drive, Ballwin, MO 63021
Local realty services provided by:CENTURY 21 CopperKey Realty
526 Arborwood Drive,Ballwin, MO 63021
$235,000
- 3 Beds
- 2 Baths
- 1,810 sq. ft.
- Single family
- Active
Listed by: madison hayes
Office: berkshire hathaway homeservices select properties
MLS#:26070390
Source:MO_MARIS
Price summary
- Price:$235,000
- Price per sq. ft.:$129.83
About this home
Welcome home to this charming 3-bedroom, 2-bath ranch offering over 1,800 sqft of living space, a 1-car garage and a spacious lot with mature trees! The fully fenced backyard and covered patio provide the perfect setting for outdoor entertaining. Step inside to a spacious formal living room and dining room featuring beautiful hardwood floors, neutral paint and arched entryways. The kitchen offers stainless appliances, oak cabinetry, a pantry, breakfast area and a large window overlooking the backyard. Just off the kitchen, the family room features sliding glass doors leading to the covered patio. Retreat to the primary suite with a walk-in closet and private full bath. Two additional bedrooms and a full hall bath complete the main level. The finished lower level adds over 500 sqft of living space, featuring a spacious recreation room and versatile bonus/bar area! An unfinished storage area provides ample space for storage and laundry, with the washer and dryer included. Ideally located in the highly rated Rockwood School District, including Marquette High School....
Contact an agent
Home facts
- Year built:1971
- Subdivision & Development:Westglen Woods 3
- Listing ID #:26070390
- Added:1 day(s) ago
- Updated:November 06, 2026 at 10:45 PM
Rooms and interior
- Bedrooms:3
- Total bathrooms:2
- Full bathrooms:2
- Rooms Total:7
- Kitchen Description:Dishwasher, Disposal, Microwave, Refrigerator
- Basement:Yes
- Basement Description:Concrete, Full, Partially Finished, Storage Space, Sump Pump
- Living area:1,810 sq. ft.
Heating and cooling
- Cooling:Electric
- Heating:Forced Air
Structure and exterior
- Year built:1971
- Building area:1,810 sq. ft.
- Lot area:0.2 Acres
- Architectural Style:Ranch
- Construction Materials:Brick Veneer, Vinyl Siding
- Foundation Description:Concrete
- Levels:1 Story
Schools
- High school:Marquette Sr. High
- Middle school:Selvidge Middle
- Elementary school:Woerther Elem.
Utilities
- Water:Public
- Sewer:Public Sewer
Finances and disclosures
- Price:$235,000
- Price per sq. ft.:$129.83
- Tax amount:$3,952 (2025)
Features and amenities
- Amenities:Pantry
Parking
- Garage:Yes
- Garage spaces:1
 Copyright 2026 Mid-America Regional Information Systems. All rights reserved. Listings courtesy of Mid-America Regional Information Systems as distributed by MLS GRID <Last Updated November 6, 2026. Mid-America Regional Information Systems provides content displayed here (“provided content”) on an “as is” basis and makes no representations or warranties regarding the provided content, including, but not limited to those of non-infringement, timeliness, accuracy, or completeness. Individuals and companies using information presented are responsible for verification and validation of information they utilize and present to their customers and clients. Mid-America Regional Information Systems will not be liable for any damage or loss resulting from use of the provided content or the products available through Portals, IDX, VOW, and/or Syndication. Recipients of this information shall not resell, redistribute, reproduce, modify, or otherwise copy any portion thereof without the expressed written consent of Mid-America Regional Information Systems.
New listings near 526 Arborwood Drive
- New
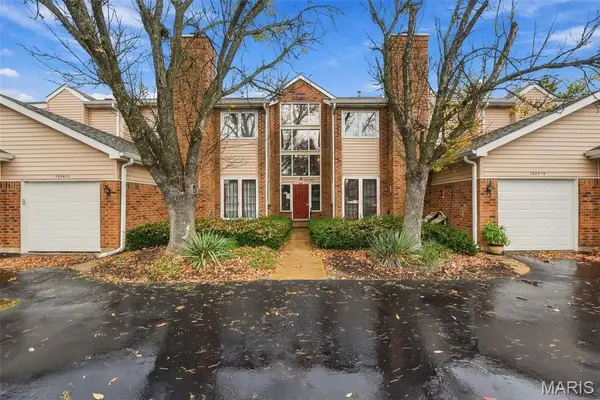 $149,900Active2 beds 2 baths1,059 sq. ft.
1034 Alpine Ridge Drive #G6, Ballwin, MO 63021
MLS# 26071059Listed by: COLDWELL BANKER REALTY - GUNDAKER - New
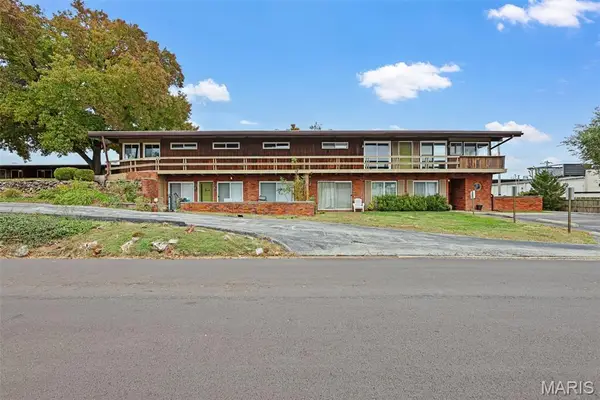 $160,000Active2 beds 2 baths928 sq. ft.
110 Coral Terrace #16, Ballwin, MO 63011
MLS# 26070814Listed by: NETTWORK GLOBAL - New
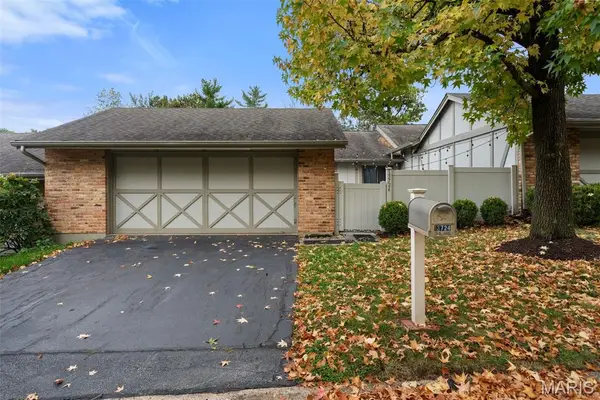 $399,900Active3 beds 3 baths2,240 sq. ft.
13724 Mason Green Court, Ballwin, MO 63011
MLS# 26070113Listed by: COMPASS REALTY GROUP - New
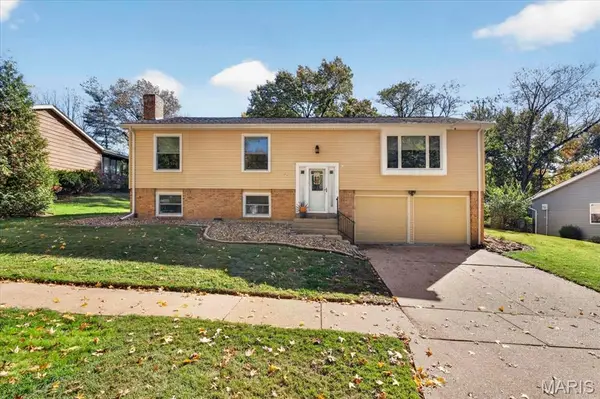 $400,000Active3 beds 3 baths2,083 sq. ft.
2 Timberstone Court, Ballwin, MO 63021
MLS# 26069724Listed by: COLDWELL BANKER REALTY - GUNDAKER - New
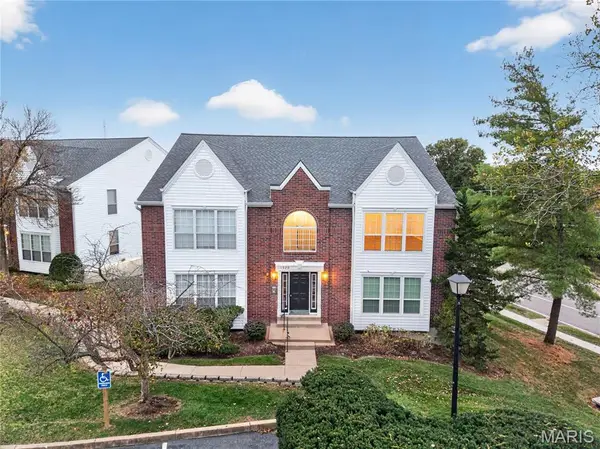 $174,900Active2 beds 2 baths1,009 sq. ft.
1329 Crossings Court #D, Ballwin, MO 63021
MLS# 26070148Listed by: COMPASS REALTY GROUP - New
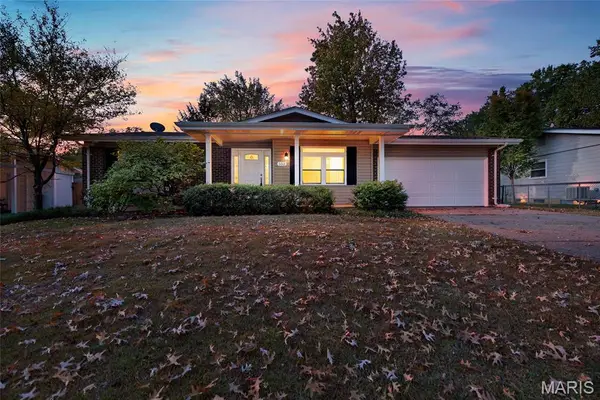 $285,000Active3 beds 2 baths1,310 sq. ft.
552 Goldwood Drive, Ballwin, MO 63021
MLS# 26070564Listed by: EQUITY MISSOURI LLC - New
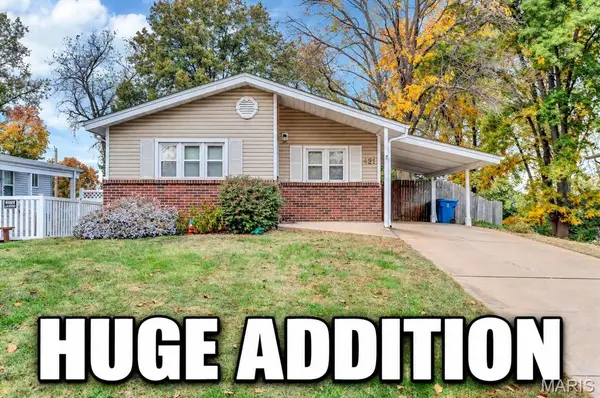 $275,000Active3 beds 2 baths1,728 sq. ft.
421 Orchard Avenue, Ballwin, MO 63021
MLS# 26070601Listed by: RE/MAX RESULTS - New
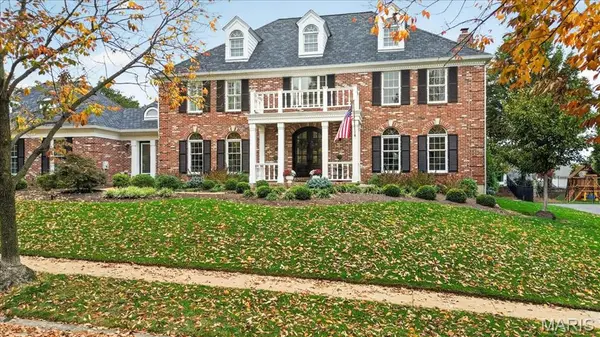 $1,295,000Active4 beds 6 baths4,788 sq. ft.
959 Kimswick Manor Lane, Ballwin, MO 63011
MLS# 26070160Listed by: REECENICHOLS REAL ESTATE - New
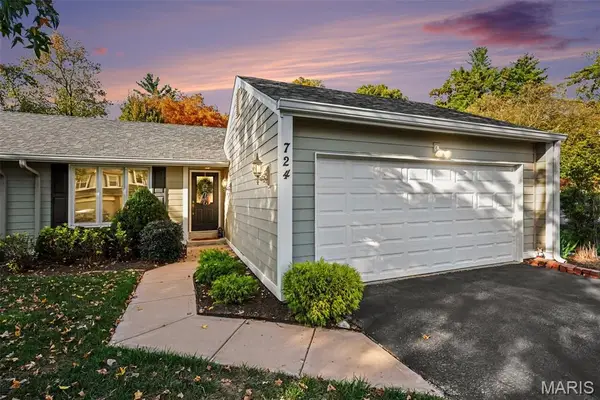 $340,000Active2 beds 3 baths2,068 sq. ft.
724 Turtle Cove, Ballwin, MO 63011
MLS# 26070248Listed by: NETTWORK GLOBAL


Protect your home and budget from life's surprises with an Assurant Home Warranty, backed by a partner that supports you through every step of homeownership. Explore Plans.
©2026 Century 21 Real Estate LLC. All rights reserved. CENTURY 21®, the CENTURY 21 Logo and C21® are service marks owned by Century 21 Real Estate LLC. Century 21 Real Estate LLC fully supports the principles of the Fair Housing Act and the Equal Opportunity Act. Each office is independently owned and operated. Listing information is deemed reliable but not guaranteed accurate.