
614 Whispering Willows Court, Ballwin, MO 63021
Local realty services provided by:CENTURY 21 Bailey & Co.
Listed by: kelli uxa
Office: keller williams realty st. louis
MLS#:26036454
Source:MO_MARIS
Price summary
- Price:$575,000
- Price per sq. ft.:$197.8
- Monthly HOA dues:$25
About this home
New price! Ready for the Next Owners. This one Checks all the boxes: ~ Rockwood School District, ~ Marquette High School... and in a very desirable Ballwin subdivision!
~ Location, location, location... in this Well maintained 2 story home,
~ w/ 4 bedrooms (primary en suite) and 3.5 baths,
~ 2 car attached garage is located on a Cul de sac is ready for home owner #2.
~ 3 levels of finished living and ample storage in the basement!
~ Covered front porch to sit and take in the beautifully landscaped yard (front and back sprinkler system).
~ 9ft main floor ceilings, zoned HVAC and open concept!
~ Convenient Main floor laundry too.
~ Roof 3 years old, HVAC systems newer
~ This seller likes red, but maybe it's not your 1st choice....offering a $2,500 credit to the buyer for painting.
*******************Entryway is flanked by the versatile sitting room (which could easily serve as home office) and across the hall is a separate dining room for gathering with family and friends. Relax in the large family room w/ brick surround wood burning fireplace & views of green space in the back yard beyond the expansive stamped patio. The center kitchen island offers the perfect spot for gatherings and is the heart of the home, w/ an abundance of functional cabinet & quartz counter space, pantry, and S/S appliances. Breakfast room w/ easy access to the large patio. Open staircase leads up to the spacious primary en suite w/ walk-in closet and an updated bathroom features: dual sinks, w/ tub, separate shower and linen closet. 3 additional bedrooms & hall bath w/ dual sinks complete 2nd floor. Lower level Recreation boasts a bar area w/ mini fridge and yet, another full bathroom for guests. Ample storage for all those extras in the unfinished side of the basement. Close to schools, restaurants, shopping & services and just 5 minutes to Castlewood State Park! Come see all this lovely home has to offer....
Contact an agent
Home facts
- Year built:1998
- Subdivision & Development:Whispering Woods
- Listing ID #:26036454
- Added:94 day(s) ago
- Updated:September 13, 2026 at 08:06 AM
Rooms and interior
- Bedrooms:4
- Total bathrooms:4
- Full bathrooms:3
- Half bathrooms:1
- Rooms Total:11
- Kitchen Description:Dishwasher, Disposal, Microwave, Refrigerator
- Basement:Yes
- Basement Description:Concrete, Full, Partially Finished, Storage Space, Sump Pump
- Living area:2,907 sq. ft.
Heating and cooling
- Cooling:Central Air, Electric, Zoned
- Heating:Forced Air, Natural Gas, Zoned
- Central air:Yes
Structure and exterior
- Year built:1998
- Building area:2,907 sq. ft.
- Lot area:0.2 Acres
- Lot Features:Cul-De-Sac
- Architectural Style:Traditional
- Construction Materials:Brick Veneer, Vinyl Siding
- Foundation Description:Concrete
- Levels:2 Story
Schools
- High school:Marquette Sr. High
- Middle school:Selvidge Middle
- Elementary school:Woerther Elem.
Utilities
- Water:Public
- Sewer:Public Sewer
Finances and disclosures
- Price:$575,000
- Price per sq. ft.:$197.8
- Tax amount:$6,543 (2025)
Features and amenities
- Amenities:Open Floorplan, Pantry
Parking
- Parking description:Garage Door Opener, Off Street
- Garage:Yes
- Garage spaces:2
 Copyright 2026 Mid-America Regional Information Systems. All rights reserved. Listings courtesy of Mid-America Regional Information Systems as distributed by MLS GRID <Last Updated September 13, 2026. Mid-America Regional Information Systems provides content displayed here (“provided content”) on an “as is” basis and makes no representations or warranties regarding the provided content, including, but not limited to those of non-infringement, timeliness, accuracy, or completeness. Individuals and companies using information presented are responsible for verification and validation of information they utilize and present to their customers and clients. Mid-America Regional Information Systems will not be liable for any damage or loss resulting from use of the provided content or the products available through Portals, IDX, VOW, and/or Syndication. Recipients of this information shall not resell, redistribute, reproduce, modify, or otherwise copy any portion thereof without the expressed written consent of Mid-America Regional Information Systems. MO_MARIS Member Broker: Tina Besserman
New listings near 614 Whispering Willows Court
- Coming Soon
 $569,900Coming Soon5 beds 4 baths3,225 sq. ft.
404 Gunnison Gorge Drive, Ballwin, MO 63011
MLS# 26058716Listed by: REECENICHOLS REAL ESTATE - Coming Soon
 $330,000Coming Soon4 beds 3 baths1,792 sq. ft.
347 Parma Drive, Ballwin, MO 63021
MLS# 26050512Listed by: EXP REALTY, LLC - Coming Soon
 $780,000Coming Soon3 beds 3 baths3,476 sq. ft.
1525 Dietrich Place Court, Ballwin, MO 63021
MLS# 26057252Listed by: RE/MAX RESULTS - Open Sun, 1 to 3pmNew
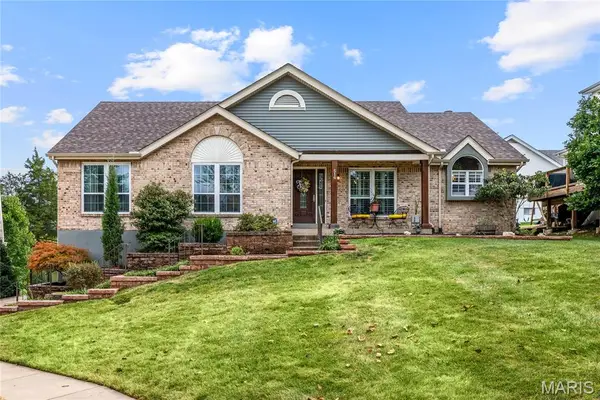 $518,000Active3 beds 3 baths2,268 sq. ft.
516 Oak Leaf Manor Court, Ballwin, MO 63021
MLS# 26058728Listed by: COMPASS REALTY GROUP  $324,900Pending3 beds 3 baths1,310 sq. ft.
732 Woodrun Drive, Ballwin, MO 63021
MLS# 26058675Listed by: REALTY EXECUTIVES PREMIERE- New
 $499,900Active5 beds 3 baths2,644 sq. ft.
307 Twistedoak Court, Ballwin, MO 63021
MLS# 26058741Listed by: COLDWELL BANKER REALTY - GUNDAKER - New
 $199,999Active2 beds 2 baths1,117 sq. ft.
1508 Whispering Creek Drive #C, Ballwin, MO 63021
MLS# 26058533Listed by: WOOD BROTHERS REALTY - New
 $399,999Active3 beds 3 baths2,180 sq. ft.
630 Cascade Lake Drive, Ballwin, MO 63021
MLS# 26058400Listed by: COLDWELL BANKER REALTY - GUNDAKER - New
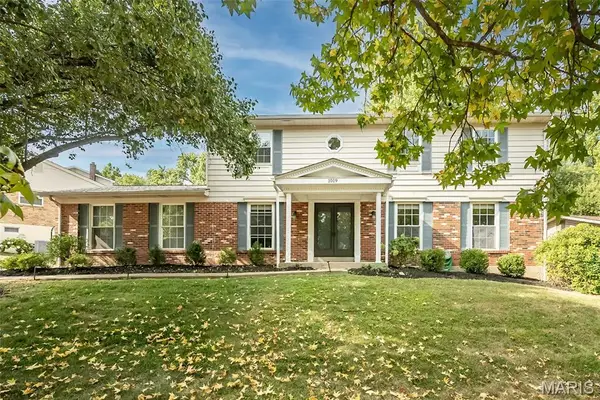 $535,000Active5 beds 3 baths3,248 sq. ft.
1019 Parkwatch Drive, Ballwin, MO 63011
MLS# 26039209Listed by: KELLER WILLIAMS CHESTERFIELD - Open Sun, 1 to 3pmNew
 $225,000Active2 beds 2 baths838 sq. ft.
618 Pine Ridge Trails Court #203, Ballwin, MO 63021
MLS# 26058387Listed by: SMPL REALTY, LLC


Protect your home and budget from life's surprises with an Assurant Home Warranty, backed by a partner that supports you through every step of homeownership. Explore Plans.
©2026 Century 21 Real Estate LLC. All rights reserved. CENTURY 21®, the CENTURY 21 Logo and C21® are service marks owned by Century 21 Real Estate LLC. Century 21 Real Estate LLC fully supports the principles of the Fair Housing Act and the Equal Opportunity Act. Each office is independently owned and operated. Listing information is deemed reliable but not guaranteed accurate.