
646 Sandy Summit Drive, Ballwin, MO 63021
Local realty services provided by:CENTURY 21 Premiere Realty
646 Sandy Summit Drive,Ballwin, MO 63021
$250,000
- 3 Beds
- 3 Baths
- 1,588 sq. ft.
- Condominium
- Pending
Listed by: helen reid, missy hampton
Office: coldwell banker realty - gundaker
MLS#:26066604
Source:MO_MARIS
Price summary
- Price:$250,000
- Price per sq. ft.:$157.43
- Monthly HOA dues:$400
About this home
Bright Inviting Spaces!
Discover a delightful blend of space, sunlight and tranquility in this charming 3-bedroom, 2.5-bath end-unit condo nestled within Ballwin's Treetop Condominiums! Soaring vaulted ceilings, multiple skylights, a main-level primary suite, finished walkout lower level and two inviting outdoor living spaces make this home a wonderful retreat surrounded by nature.
The spacious great room welcomes you with dramatic vaulted ceilings, beautiful natural light and a cozy fireplace with functioning gas logs. An open, airy design connects the living area to a warm and inviting kitchen featuring wood cabinetry, mosaic tile backsplash, luxury vinyl wood-finish flooring and a charming pass-through breakfast bar. Sliding glass doors open to a lovely deck overlooking green space and mature trees, creating the perfect backdrop for relaxing or entertaining. The vaulted main-level primary bedroom offers a comfortable retreat with a private ensuite bath featuring soaring ceilings, skylights and an updated shower surround. A second bedroom and full hallway bath add convenience and flexibility. Downstairs, the finished walkout lower level expands your living possibilities with a generous recreation room, sliding doors to a patio and yard, a versatile third bedroom area and convenient half bath. Ample unfinished storage with shelving, a dedicated laundry/utility room and included washer and dryer complete this level. The desirable end-unit location offers additional privacy and side-yard space, while the attached 2-car garage provides everyday convenience. Enjoy the peaceful, tucked-away charm of Treetop Condominiums with easy access to Ballwin amenities, shopping, dining and recreation, all within the sought-after Parkway School District. A beautiful balance of light, comfort and nature—come experience the charm of Treetop living!...
Contact an agent
Home facts
- Year built:1990
- Subdivision & Development:Treetop Condo 1-P
- Listing ID #:26066604
- Added:8 day(s) ago
- Updated:October 25, 2026 at 10:33 AM
Rooms and interior
- Bedrooms:3
- Total bathrooms:3
- Full bathrooms:2
- Half bathrooms:1
- Rooms Total:6
- Kitchen Description:Dishwasher, Disposal, Electric Cooktop, Microwave, Refrigerator
- Basement:Yes
- Basement Description:Full, Partially Finished, Walk-Out Access
- Living area:1,588 sq. ft.
Heating and cooling
- Cooling:Central Air
- Heating:Gas
- Central air:Yes
Structure and exterior
- Year built:1990
- Building area:1,588 sq. ft.
- Lot area:0.11 Acres
- Lot Features:Corner Lot, Cul-De-Sac
- Architectural Style:Traditional
- Construction Materials:Brick Veneer, Vinyl Siding
- Levels:1 Story
Schools
- High school:Parkway South High
- Middle school:Southwest Middle
- Elementary school:Wren Hollow Elem.
Utilities
- Water:Public
- Sewer:Public Sewer
Finances and disclosures
- Price:$250,000
- Price per sq. ft.:$157.43
- Tax amount:$2,847 (2025)
Features and amenities
- Amenities:Breakfast Bar, Cathedral Ceiling(s), Pantry
Parking
- Garage:Yes
- Garage spaces:2
 Copyright 2026 Mid-America Regional Information Systems. All rights reserved. Listings courtesy of Mid-America Regional Information Systems as distributed by MLS GRID <Last Updated October 24, 2026. Mid-America Regional Information Systems provides content displayed here (“provided content”) on an “as is” basis and makes no representations or warranties regarding the provided content, including, but not limited to those of non-infringement, timeliness, accuracy, or completeness. Individuals and companies using information presented are responsible for verification and validation of information they utilize and present to their customers and clients. Mid-America Regional Information Systems will not be liable for any damage or loss resulting from use of the provided content or the products available through Portals, IDX, VOW, and/or Syndication. Recipients of this information shall not resell, redistribute, reproduce, modify, or otherwise copy any portion thereof without the expressed written consent of Mid-America Regional Information Systems.
New listings near 646 Sandy Summit Drive
- New
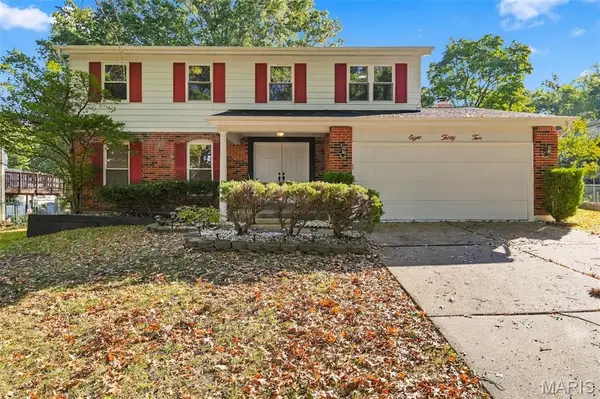 $459,900Active4 beds 3 baths2,622 sq. ft.
832 Courtland Place, Ballwin, MO 63021
MLS# 26068172Listed by: NETTWORK GLOBAL - New
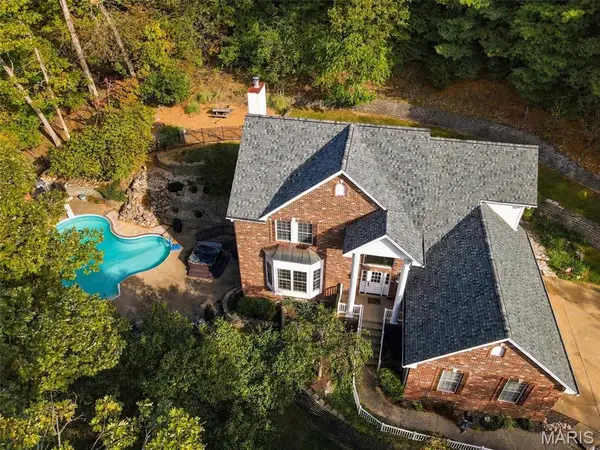 $780,000Active4 beds 4 baths3,588 sq. ft.
810 New Ballwin Road, Ballwin, MO 63021
MLS# 26065747Listed by: COLDWELL BANKER REALTY - GUNDAKER - New
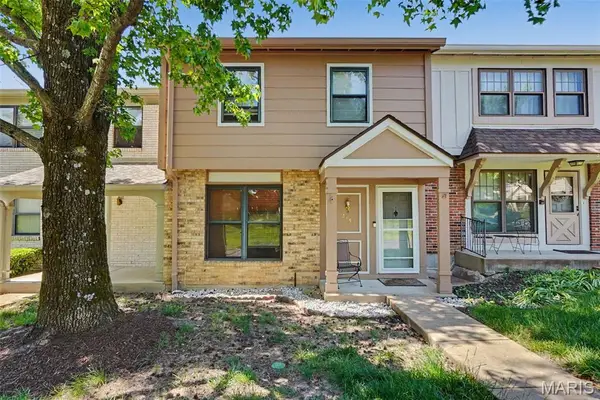 $224,900Active3 beds 3 baths1,260 sq. ft.
2431 Hidden Meadow Lane, Ballwin, MO 63021
MLS# 26067254Listed by: SCHNEIDER REAL ESTATE - Open Sun, 1 to 3pmNew
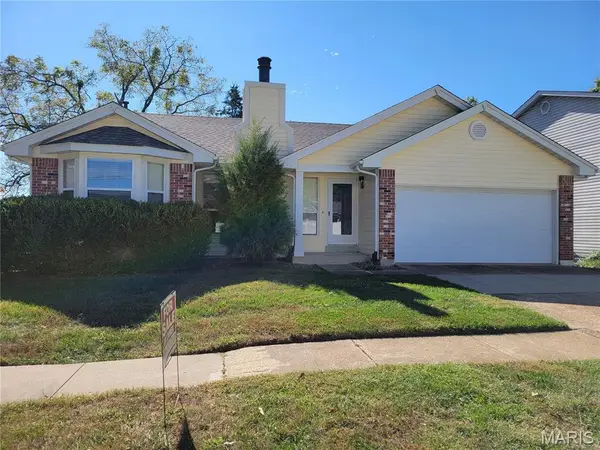 $315,000Active3 beds 2 baths1,272 sq. ft.
492 Tumulty Drive, Ballwin, MO 63021
MLS# 26068077Listed by: KENDRICK REAL ESTATE, LLC - New
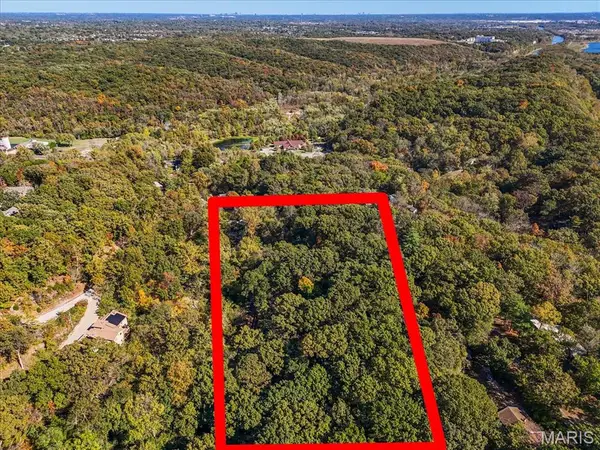 $18,000Active0.28 Acres
659 Castlecliff Road, Ballwin, MO 63021
MLS# 26068040Listed by: COMPASS REALTY GROUP - New
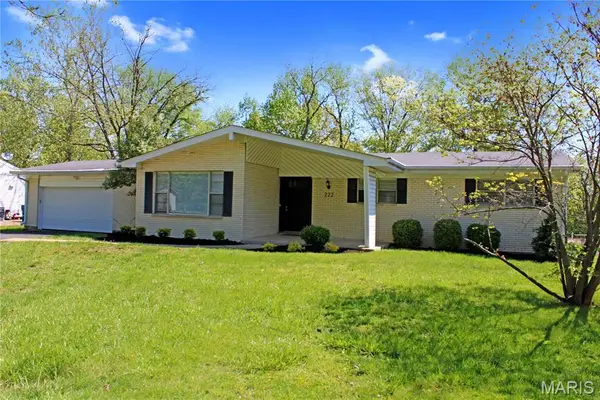 $374,900Active4 beds 3 baths1,703 sq. ft.
222 Pleasant Grove Avenue, Ballwin, MO 63011
MLS# 26068045Listed by: MIROWITZ REAL ESTATE INVESTMENTS INC. - New
 $970,000Active3 beds 3 baths3,095 sq. ft.
413 Ries Road, Ballwin, MO 63021
MLS# 26067955Listed by: LOMBARDO HOMES OF ST. LOUIS, LLC - New
 $1,063,100Active4 beds 3 baths3,363 sq. ft.
247 Geremma Drive, Ballwin, MO 63011
MLS# 26067970Listed by: LOMBARDO HOMES OF ST. LOUIS, LLC - New
 $499,000Active3 beds 3 baths2,226 sq. ft.
16014 Acorn Valley Court, Ballwin, MO 63021
MLS# 26067549Listed by: REDKEY REALTY LEADERS - Open Sun, 1 to 3pmNew
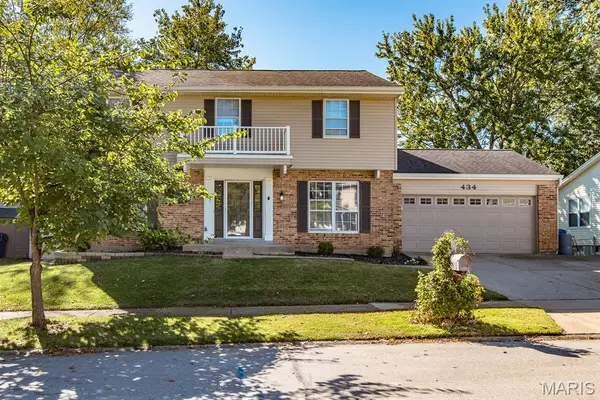 $489,900Active4 beds 3 baths2,760 sq. ft.
434 Paula Vale Court, Ballwin, MO 63021
MLS# 26067591Listed by: RE/MAX RESULTS


Protect your home and budget from life's surprises with an Assurant Home Warranty, backed by a partner that supports you through every step of homeownership. Explore Plans.
©2026 Century 21 Real Estate LLC. All rights reserved. CENTURY 21®, the CENTURY 21 Logo and C21® are service marks owned by Century 21 Real Estate LLC. Century 21 Real Estate LLC fully supports the principles of the Fair Housing Act and the Equal Opportunity Act. Each office is independently owned and operated. Listing information is deemed reliable but not guaranteed accurate.