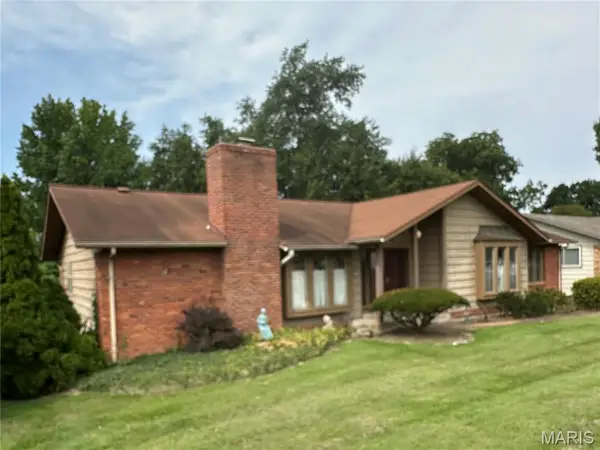
732 Woodrun, Ballwin, MO 63026
Local realty services provided by:CENTURY 21 Broughton Team
732 Woodrun,Ballwin, MO 63026
$330,000
- 3 Beds
- 3 Baths
- 1,310 sq. ft.
- Single family
- Pending
Listed by: lea chute
Office: exp realty, llc.
MLS#:26046764
Source:MO_MARIS
Price summary
- Price:$330,000
- Price per sq. ft.:$251.91
- Monthly HOA dues:$25
About this home
OPEN HOUSE:
SATURDAY AUGUST 1ST: 11:00AM-1:00PM
SUNDAY AUGUST 2ND: 2:00PM - 4:00PM
Welcome home to 732 Woodrun Dr, an updated ranch style home in the desirable Westglen Village area of Ballwin. The open concept main floor feels warm, inviting and functional, offering an easy flow between the living, dining and kitchen areas. The main level features three bedrooms and two full bathrooms, while the finished lower level adds valuable flexibility with brand new carpet, an additional sleeping area, a half bathroom and space for a family room, office , guest areas or playroom. Step outside to a backyard made for memories - perfect for grilling, relaxing, or enjoying time outdoors with nice large trees for shade.
Major updates include: a newer roof, new window, fresh basement carpeting and a newer water heater, new dishwasher, new nest AC control
Conveniently located near parks, shopping, dining and commuter routes in the Rockwood School District. This Ballwin home offers comfort, updates and room to grow. Schedule your private showing today - this won't last long!...
Contact an agent
Home facts
- Year built:1977
- Subdivision & Development:Westglen Village
- Listing ID #:26046764
- Added:32 day(s) ago
- Updated:August 23, 2026 at 08:22 AM
Rooms and interior
- Bedrooms:3
- Total bathrooms:3
- Full bathrooms:2
- Half bathrooms:1
- Rooms Total:7
- Basement:Yes
- Basement Description:Partially Finished, Sleeping Area
- Living area:1,310 sq. ft.
Heating and cooling
- Cooling:Electric
- Heating:Forced Air
Structure and exterior
- Year built:1977
- Building area:1,310 sq. ft.
- Architectural Style:Ranch
- Construction Materials:Stone
- Levels:2 Story
Schools
- High school:Lafayette Sr. High
- Middle school:Selvidge Middle
- Elementary school:Geggie Elem.
Utilities
- Water:Public
- Sewer:Public Sewer
Finances and disclosures
- Price:$330,000
- Price per sq. ft.:$251.91
Features and amenities
- Pool features:Pool
Parking
- Parking description:2 Carport Space(s)
- Garage:Yes
- Carport spaces:2
 Copyright 2026 Mid-America Regional Information Systems. All rights reserved. Listings courtesy of Mid-America Regional Information Systems as distributed by MLS GRID <Last Updated August 23, 2026. Mid-America Regional Information Systems provides content displayed here (“provided content”) on an “as is” basis and makes no representations or warranties regarding the provided content, including, but not limited to those of non-infringement, timeliness, accuracy, or completeness. Individuals and companies using information presented are responsible for verification and validation of information they utilize and present to their customers and clients. Mid-America Regional Information Systems will not be liable for any damage or loss resulting from use of the provided content or the products available through Portals, IDX, VOW, and/or Syndication. Recipients of this information shall not resell, redistribute, reproduce, modify, or otherwise copy any portion thereof without the expressed written consent of Mid-America Regional Information Systems.
New listings near 732 Woodrun
- Coming Soon
 $340,000Coming Soon3 beds 1 baths1,243 sq. ft.
262 W Skyline Drive, Ballwin, MO 63011
MLS# 26054359Listed by: VANCIL BROTHERS REALTY - Coming Soon
 $369,900Coming Soon3 beds -- baths1,669 sq. ft.
247 Geremma Drive, Ballwin, MO 63011
MLS# 26053178Listed by: TOM SHAW, REALTORS - Coming Soon
 $349,900Coming Soon4 beds 2 baths1,972 sq. ft.
681 Henry Avenue, Ballwin, MO 63011
MLS# 26052523Listed by: MORE, REALTORS - Coming Soon
 $398,000Coming Soon3 beds 3 baths1,854 sq. ft.
807 Whispering Village Circle #807, Ballwin, MO 63021
MLS# MAR24024618Listed by: BOOTH REAL ESTATE GROUP - Coming Soon
 $619,900Coming Soon4 beds 3 baths3,053 sq. ft.
1212 De Noailles Drive, Ballwin, MO 63011
MLS# MAR23041845Listed by: COMPASS REALTY GROUP - Coming Soon
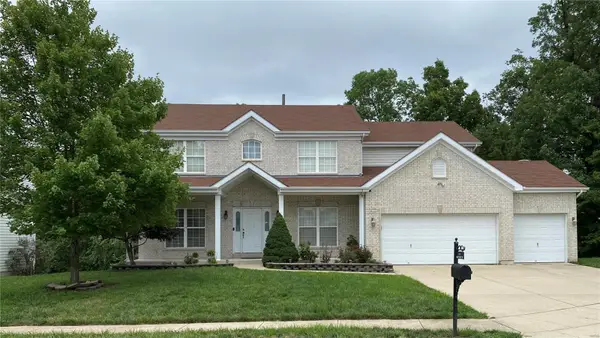 $675,000Coming Soon5 beds 4 baths4,233 sq. ft.
1385 Kiefer Bluffs Drive, Ballwin, MO 63021
MLS# MAR23042644Listed by: KELLER WILLIAMS CHESTERFIELD - New
 $480,000Active4 beds 3 baths2,052 sq. ft.
442 Wildwood Parkway, Ballwin, MO 63011
MLS# 26053810Listed by: WORTH CLARK REALTY - Open Sun, 11am to 1pmNew

 $250,000Active2 beds 1 baths1,152 sq. ft.
127 Applegate Lane, Ballwin, MO 63011
MLS# 26053239Listed by: CENTURY 21 COPPERKEY REALTY - New
 $510,000Active3 beds 3 baths1,845 sq. ft.
356 Elmcrest Drive, Ballwin, MO 63011
MLS# 26050067Listed by: COLDWELL BANKER REALTY - GUNDAKER - Open Sun, 2 to 4pmNew
 $415,000Active4 beds 2 baths2,129 sq. ft.
405 Brass Lamp Drive, Ballwin, MO 63011
MLS# 26051133Listed by: THE HERMANN LONDON GROUP LLC


Protect your home and budget from life's surprises with an Assurant Home Warranty, backed by a partner that supports you through every step of homeownership. Explore Plans.
©2026 Century 21 Real Estate LLC. All rights reserved. CENTURY 21®, the CENTURY 21 Logo and C21® are service marks owned by Century 21 Real Estate LLC. Century 21 Real Estate LLC fully supports the principles of the Fair Housing Act and the Equal Opportunity Act. Each office is independently owned and operated. Listing information is deemed reliable but not guaranteed accurate.