
930 Bellestri Drive, Ballwin, MO 63021
Local realty services provided by:CENTURY 21 Broughton Team
930 Bellestri Drive,Ballwin, MO 63021
$339,900
- 3 Beds
- 3 Baths
- 1,756 sq. ft.
- Single family
- Pending
Listed by: laura j sanders
Office: compass realty group
MLS#:26044672
Source:MO_MARIS
Price summary
- Price:$339,900
- Price per sq. ft.:$193.56
- Monthly HOA dues:$4.5
About this home
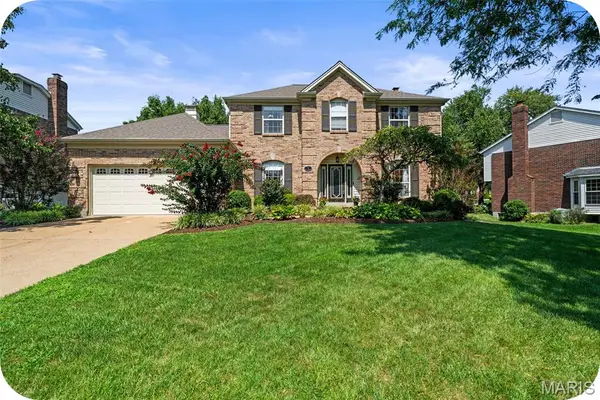
Beautifully updated from top to bottom, this move-in-ready home blends stylish updates, comfortable living spaces, and an expansive backyard to create a home you’ll love coming home to. Thoughtfully renovated throughout, every space has been designed to feel warm, welcoming, and effortlessly livable while offering the peace of mind that comes with extensive recent improvements. Step inside to a spacious family room that flows seamlessly into the adjoining dining room, creating an open, inviting atmosphere that’s perfect for everyday living. Just beyond, the kitchen offers abundant cabinetry, generous countertop space, a pantry, custom tile backsplash, brand-new stainless steel appliances including a gas range, and a convenient pass-through to the dining room, making entertaining and everyday meals equally enjoyable. Sliding glass doors open directly to the backyard patio, creating a seamless connection between indoor and outdoor living. Privately situated, the primary suite provides a relaxing retreat with a walk-in closet and a beautifully updated ensuite bath featuring a custom tiled tub surround, updated vanity, lighting, and fixtures. Two additional generously sized bedrooms share a beautifully maintained hall bath with timeless finishes. The finished lower level adds exceptional living space with a spacious recreation room centered around a cozy gas fireplace. A beautifully remodeled powder room, convenient laundry area, and abundant storage complete the lower level. Step outside and discover one of the home’s standout features. The newly poured patio overlooks an expansive, fully fenced backyard with plenty of room to spread out and enjoy the outdoors. Mature trees provide a beautiful backdrop, while the storage shed offers additional storage for lawn equipment, tools, and seasonal items. Ideally located in the award-winning Parkway School District, you’ll enjoy convenient access to popular parks, shopping, dining, and easy access to major highways, placing everyday conveniences just minutes from your doorstep. To top it all off, you’ll enjoy peace of mind knowing many of the home’s major improvements have already been completed, including a new roof, siding, and windows (2024); new water heater and gutters (2025); and in 2026, a new patio, remodeled powder room, new kitchen appliances, new blinds, and luxury vinyl plank flooring throughout. With its thoughtful updates, spacious layout, and exceptional backyard, this is a home you’ll be proud to call your own....
Contact an agent
Home facts
- Year built:1976
- Subdivision & Development:Sorrento 6
- Listing ID #:26044672
- Added:40 day(s) ago
- Updated:August 27, 2026 at 08:37 AM
Rooms and interior
- Bedrooms:3
- Total bathrooms:3
- Full bathrooms:2
- Half bathrooms:1
- Rooms Total:8
- Kitchen Description:Dishwasher, Microwave, Refrigerator
- Basement:Yes
- Basement Description:Finished, Walk-Out Access
- Living area:1,756 sq. ft.
Heating and cooling
- Cooling:Central Air
- Heating:Forced Air
- Central air:Yes
Structure and exterior
- Year built:1976
- Building area:1,756 sq. ft.
- Lot area:0.2 Acres
- Architectural Style:Traditional
- Construction Materials:Brick, Vinyl Siding
- Levels:1 Story
Schools
- High school:Parkway South High
- Middle school:Southwest Middle
- Elementary school:Sorrento Springs Elem.
Utilities
- Water:Public
- Sewer:Public Sewer
Finances and disclosures
- Price:$339,900
- Price per sq. ft.:$193.56
- Tax amount:$3,514 (2025)
Features and amenities
- Amenities:Pantry
Parking
- Total parking spaces:2
- Parking description:Oversized
- Garage:Yes
- Garage spaces:2
 Copyright 2026 Mid-America Regional Information Systems. All rights reserved. Listings courtesy of Mid-America Regional Information Systems as distributed by MLS GRID <Last Updated August 27, 2026. Mid-America Regional Information Systems provides content displayed here (“provided content”) on an “as is” basis and makes no representations or warranties regarding the provided content, including, but not limited to those of non-infringement, timeliness, accuracy, or completeness. Individuals and companies using information presented are responsible for verification and validation of information they utilize and present to their customers and clients. Mid-America Regional Information Systems will not be liable for any damage or loss resulting from use of the provided content or the products available through Portals, IDX, VOW, and/or Syndication. Recipients of this information shall not resell, redistribute, reproduce, modify, or otherwise copy any portion thereof without the expressed written consent of Mid-America Regional Information Systems.
New listings near 930 Bellestri Drive
- Coming Soon
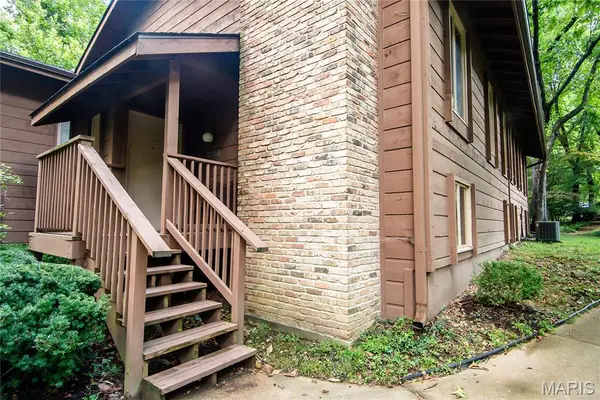 $250,000Coming Soon2 beds 2 baths1,465 sq. ft.
1590 Autumn Leaf Drive, Ballwin, MO 63021
MLS# 26054990Listed by: PLATINUM REALTY OF ST. LOUIS - Coming Soon
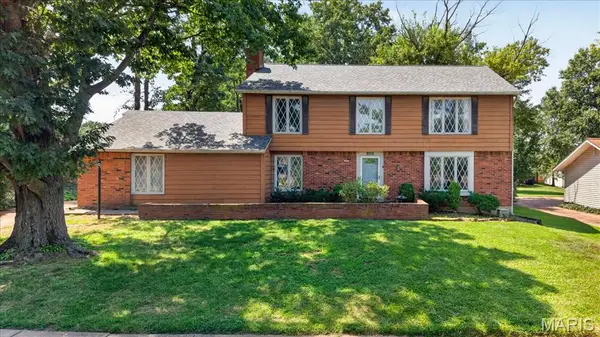 $400,000Coming Soon3 beds 3 baths2,337 sq. ft.
689 Henry Avenue, Ballwin, MO 63011
MLS# 26054530Listed by: REECENICHOLS REAL ESTATE - Coming Soon
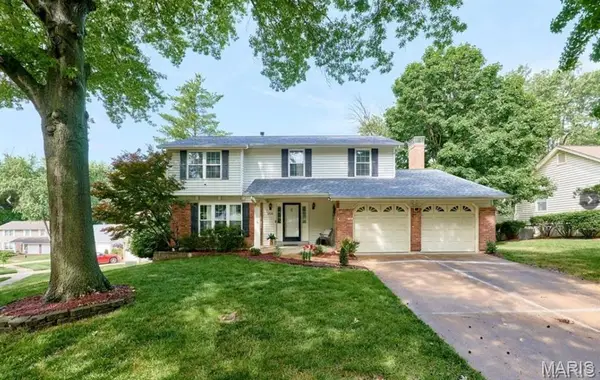 $475,000Coming Soon4 beds 3 baths2,433 sq. ft.
1730 Woodmore Oaks Drive, Ballwin, MO 63021
MLS# 26054728Listed by: LEVANT REALTY GROUP - Coming SoonOpen Fri, 6 to 7pm
 $478,000Coming Soon4 beds 4 baths2,280 sq. ft.
480 Maymont Drive, Ballwin, MO 63011
MLS# 26046665Listed by: COMPASS REALTY GROUP - Coming SoonOpen Sun, 1 to 3pm
 $519,000Coming Soon4 beds 3 baths3,758 sq. ft.
6 Otley Court, Ballwin, MO 63011
MLS# 26054665Listed by: BERKSHIRE HATHAWAY HOMESERVICES SELECT PROPERTIES - Coming SoonOpen Sun, 1 to 3pm
 $224,900Coming Soon3 beds 3 baths1,210 sq. ft.
1450 Whispering Creek Drive, Ballwin, MO 63021
MLS# 26054924Listed by: KELLER WILLIAMS REALTY WEST - Coming SoonOpen Thu, 4 to 6pm
 $385,000Coming Soon4 beds 2 baths1,636 sq. ft.
253 Treasure Cove, Ballwin, MO 63021
MLS# 26047036Listed by: WORTH CLARK REALTY - Coming Soon
 $340,000Coming Soon3 beds 1 baths1,243 sq. ft.
262 W Skyline Drive, Ballwin, MO 63011
MLS# 26054359Listed by: VANCIL BROTHERS REALTY - Coming Soon
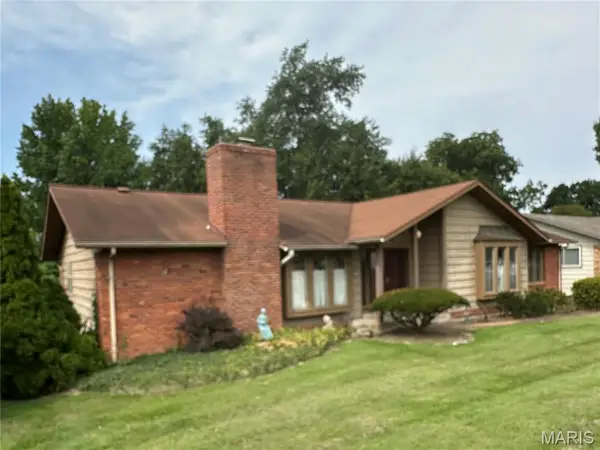 $349,900Coming Soon4 beds 2 baths1,972 sq. ft.
681 Henry Avenue, Ballwin, MO 63011
MLS# 26052523Listed by: MORE, REALTORS - Open Sun, 1 to 3pmNew
 $550,000Active4 beds 3 baths3,595 sq. ft.
70 Log Hill Lane, Ballwin, MO 63011
MLS# 26054340Listed by: GARCIA PROPERTIES


Protect your home and budget from life's surprises with an Assurant Home Warranty, backed by a partner that supports you through every step of homeownership. Explore Plans.
©2026 Century 21 Real Estate LLC. All rights reserved. CENTURY 21®, the CENTURY 21 Logo and C21® are service marks owned by Century 21 Real Estate LLC. Century 21 Real Estate LLC fully supports the principles of the Fair Housing Act and the Equal Opportunity Act. Each office is independently owned and operated. Listing information is deemed reliable but not guaranteed accurate.