
Address Withheld By Seller, Ballwin, MO 63011
Local realty services provided by:CENTURY 21 Bailey & Co.
Address Withheld By Seller,Ballwin, MO 63011
$275,000
- 3 Beds
- 2 Baths
- 1,646 sq. ft.
- Condominium
- Active
Listed by: kyle williams, ted gottlieb
Office: more, realtors
MLS#:26034808
Source:MO_MARIS
Sorry, we are unable to map this address
Price summary
- Price:$275,000
- Price per sq. ft.:$167.07
- Monthly HOA dues:$585
About this home
Welcome to 1020 Claytonbrook, a move-in ready condominium built in 1986 that offers an inviting home experience designed for comfortable living. Start by driving to the end of the street and take in the wooded views. Come in through the extra-large 2-car garage, or walk on the deck to the front door. Inside you'll find an open-concept living room and dining room. The large primary bedroom comes with a shower and a tub for all your needs. The kitchen and breakfast bar is perfect for entertaining guests.
Contact an agent
Home facts
- Year built:1986
- Subdivision & Development:Aspen Ridge Condo Sec I
- Listing ID #:26034808
- Added:1 day(s) ago
- Updated:August 08, 2026 at 07:56 PM
Rooms and interior
- Bedrooms:3
- Total bathrooms:2
- Full bathrooms:2
- Rooms Total:8
- Living area:1,646 sq. ft.
Heating and cooling
- Cooling:Central Air, Electric
- Heating:Forced Air, Natural Gas
- Central air:Yes
Structure and exterior
- Year built:1986
- Building area:1,646 sq. ft.
- Lot area:0.15 Acres
- Architectural Style:Contemporary
- Construction Materials:Brick Veneer, Cedar, Frame
- Levels:1 Story
Schools
- High school:Marquette Sr. High
- Middle school:Crestview Middle
- Elementary school:Kehrs Mill Elem.
Utilities
- Water:Public
- Sewer:Public Sewer
Finances and disclosures
- Price:$275,000
- Price per sq. ft.:$167.07
- Tax amount:$2,920 (2025)
Features and amenities
- Amenities:Breakfast Bar, Open Floorplan, Pantry
Parking
- Garage:Yes
- Garage spaces:2
 Copyright 2026 Mid-America Regional Information Systems. All rights reserved. Listings courtesy of Mid-America Regional Information Systems as distributed by MLS GRID <Last Updated August 8, 2026. Mid-America Regional Information Systems provides content displayed here (“provided content”) on an “as is” basis and makes no representations or warranties regarding the provided content, including, but not limited to those of non-infringement, timeliness, accuracy, or completeness. Individuals and companies using information presented are responsible for verification and validation of information they utilize and present to their customers and clients. Mid-America Regional Information Systems will not be liable for any damage or loss resulting from use of the provided content or the products available through Portals, IDX, VOW, and/or Syndication. Recipients of this information shall not resell, redistribute, reproduce, modify, or otherwise copy any portion thereof without the expressed written consent of Mid-America Regional Information Systems. MO_MARIS Member Broker: Tina Besserman
New listings near 63011
- New
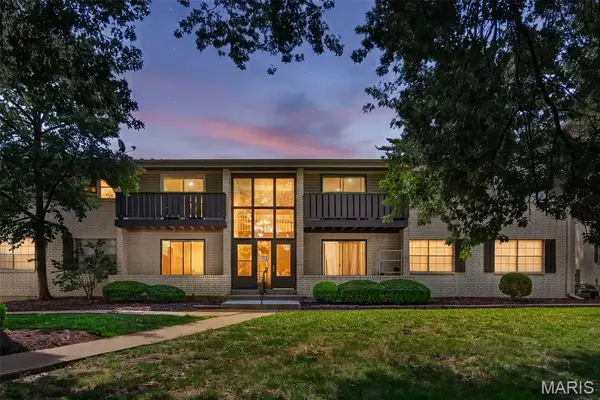 $144,900Active2 beds 2 baths888 sq. ft.
106 Shadalane Walk #F, Ballwin, MO 63011
MLS# 26050324Listed by: FOX & RILEY REAL ESTATE - Coming Soon
 $500,000Coming Soon3 beds 2 baths
500 Kingridge Drive, Ballwin, MO 63011
MLS# 26049098Listed by: DRG - DELHOUGNE REALTY GROUP - New
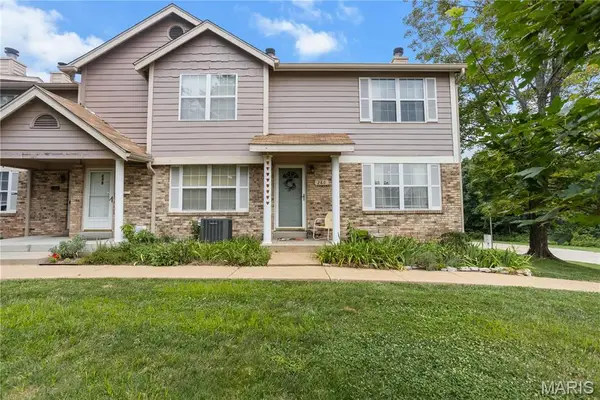 $225,000Active3 beds 3 baths1,320 sq. ft.
280 Carmel Woods Drive, Ballwin, MO 63021
MLS# 26050472Listed by: ELEVATE REALTY, LLC - Open Sat, 1 to 3pmNew
 $174,000Active2 beds 2 baths1,059 sq. ft.
1034 Alpine Ridge Drive #G6, Ballwin, MO 63021
MLS# 26045896Listed by: KELLER WILLIAMS REALTY ST. LOUIS - Coming Soon
 $385,000Coming Soon3 beds 3 baths
304 Essen Lane, Ballwin, MO 63021
MLS# 26043867Listed by: COMPASS REALTY GROUP - New
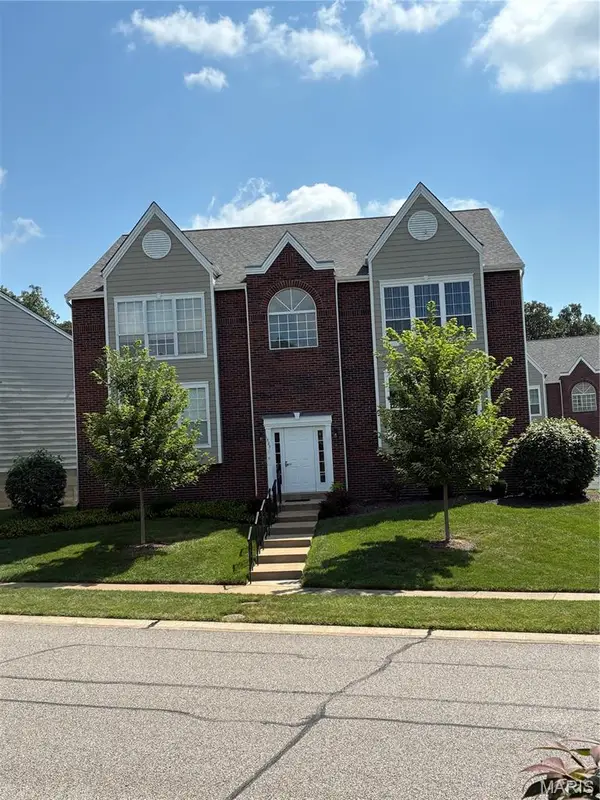 $189,000Active2 beds 2 baths1,009 sq. ft.
1323 Holgate Holgate Drive #B, Ballwin, MO 63021
MLS# 26049970Listed by: COLDWELL BANKER PREMIER GROUP - New
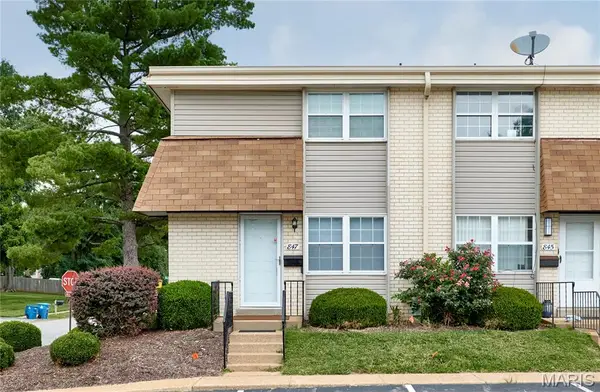 $184,900Active2 beds 2 baths1,344 sq. ft.
847 Wendevy Court, Ballwin, MO 63011
MLS# 26050174Listed by: AMERICAN REALTY GROUP - New
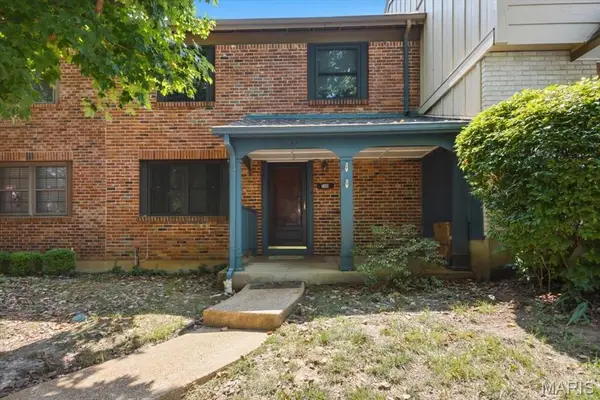 $180,000Active2 beds 3 baths1,152 sq. ft.
2344 Hidden Meadow Lane, Ballwin, MO 63021
MLS# 26046692Listed by: COLDWELL BANKER PREMIER GROUP 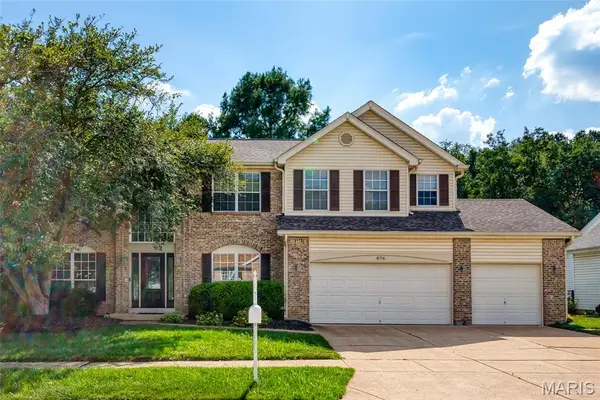 $650,000Pending4 beds 4 baths3,209 sq. ft.
876 Kiefer Trails Drive, Ballwin, MO 63021
MLS# 26049943Listed by: RE/MAX RESULTS


Protect your home and budget from life's surprises with an Assurant Home Warranty, backed by a partner that supports you through every step of homeownership. Explore Plans.
©2026 Century 21 Real Estate LLC. All rights reserved. CENTURY 21®, the CENTURY 21 Logo and C21® are service marks owned by Century 21 Real Estate LLC. Century 21 Real Estate LLC fully supports the principles of the Fair Housing Act and the Equal Opportunity Act. Each office is independently owned and operated. Listing information is deemed reliable but not guaranteed accurate.