
19767 Long Branch Road, Barnett, MO 65011
Local realty services provided by:CENTURY 21 Community
Listed by: chuck yow
Office: dunn and associates llc.
MLS#:3590975
Source:MO_LOBR
Price summary
- Price:$329,900
- Price per sq. ft.:$274.92
About this home
21-Acre Hunter's Paradise Near Lake of the Ozarks! Welcome to 19767 Long Branch Road in Barnett, MO! If you're looking for privacy, outdoor recreation, and country living, this property has it all! Situated on 21 acres, this property offers an ideal setting for hunting, exploring, or creating your own private homestead. The well-designed 2-bedroom, 2-bath home features convenient one-level living with an open-concept kitchen, dining, and living area, complete with a cozy wood-burning stove. Additional features include a spacious laundry room and water softener. The attached garage is equipped with a canning kitchen setup and utility sink, perfect for preserving your garden harvest. A separate workshop with water and electricity provides plenty of space for hobbies, projects, and storage. Two chicken coops add to the property's homesteading potential. Whether you're an avid hunter, outdoor enthusiast, or simply looking to escape the hustle and bustle, this 21-acre retreat offers endless possibilities. Country living at its best, just a short drive from Lake of the Ozarks!...
Contact an agent
Home facts
- Year built:2011
- Subdivision & Development:None
- Listing ID #:3590975
- Added:1 day(s) ago
- Updated:October 25, 2026 at 03:23 PM
Rooms and interior
- Bedrooms:2
- Total bathrooms:2
- Full bathrooms:2
- Basement:Yes
- Living area:1,200 sq. ft.
Heating and cooling
- Cooling:Central Air
- Heating:Electric, Forced Air
- Central air:Yes
Structure and exterior
- Roof:Metal
- Year built:2011
- Building area:1,200 sq. ft.
- Lot area:21 Acres
- Lot Features:Acreage, Gentle Sloping, Level, Outside City Limits, Sloped, Wooded
- Architectural Style:OneStory
- Construction Materials:Vinyl Siding
- Exterior Features:Covered Patio, Patio, Workshop
- Foundation Description:Slab
- Levels:1 Story
Utilities
- Water:Private, Private Well
- Sewer:Lagoon
Finances and disclosures
- Price:$329,900
- Price per sq. ft.:$274.92
- Tax amount:$1,332 (2025)
Parking
- Parking description:Detached, Garage, Gravel Driveway
- Garage:Yes
- Garage spaces:2
New listings near 19767 Long Branch Road
- New
 $97,000Active22.77 Acres
25537 Lakewood Lane, Barnett, MO 65011
MLS# 3590857Listed by: DUNN AND ASSOCIATES LLC  $435,000Active4 beds 4 baths1,280 sq. ft.
26950 Marina Lane, Barnett, MO 65011
MLS# 3590693Listed by: EXP REALTY, LLC $169,000Active1 beds 1 baths705 sq. ft.
27116 Hard Rock Road, Barnett, MO 65011
MLS# 3590271Listed by: RE/MAX LAKE OF THE OZARKS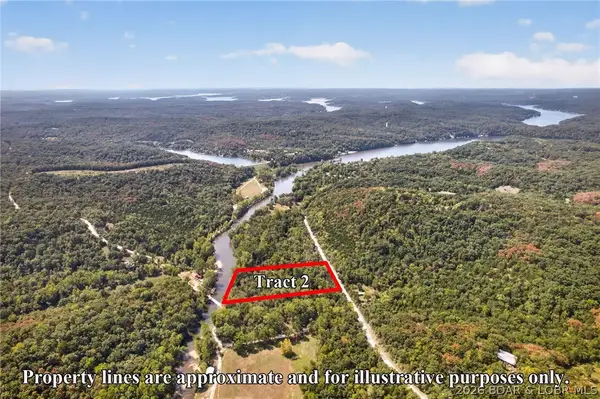 $59,900Active3.1 Acres
Tract 2 Indian Creek Lane, Barnett, MO 65011
MLS# 3590382Listed by: ALBERS REAL ESTATE ADVISORS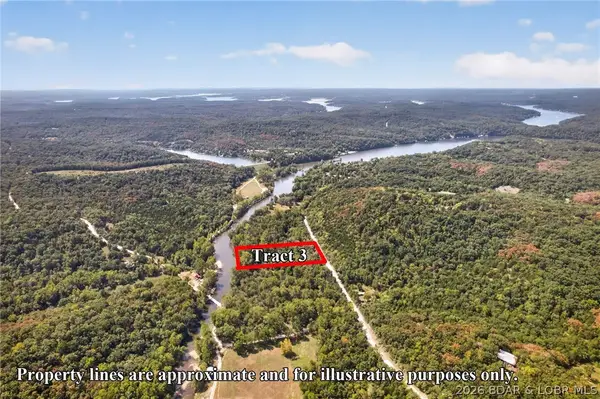 $59,900Active3.1 Acres
Tract 3 Indian Creek Lane, Barnett, MO 65011
MLS# 3590393Listed by: ALBERS REAL ESTATE ADVISORS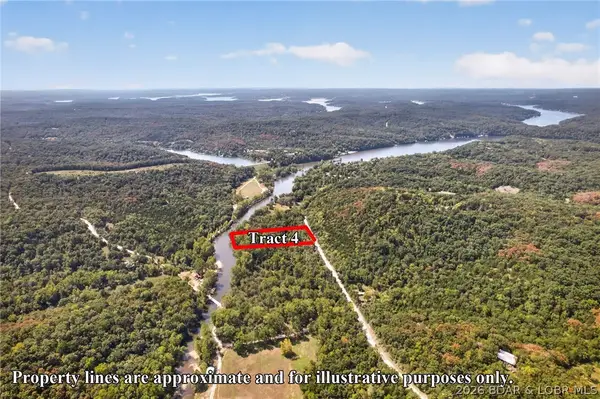 $59,900Active3.1 Acres
Tract 4 Indian Creek Lane, Barnett, MO 65011
MLS# 3590395Listed by: ALBERS REAL ESTATE ADVISORS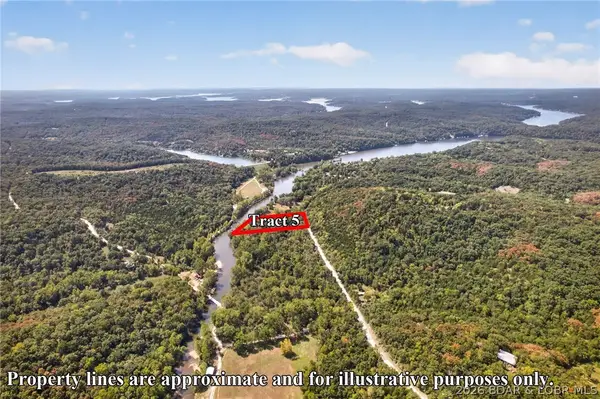 $59,900Active3.1 Acres
Tract 5 Indian Creek Lane, Barnett, MO 65011
MLS# 3590421Listed by: ALBERS REAL ESTATE ADVISORS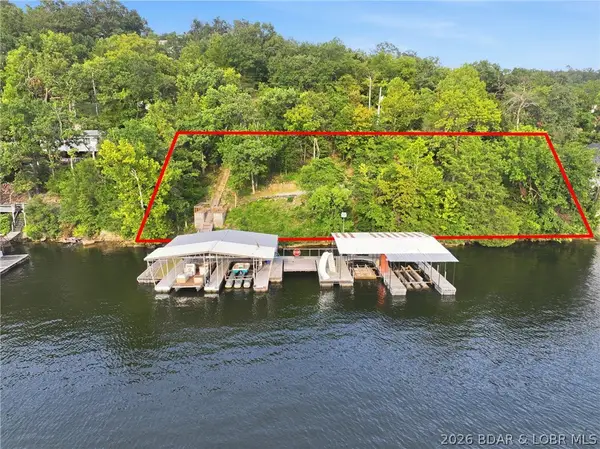 $289,500Pending0 Acres
TBD Lakewood Lane, Barnett, MO 65011
MLS# 3590273Listed by: EXP REALTY, LLC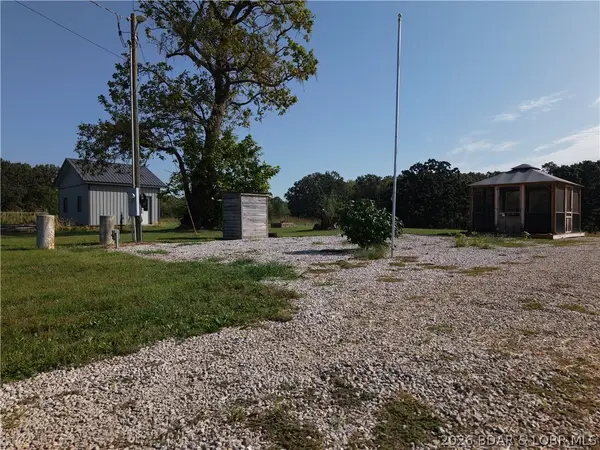 $190,000Active9.7 Acres
21507 Hollow Drive, Barnett, MO 65011
MLS# 3590219Listed by: WEICHERT, REALTORS - LAURIE REALTY


Protect your home and budget from life's surprises with an Assurant Home Warranty, backed by a partner that supports you through every step of homeownership. Explore Plans.
©2026 Century 21 Real Estate LLC. All rights reserved. CENTURY 21®, the CENTURY 21 Logo and C21® are service marks owned by Century 21 Real Estate LLC. Century 21 Real Estate LLC fully supports the principles of the Fair Housing Act and the Equal Opportunity Act. Each office is independently owned and operated. Listing information is deemed reliable but not guaranteed accurate.