
21264 Lavender Road, Barnett, MO 65011
Local realty services provided by:CENTURY 21 Community
Listed by: jeffrey d krantz, laura simmons markway, pc
Office: re/max lake of the ozarks
MLS#:3590217
Source:MO_LOBR
Price summary
- Price:$325,000
- Price per sq. ft.:$267.49
About this home
Perfect Hobby Farm! ENERGY-EFFICIENT EARTH CONTACT HOME ON 5 ACRES in Morgan County! Completely renovated from the floor to the studs, this 3-bedroom, 1.5-bath brick, earth contact home offers country living just off Hwy 52 between Barnett & Versailles. Extensive updates include new electrical, plumbing, drywall, paint, doors, windows, LVP flooring & bedroom carpet. The brand-new custom kitchen features an oversized eat-in island, abundant cabinet storage and new stainless steel appliances with 1-year warranty. Full bath offers a beautiful vanity and tub/shower combo. Oversized laundry room includes water softener hookup. Primary bedroom features private half bath and French doors leading to the covered patio. Zero-step entry and move-in ready! Set on 5 acres of a dead end road offers a peaceful & quiet country setting with access to high speed, COMO internet service, this property offers space, privacy and energy efficiency. Survey completed and filed with the Morgan County Recorder. Extensive renovation provides a turnkey home ready for its next owner and designed to satisfy conventional & government loan underwriting requirements....
Contact an agent
Home facts
- Year built:1987
- Listing ID #:3590217
- Added:5 day(s) ago
- Updated:September 22, 2026 at 09:41 PM
Rooms and interior
- Bedrooms:3
- Total bathrooms:2
- Full bathrooms:1
- Half bathrooms:1
- Kitchen Description:Dishwasher, Microwave, Range, Refrigerator, Stove
- Basement:Yes
- Living area:1,215 sq. ft.
Heating and cooling
- Cooling:Central Air
- Heating:Electric, Forced Air
- Central air:Yes
Structure and exterior
- Roof:Metal
- Year built:1987
- Building area:1,215 sq. ft.
- Lot area:5 Acres
- Lot Features:Acreage, Gentle Sloping, Level, Open Lot, Wooded
- Architectural Style:Berm, OneStory
- Construction Materials:Brick, Vinyl Siding
- Exterior Features:Covered Patio, Patio, Storage, Workshop
- Foundation Description:Slab
- Levels:1 Story
Utilities
- Water:Private, Private Well
- Sewer:Lagoon
Finances and disclosures
- Price:$325,000
- Price per sq. ft.:$267.49
- Tax amount:$837 (2025)
Features and amenities
- Appliances:Dishwasher, Disposal, Microwave, Range, Refrigerator, Stove
Parking
- Parking description:Carport, Detached, Garage, Gravel Driveway, Open, Parking Available
New listings near 21264 Lavender Road
- New
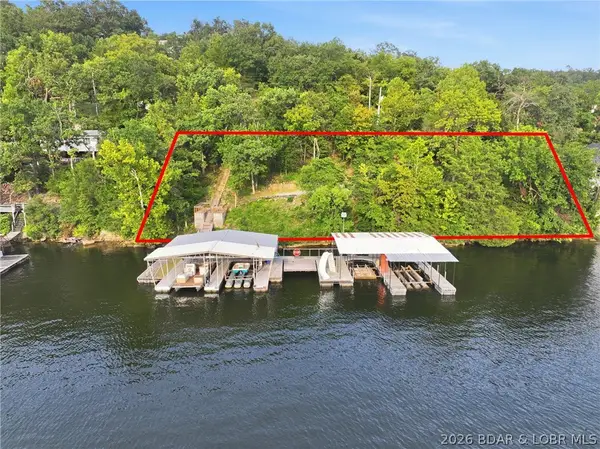 $289,500Active0 Acres
TBD Lakewood Lane, Barnett, MO 65011
MLS# 3590273Listed by: EXP REALTY, LLC - New
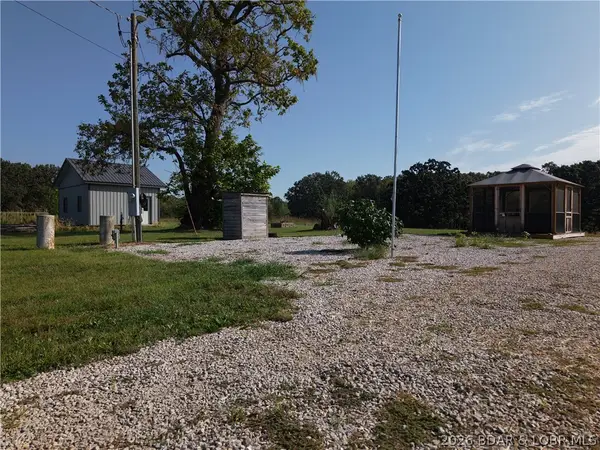 $190,000Active9.7 Acres
21507 Hollow Drive, Barnett, MO 65011
MLS# 3590219Listed by: WEICHERT, REALTORS - LAURIE REALTY - New
 $115,000Active12.22 Acres
Lot 15 Whitetail Lane, Barnett, MO 65011
MLS# 3590185Listed by: ALBERS REAL ESTATE ADVISORS - New
 $115,000Active12.44 Acres
Lot 16 Whitetail Lane, Barnett, MO 65011
MLS# 3590187Listed by: ALBERS REAL ESTATE ADVISORS - New
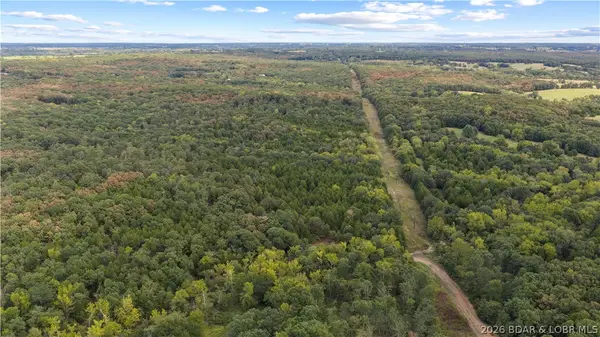 $239,000Active32.12 Acres
Lot 17 Whitetail Lane, Barnett, MO 65011
MLS# 3590188Listed by: ALBERS REAL ESTATE ADVISORS - New
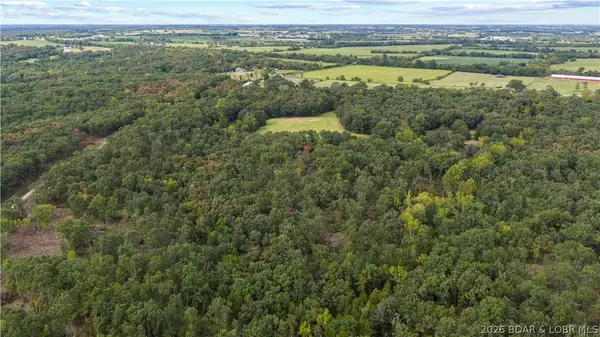 $155,000Active17.3 Acres
Lot 10 Whitetail Lane, Barnett, MO 65011
MLS# 3590172Listed by: ALBERS REAL ESTATE ADVISORS - New
 $126,000Active14.04 Acres
Lot 13 Whitetail Lane, Barnett, MO 65011
MLS# 3590179Listed by: ALBERS REAL ESTATE ADVISORS - New
 $115,000Active12.33 Acres
Lot 14 Whitetail Lane, Barnett, MO 65011
MLS# 3590182Listed by: ALBERS REAL ESTATE ADVISORS - New
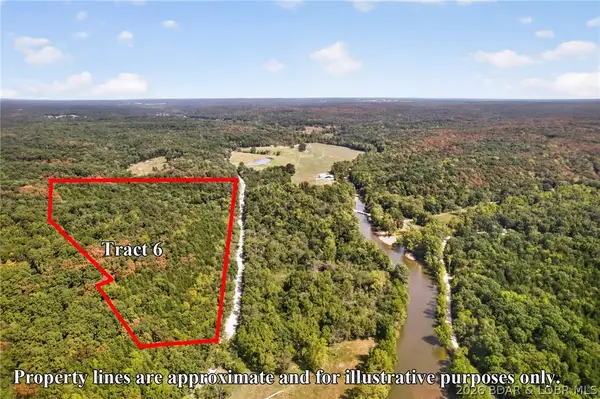 $139,900Active24 Acres
25414 Indian Creek Lane, Barnett, MO 65011
MLS# 3590043Listed by: ALBERS REAL ESTATE ADVISORS


Protect your home and budget from life's surprises with an Assurant Home Warranty, backed by a partner that supports you through every step of homeownership. Explore Plans.
©2026 Century 21 Real Estate LLC. All rights reserved. CENTURY 21®, the CENTURY 21 Logo and C21® are service marks owned by Century 21 Real Estate LLC. Century 21 Real Estate LLC fully supports the principles of the Fair Housing Act and the Equal Opportunity Act. Each office is independently owned and operated. Listing information is deemed reliable but not guaranteed accurate.