
1516 Southridge Drive, Barnhart, MO 63012
Local realty services provided by:CENTURY 21 Bailey & Co.
Listed by: nancy y graham, victoria conell
Office: r towne real estate, llc.
MLS#:26022056
Source:MO_MARIS
Price summary
- Price:$474,900
- Price per sq. ft.:$169.61
About this home
Stunning custom-built ranch (2016) on over 3 acres! This 4-bedroom, 4-bath home offers open-concept living with 9-ft ceilings and abundant natural light. The kitchen features granite countertops, custom cabinets, and two large walk-in pantries. Main-floor laundry adds convenience.
Primary suite includes an onyx shower, whirlpool tub, and an impressive 8x14 walk-in closet with additional storage. Enjoy outdoor living on the large front porch, covered vinyl deck, and back patio—perfect for entertaining.
Finished lower level includes additional bedrooms, office or craft space, family room, large storage area, and workshop with double doors to the exterior.
A 1,000 sq. ft. attached garage with 14-ft ceilings is ideal for the car enthusiast, offering ample space for lifts, storage, or oversized vehicles (car lift does not stay) Additional highlights include energy-efficient construction and plenty of room for a future outbuildings or pool. Quality craftsmanship and room to expand makes this property a must-see!...
Contact an agent
Home facts
- Year built:2016
- Listing ID #:26022056
- Added:27 day(s) ago
- Updated:May 27, 2026 at 07:50 AM
Rooms and interior
- Bedrooms:4
- Total bathrooms:4
- Full bathrooms:3
- Half bathrooms:1
- Rooms Total:14
- Kitchen Description:Dishwasher, Gas Cooktop, Microwave, Range Hood
- Basement:Yes
- Basement Description:Full, Partially Finished, Storage Space, Walk-Out Access
- Living area:2,800 sq. ft.
Heating and cooling
- Cooling:Central Air, Electric
- Heating:Electric
- Central air:Yes
Structure and exterior
- Year built:2016
- Building area:2,800 sq. ft.
- Lot area:3.3 Acres
- Architectural Style:Ranch
- Construction Materials:Brick Veneer, Vinyl Siding
- Levels:1 Story
Schools
- High school:Windsor High
- Middle school:Windsor Middle
- Elementary school:Windsor Elem/Windsor Inter
Utilities
- Water:Public
Finances and disclosures
- Price:$474,900
- Price per sq. ft.:$169.61
- Tax amount:$3,332 (2025)
Features and amenities
- Amenities:Breakfast Bar, High Ceilings, Pantry
Parking
- Total parking spaces:4
- Garage:Yes
 Copyright 2026 Mid-America Regional Information Systems. All rights reserved. Listings courtesy of Mid-America Regional Information Systems as distributed by MLS GRID <Last Updated May 27, 2026. Mid-America Regional Information Systems provides content displayed here (“provided content”) on an “as is” basis and makes no representations or warranties regarding the provided content, including, but not limited to those of non-infringement, timeliness, accuracy, or completeness. Individuals and companies using information presented are responsible for verification and validation of information they utilize and present to their customers and clients. Mid-America Regional Information Systems will not be liable for any damage or loss resulting from use of the provided content or the products available through Portals, IDX, VOW, and/or Syndication. Recipients of this information shall not resell, redistribute, reproduce, modify, or otherwise copy any portion thereof without the expressed written consent of Mid-America Regional Information Systems. MO_MARIS Member Broker: Tina Besserman
New listings near 1516 Southridge Drive
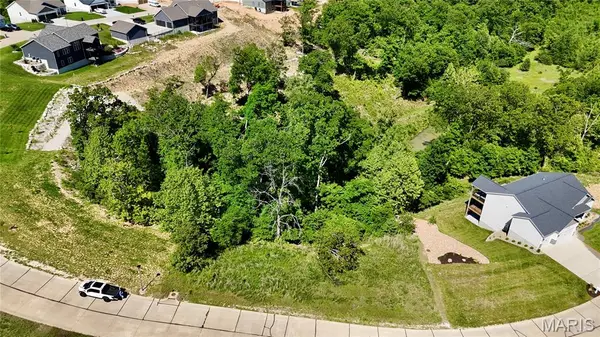 $75,000Active0.63 Acres
Lot 41 Valleyview Dr., Barnhart, MO 63012
MLS# 26030534Listed by: RE/MAX RESULTS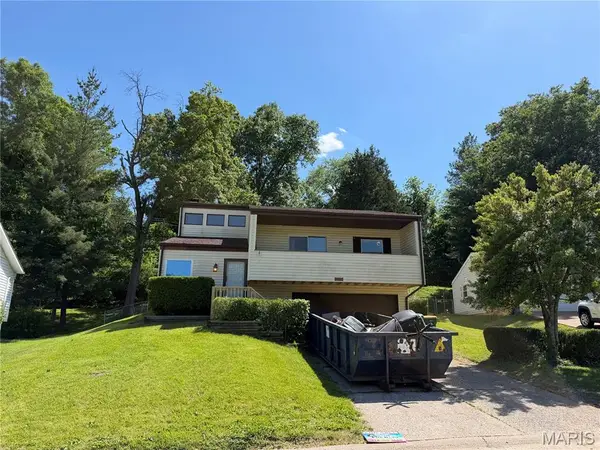 $220,000Pending3 beds 2 baths1,308 sq. ft.
2042 Catlin Drive, Barnhart, MO 63012
MLS# 26029675Listed by: ALL IN REALTY LLC $449,000Active3 beds 3 baths2,162 sq. ft.
2350 Fountain Drive, Barnhart, MO 63012
MLS# 26028465Listed by: COLDWELL BANKER REALTY - GUNDAKER $55,000Pending3 beds 1 baths
4829 Orchard Drive, Barnhart, MO 63012
MLS# 26029036Listed by: COLDWELL BANKER REALTY - GUNDAKER $325,000Active4 beds 2 baths1,980 sq. ft.
129 Blue Spruce Court, Barnhart, MO 63012
MLS# 26028057Listed by: COLDWELL BANKER REALTY - GUNDAKER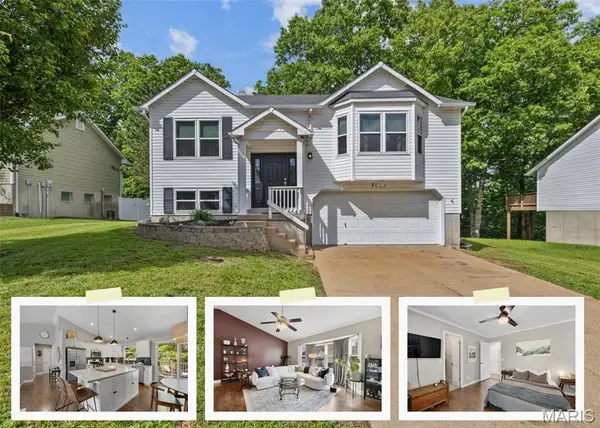 $260,000Pending3 beds 2 baths1,382 sq. ft.
2135 Birchwood Drive, Barnhart, MO 63012
MLS# 26028388Listed by: EXP REALTY, LLC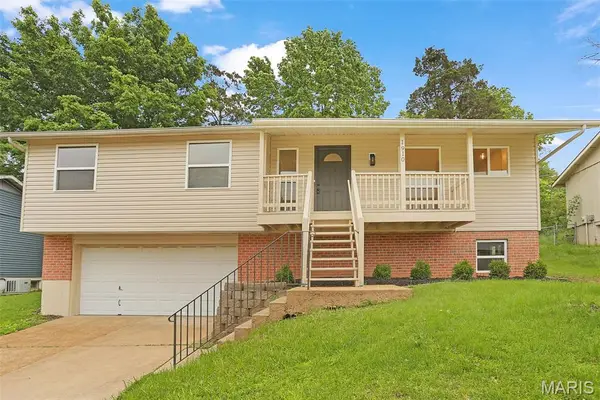 $284,900Pending3 beds 3 baths1,144 sq. ft.
1910 Catlin Drive, Barnhart, MO 63012
MLS# 26028759Listed by: ROCKLIN REALTY LLC $449,900Pending4 beds 3 baths2,640 sq. ft.
6778 Sycamore Landing, Barnhart, MO 63012
MLS# 26028229Listed by: EXP REALTY, LLC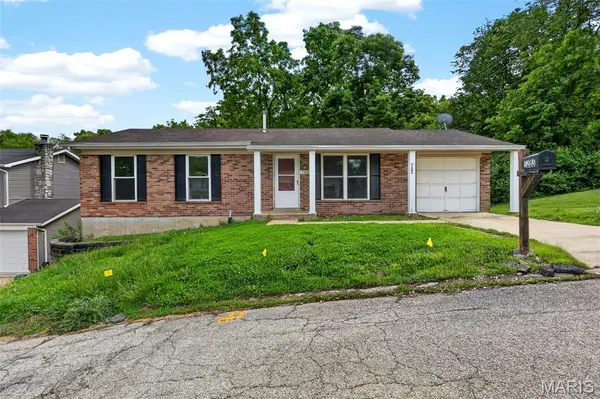 $184,900Pending3 beds 2 baths1,540 sq. ft.
7283 Meriwether Court, Barnhart, MO 63012
MLS# 26028339Listed by: RE/MAX PLATINUM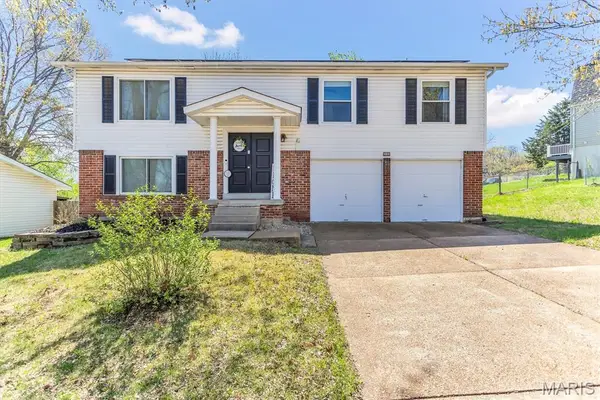 $245,000Pending3 beds 3 baths1,506 sq. ft.
2192 Meadow Drive, Barnhart, MO 63012
MLS# 26020779Listed by: RE/MAX RESULTS


Protect your home and budget from life's surprises with an Assurant Home Warranty, backed by a partner that supports you through every step of homeownership. Explore Plans.
©2026 Century 21 Real Estate LLC. All rights reserved. CENTURY 21®, the CENTURY 21 Logo and C21® are service marks owned by Century 21 Real Estate LLC. Century 21 Real Estate LLC fully supports the principles of the Fair Housing Act and the Equal Opportunity Act. Each office is independently owned and operated. Listing information is deemed reliable but not guaranteed accurate.