
1922 Catlin Drive, Barnhart, MO 63012
Local realty services provided by:CENTURY 21 Bailey & Co.
1922 Catlin Drive,Barnhart, MO 63012
$279,900
- 3 Beds
- 2 Baths
- 1,716 sq. ft.
- Single family
- Coming Soon
Upcoming open houses
- Sat, Sep 1212:00 pm - 02:00 pm
- Sun, Sep 1312:00 pm - 02:00 pm
Listed by: shan sullivan
Office: coldwell banker premier group
MLS#:26055372
Source:MO_MARIS
Price summary
- Price:$279,900
- Price per sq. ft.:$163.11
- Monthly HOA dues:$37.5
About this home
Come discover the warmth and charm of this beauty in the sought after Parkton community with an abundance of amenities from two fully stocked lakes, an amazing playground, basketball courts, tennis courts to a large pool and baby pool to all kinds of social activities. But let's take a look at the home that greets you. On the main floor, this stunner offers 3 bedrooms and 2 full baths with lots of upgrades. There is a brand new 50 gallon hot water heater for the nice long hot showers you will take in your new shower in the primary bath! Rich Luxury Vinyl flooring runs throughout, all new windows and custom cut blinds. Moving to the lower level, you will find a newly remodeled family room with can lights and special color changing lighting, an amazing brick wall decor and an impressive wood ceiling plus lots of storage and the laundry room. The family room leads out to the deep, oversized garage complete with a workshop and insulated garage door! But there's more... the backyard is fully fenced, level, and backs to trees for loads of privacy! You will enjoy the cool fall nights around the firepit or sitting on the freshly poured patio. Shed included! Just announced... AT&T Fiber has come to the neighborhood to join Charter for your choices! This home provides a comfortable and lovely inviting atmosphere providing the opportunity to embrace a relaxed lifestyle while still having ample space for all your needs!...
Contact an agent
Home facts
- Year built:1978
- Subdivision & Development:Parkton 01
- Listing ID #:26055372
- Updated:September 10, 2026 at 03:37 PM
Rooms and interior
- Bedrooms:3
- Total bathrooms:2
- Full bathrooms:2
- Rooms Total:6
- Kitchen Description:Dishwasher, Disposal, Microwave
- Basement:Yes
- Basement Description:Partially Finished, Storage Space, Walk-Out Access, Walk-Up Access
- Living area:1,716 sq. ft.
Heating and cooling
- Cooling:Attic Fan, Central Air, Electric
- Heating:Forced Air, Natural Gas
- Central air:Yes
Structure and exterior
- Year built:1978
- Building area:1,716 sq. ft.
- Lot area:0.18 Acres
- Construction Materials:Aluminum Siding, Brick Veneer
Schools
- High school:Windsor High
- Middle school:Windsor Middle
- Elementary school:James E. Freer/Windsor Inter
Utilities
- Water:Public
- Sewer:Public Sewer
Finances and disclosures
- Price:$279,900
- Price per sq. ft.:$163.11
- Tax amount:$1,949 (2025)
Features and amenities
- Amenities:Pantry
- Pool features:Pool
Parking
- Parking description:Garage Door Opener, Oversized, Workshop in Garage
- Garage:Yes
- Garage spaces:2
 Copyright 2026 Mid-America Regional Information Systems. All rights reserved. Listings courtesy of Mid-America Regional Information Systems as distributed by MLS GRID <Last Updated September 10, 2026. Mid-America Regional Information Systems provides content displayed here (“provided content”) on an “as is” basis and makes no representations or warranties regarding the provided content, including, but not limited to those of non-infringement, timeliness, accuracy, or completeness. Individuals and companies using information presented are responsible for verification and validation of information they utilize and present to their customers and clients. Mid-America Regional Information Systems will not be liable for any damage or loss resulting from use of the provided content or the products available through Portals, IDX, VOW, and/or Syndication. Recipients of this information shall not resell, redistribute, reproduce, modify, or otherwise copy any portion thereof without the expressed written consent of Mid-America Regional Information Systems. MO_MARIS Member Broker: Tina Besserman
New listings near 1922 Catlin Drive
- Coming Soon
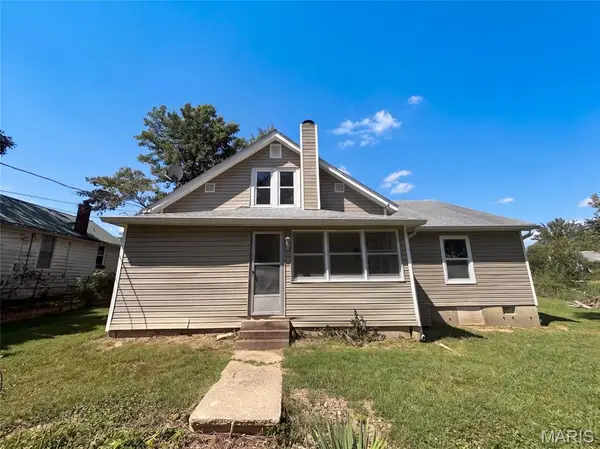 $252,000Coming Soon2 beds 2 baths1,109 sq. ft.
6941 Willing Street, Barnhart, MO 63012
MLS# 26057489Listed by: OPENDOOR BROKERAGE LLC - Coming Soon
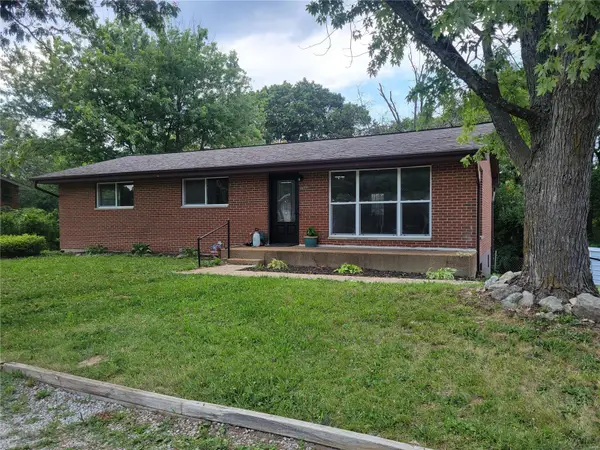 $190,000Coming Soon3 beds 1 baths1,248 sq. ft.
4619 Wyldwood Drive, Barnhart, MO 63012
MLS# MAR24041459Listed by: MAIN KEY REALTY, LLC - New
 $475,000Active4 beds 3 baths3,200 sq. ft.
1884 Morgan Road, Barnhart, MO 63012
MLS# 26056115Listed by: KELLER WILLIAMS REALTY PLATINUM  $275,000Pending3 beds 3 baths2,168 sq. ft.
Address Withheld By Seller, Barnhart, MO 63012
MLS# 26055189Listed by: DACEY REALTY, LLC $199,900Pending4 beds 2 baths1,800 sq. ft.
2626 Marble Springs Road, Barnhart, MO 63012
MLS# 26054442Listed by: GATEWAY REAL ESTATE $47,000Pending2 beds 1 baths920 sq. ft.
1603 Little Bend Road, Barnhart, MO 63012
MLS# 26053283Listed by: TRUE VISION REALTY, LLC $264,500Active3 beds 2 baths1,080 sq. ft.
1726 Clark Lane, Barnhart, MO 63012
MLS# 26051587Listed by: RE/MAX BEST CHOICE ST. LOUIS $299,900Active3 beds 2 baths1,402 sq. ft.
975 William And Mary Court, Barnhart, MO 63012
MLS# 26051061Listed by: RE/MAX BEST CHOICE $600,000Active30 Acres
0 Upper Moss Hollow, Barnhart, MO 63012
MLS# 26050644Listed by: EXP REALTY, LLC


Protect your home and budget from life's surprises with an Assurant Home Warranty, backed by a partner that supports you through every step of homeownership. Explore Plans.
©2026 Century 21 Real Estate LLC. All rights reserved. CENTURY 21®, the CENTURY 21 Logo and C21® are service marks owned by Century 21 Real Estate LLC. Century 21 Real Estate LLC fully supports the principles of the Fair Housing Act and the Equal Opportunity Act. Each office is independently owned and operated. Listing information is deemed reliable but not guaranteed accurate.