
2103 Timber Lane, Barnhart, MO 63012
Local realty services provided by:CENTURY 21 CopperKey Realty
2103 Timber Lane,Barnhart, MO 63012
$200,000
- 4 Beds
- 2 Baths
- 1,196 sq. ft.
- Single family
- Pending
Listed by: trevor hollock
Office: coldwell banker realty - gundaker
MLS#:26032928
Source:MO_MARIS
Price summary
- Price:$200,000
- Price per sq. ft.:$167.22
- Monthly HOA dues:$37.5
About this home
Bring your finishing cosmetic touches to this lovely Parkton gem. This charming 1.5-story home offers great potential with four total bedrooms, including two bedrooms and two full bathrooms on the main level, plus two additional bedrooms upstairs.
Just off the kitchen, you will find a spacious 36' x 12' wood deck, perfect for outdoor entertainment. Beneath the deck is a covered patio overlooking mature trees and common ground, with convenient proximity to one of the subdivision ponds.
The living room provides ample space for entertainment, while the segmented layout creates designated living areas that feel open, comfortable, and inviting. The walk-out lower level includes a bonus room ready for your finishing touches, along with sliding glass doors that lead to a large concrete patio that wraps around the side of the home, offering even more space to relax or host gatherings.
The property also includes a one-car garage and additional parking for up to four vehicles. Recent updates include a new roof in 2025, HVAC and A/C in 2022, and tilt-in double-pane windows per the owner.
Located in the sought-after Parkton subdivision, residents enjoy access to two stocked ponds, a private community pool with snack shack, basketball, pickleball/tennis courts, and a park with fresh mulch. Close proximity to two gas stations, a grocery store, and minutes from highway 55. This home is full of opportunity and just waiting for a little TLC. Don’t miss your chance—homes like this don’t come around often....
Contact an agent
Home facts
- Year built:1977
- Listing ID #:26032928
- Added:13 day(s) ago
- Updated:July 12, 2026 at 11:33 AM
Rooms and interior
- Bedrooms:4
- Total bathrooms:2
- Full bathrooms:2
- Rooms Total:11
- Kitchen Description:Dishwasher, Refrigerator
- Basement:Yes
- Basement Description:Concrete, Full, Walk-Out Access
- Living area:1,196 sq. ft.
Heating and cooling
- Cooling:Central Air, Electric
- Heating:Forced Air, Natural Gas
- Central air:Yes
Structure and exterior
- Year built:1977
- Building area:1,196 sq. ft.
- Lot area:0.28 Acres
- Architectural Style:A-Frame
- Construction Materials:Brick Veneer, Vinyl Siding
- Foundation Description:Concrete
- Levels:1.5 Story
Schools
- High school:Windsor High
- Middle school:Windsor Middle
- Elementary school:James E. Freer/Windsor Inter
Utilities
- Water:Public
- Sewer:Public Sewer
Finances and disclosures
- Price:$200,000
- Price per sq. ft.:$167.22
- Tax amount:$1,523 (2025)
Features and amenities
- Pool features:Pool
Parking
- Total parking spaces:5
- Parking description:Off Street
- Garage:Yes
- Garage spaces:1
 Copyright 2026 Mid-America Regional Information Systems. All rights reserved. Listings courtesy of Mid-America Regional Information Systems as distributed by MLS GRID <Last Updated July 12, 2026. Mid-America Regional Information Systems provides content displayed here (“provided content”) on an “as is” basis and makes no representations or warranties regarding the provided content, including, but not limited to those of non-infringement, timeliness, accuracy, or completeness. Individuals and companies using information presented are responsible for verification and validation of information they utilize and present to their customers and clients. Mid-America Regional Information Systems will not be liable for any damage or loss resulting from use of the provided content or the products available through Portals, IDX, VOW, and/or Syndication. Recipients of this information shall not resell, redistribute, reproduce, modify, or otherwise copy any portion thereof without the expressed written consent of Mid-America Regional Information Systems.
New listings near 2103 Timber Lane
- New
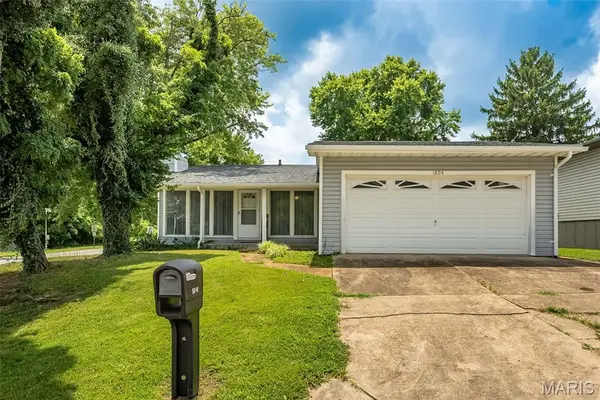 $199,900Active3 beds 3 baths1,396 sq. ft.
1804 Fairfax Drive, Barnhart, MO 63012
MLS# 26042428Listed by: COLDWELL BANKER REALTY - GUNDAKER WEST REGIONAL - Open Sun, 1 to 3pmNew
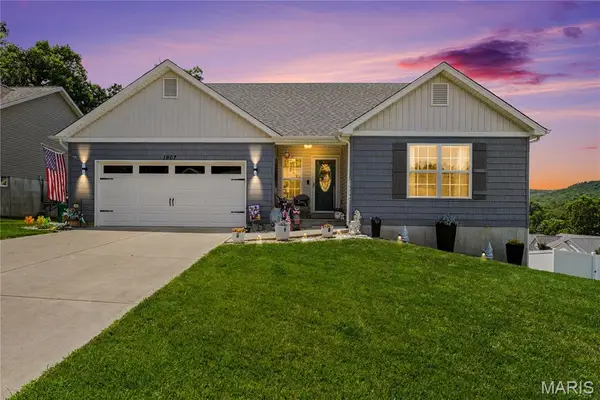 $379,900Active3 beds 3 baths1,435 sq. ft.
1907 Eagle Crest, Barnhart, MO 63012
MLS# 26042403Listed by: REALTY EXECUTIVES PREMIERE 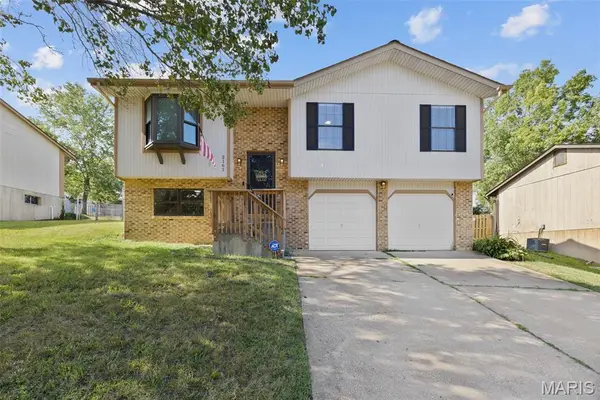 $269,900Pending3 beds 2 baths1,440 sq. ft.
2161 Wilderness Trail, Barnhart, MO 63012
MLS# 26042244Listed by: EXIT ELITE REALTY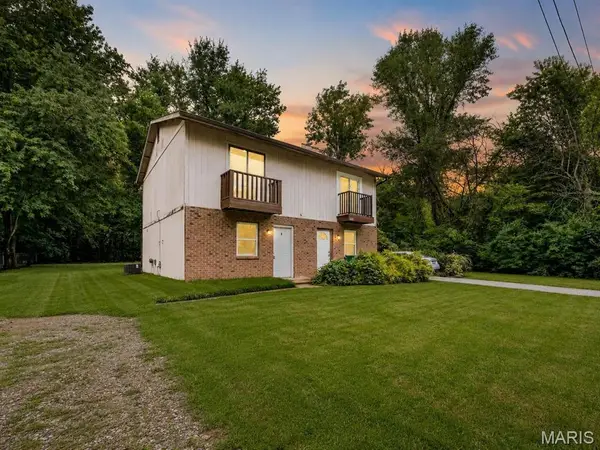 $105,000Active2 beds 2 baths960 sq. ft.
6623 Chasteen Lane, Barnhart, MO 63012
MLS# 26041382Listed by: KELLER WILLIAMS REALTY ST. LOUIS $255,000Pending3 beds 2 baths1,008 sq. ft.
1954 Parkton Way, Barnhart, MO 63012
MLS# 26036847Listed by: GATEWAY REAL ESTATE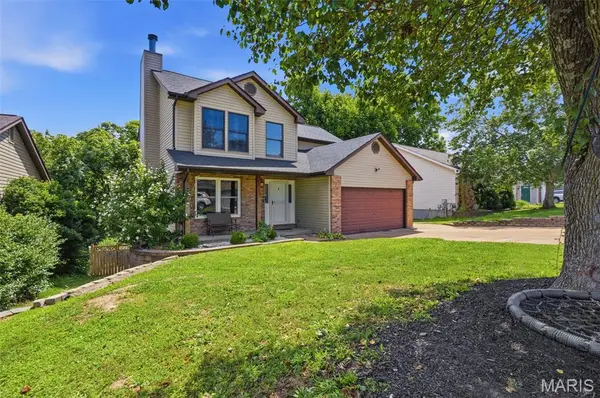 $330,000Pending4 beds 3 baths2,592 sq. ft.
2258 Parkton Way, Barnhart, MO 63012
MLS# 26039020Listed by: EXIT ELITE REALTY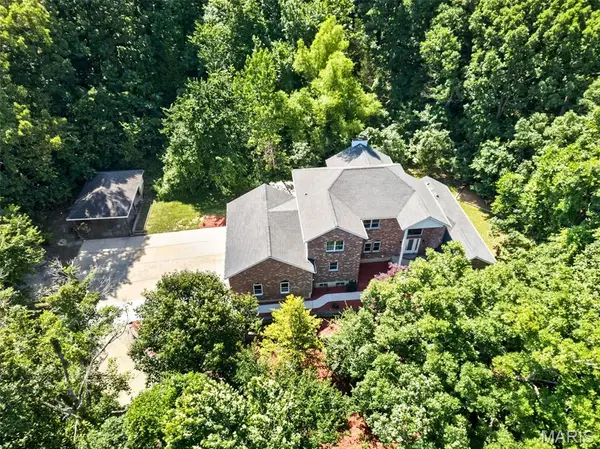 $649,900Pending4 beds 4 baths3,953 sq. ft.
2440 Sunrise Drive, Barnhart, MO 63012
MLS# 26038424Listed by: REDKEY REALTY LEADERS $250,000Pending3 beds 2 baths2,016 sq. ft.
1933 Parkton Way, Barnhart, MO 63012
MLS# 26038442Listed by: MOLLY O'BRIEN HOMES, LLC $169,000Active2 beds 2 baths816 sq. ft.
4736 Orchard Cors, Barnhart, MO 63012
MLS# 26038038Listed by: RE/MAX BEST CHOICE


Protect your home and budget from life's surprises with an Assurant Home Warranty, backed by a partner that supports you through every step of homeownership. Explore Plans.
©2026 Century 21 Real Estate LLC. All rights reserved. CENTURY 21®, the CENTURY 21 Logo and C21® are service marks owned by Century 21 Real Estate LLC. Century 21 Real Estate LLC fully supports the principles of the Fair Housing Act and the Equal Opportunity Act. Each office is independently owned and operated. Listing information is deemed reliable but not guaranteed accurate.