
8155 Pheasant Drive, Barnhart, MO 63012
Local realty services provided by:CENTURY 21 Bailey & Co.
8155 Pheasant Drive,Barnhart, MO 63012
$399,900
- 3 Beds
- 3 Baths
- 2,688 sq. ft.
- Single family
- Coming Soon
Listed by: drew behrens
Office: elevate realty, llc.
MLS#:26068245
Source:MO_MARIS
Price summary
- Price:$399,900
- Price per sq. ft.:$148.77
- Monthly HOA dues:$16.67
About this home
Showings start Thursday, 10/29! Looking for the whole package? This one checks all the boxes! Tucked away on a cul-de-sac in a great neighborhood, this 2012-built home offers 3+ bedrooms plus two bonus rooms in the finished walk-out basement, perfect for guests, a home office, or playroom. The home feels bright and spacious thanks to vaulted ceilings, an open staircase to the lower level, an open floor plan, and plenty of natural light. Enjoy real hardwood floors throughout the main living areas, a cozy gas fireplace, and an eat-in kitchen with granite countertops, a marbled tile backsplash, and breakfast bar. The finished walk-out basement adds a huge family room, full bathroom, flexible bonus spaces, and tons of storage. Outside, enjoy the expansive brand-new deck overlooking a fenced backyard with plenty of grassy space for kids and pets (backyard extends past fence), a cozy fire pit area, garden area, and a peaceful wooded backdrop for added privacy. Major perks include a NEW roof, new gutters, new water heater, all-new carpet installed in 2023 on first floor, main-floor laundry, a two-car garage with ample storage, a sprinkler system, water softener, and wired security system. Conveniently located just minutes from I-55 and Arnold shopping, this home is ready for its next chapter! Don’t miss the OPEN HOUSE Sunday, 11/1, from 1–3 PM!...
Contact an agent
Home facts
- Year built:2012
- Subdivision & Development:Hunters Glen 02
- Listing ID #:26068245
- Updated:October 26, 2026 at 10:42 PM
Rooms and interior
- Bedrooms:3
- Total bathrooms:3
- Full bathrooms:3
- Rooms Total:9
- Basement:Yes
- Basement Description:Concrete, Finished, Full
- Living area:2,688 sq. ft.
Heating and cooling
- Cooling:Central Air, Electric
- Heating:Forced Air, Natural Gas
- Central air:Yes
Structure and exterior
- Year built:2012
- Building area:2,688 sq. ft.
- Lot area:0.28 Acres
- Architectural Style:Ranch, Traditional
- Construction Materials:Brick Veneer, Vinyl Siding
- Foundation Description:Concrete
- Levels:1 Story
Schools
- High school:Herculaneum High
- Middle school:Senn-Thomas Middle
- Elementary school:Pevely Elem.
Utilities
- Water:Public
- Sewer:Public Sewer
Finances and disclosures
- Price:$399,900
- Price per sq. ft.:$148.77
- Tax amount:$3,729 (2025)
Parking
- Garage:Yes
- Garage spaces:2
 Copyright 2026 Mid-America Regional Information Systems. All rights reserved. Listings courtesy of Mid-America Regional Information Systems as distributed by MLS GRID <Last Updated October 26, 2026. Mid-America Regional Information Systems provides content displayed here (“provided content”) on an “as is” basis and makes no representations or warranties regarding the provided content, including, but not limited to those of non-infringement, timeliness, accuracy, or completeness. Individuals and companies using information presented are responsible for verification and validation of information they utilize and present to their customers and clients. Mid-America Regional Information Systems will not be liable for any damage or loss resulting from use of the provided content or the products available through Portals, IDX, VOW, and/or Syndication. Recipients of this information shall not resell, redistribute, reproduce, modify, or otherwise copy any portion thereof without the expressed written consent of Mid-America Regional Information Systems. MO_MARIS Member Broker: Tina Besserman
New listings near 8155 Pheasant Drive
- Coming Soon
 $260,000Coming Soon5 beds 4 baths1,470 sq. ft.
7634 Meadowbrook Lane, Barnhart, MO 63012
MLS# 26068337Listed by: BERKSHIRE HATHAWAY HOMESERVICES SELECT PROPERTIES - Coming Soon
 $197,000Coming Soon3 beds 3 baths1,760 sq. ft.
7022 Randolph Drive, Barnhart, MO 63012
MLS# 26067346Listed by: COLDWELL BANKER REALTY - GUNDAKER - New
 $269,000Active4 beds 2 baths1,578 sq. ft.
7200 Burgess Drive, Barnhart, MO 63012
MLS# 26066929Listed by: EXIT ELITE REALTY 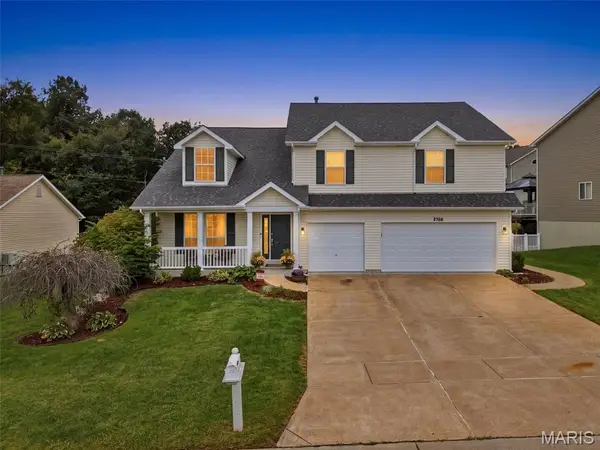 $450,000Pending4 beds 3 baths3,519 sq. ft.
2766 Kings Crossing Drive, Barnhart, MO 63012
MLS# 26061796Listed by: KELLER WILLIAMS REALTY ST. LOUIS $299,000Active3 beds 3 baths1,510 sq. ft.
1508 1st Street, Barnhart, MO 63012
MLS# 26066031Listed by: EXP REALTY, LLC $399,900Active3 beds 3 baths3,358 sq. ft.
7836 Borman Road, Barnhart, MO 63012
MLS# 26063464Listed by: BERKSHIRE HATHAWAY HOMESERVICES SELECT PROPERTIES $274,999Active3 beds 3 baths832 sq. ft.
1704 Lewis Lane, Barnhart, MO 63012
MLS# 26064363Listed by: EXP REALTY, LLC $350,000Pending3 beds 2 baths2,014 sq. ft.
1949 The Woods Circle, Barnhart, MO 63012
MLS# 26063018Listed by: FREEDOM REALTY MO, LLC $75,000Pending8.15 Acres
7330 Us-hwy 61/67, Barnhart, MO 63012
MLS# 26063321Listed by: REALTY EXECUTIVES OF ST. LOUIS


Protect your home and budget from life's surprises with an Assurant Home Warranty, backed by a partner that supports you through every step of homeownership. Explore Plans.
©2026 Century 21 Real Estate LLC. All rights reserved. CENTURY 21®, the CENTURY 21 Logo and C21® are service marks owned by Century 21 Real Estate LLC. Century 21 Real Estate LLC fully supports the principles of the Fair Housing Act and the Equal Opportunity Act. Each office is independently owned and operated. Listing information is deemed reliable but not guaranteed accurate.