
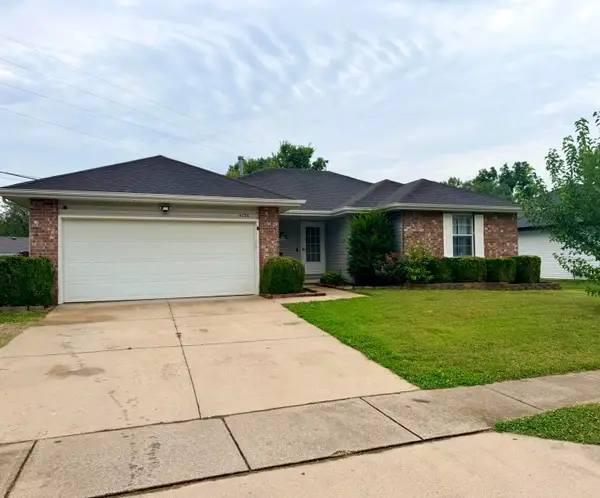
4207 W Mesa Street, Battlefield, MO 65619
Local realty services provided by:CENTURY 21 Combs & Associates Real Estate
Listed by: jake crawford, john crawford
Office: murney associates - primrose
MLS#:60330451
Source:MO_GSBOR
4207 W Mesa Street,Battlefield, MO 65619
$195,000
- 3 Beds
- 2 Baths
- 1,104 sq. ft.
- Single family
- Active
Price summary
- Price:$195,000
- Price per sq. ft.:$176.63
About this home
Welcome Home! This home on a great street in Battlefield Missouri offers 3 bedrooms, 2 bathrooms, 2 car garage, and sits on a large lot! Stunning curb appeal as you pull up, the long driveway offers plenty of parking. In 2026, this home received new siding, soffit and fascia, roof, and rear deck. Step inside to an open floor plan with lots of space for your family. Large master bedroom with a 2nd full bathroom, and a large hall bathroom for the two other bedrooms to share. Step out on the new deck over looking the large fenced in back yard. With some cosmetic updates, this home will make a great first home or investment at a great value!
Contact an agent
Home facts
- Year built:1979
- Subdivision & Development:Ridgedale
- Listing ID #:60330451
- Added:1 day(s) ago
- Updated:August 03, 2026 at 03:23 AM
Rooms and interior
- Bedrooms:3
- Total bathrooms:2
- Full bathrooms:2
- Flooring:Carpet, Vinyl
- Kitchen Description:Dishwasher, Disposal, Exhaust Fan, Microwave
- Living area:1,104 sq. ft.
Heating and cooling
- Cooling:Ceiling Fan(s), Central Air
- Heating:Central
- Central air:Yes
Structure and exterior
- Year built:1979
- Building area:1,104 sq. ft.
- Lot area:0.42 Acres
- Construction Materials:Stone, Vinyl Siding
- Foundation Description:Crawl Space
Schools
- High school:SGF-Kickapoo
- Middle school:SGF-Cherokee
- Elementary school:SGF-McBride/Wilson's Cre
Finances and disclosures
- Price:$195,000
- Price per sq. ft.:$176.63
- Tax amount:$1,380 (2025)
Features and amenities
- Laundry features:W/D Hookup
Parking
- Garage:Yes
- Garage spaces:2
New listings near 4207 W Mesa Street
- New
 $223,000Active3 beds 2 baths1,280 sq. ft.
5408 S Spring Court, Battlefield, MO 65619
MLS# 60330441Listed by: MURNEY ASSOCIATES - PRIMROSE - New
 $235,000Active3 beds 2 baths1,361 sq. ft.
3843 W Cloverleaf Terrace, Battlefield, MO 65619
MLS# 60330237Listed by: LPT REALTY LLC - New
 $309,000Active3 beds 2 baths1,730 sq. ft.
5211 S Fieldstone Road, Battlefield, MO 65619
MLS# 60330244Listed by: EXP REALTY LLC  $199,900Pending3 beds 1 baths1,032 sq. ft.
4128 W Sierra Street, Battlefield, MO 65619
MLS# 60330151Listed by: KELLER WILLIAMS LOCAL- New
 $399,900Active4 beds 2 baths1,806 sq. ft.
5817 S Cottonwood Drive, Battlefield, MO 65619
MLS# 26048609Listed by: EXP REALTY, LLC  $471,438Pending4 beds 3 baths2,410 sq. ft.
5285 S Logan Drive, Brookline, MO 65619
MLS# 60329995Listed by: KELLER WILLIAMS REALTY ELEVATE- New
 $480,464Active4 beds 3 baths2,410 sq. ft.
5235 S Morgan Avenue, Battlefield, MO 65619
MLS# 60330000Listed by: KELLER WILLIAMS REALTY ELEVATE - Open Sat, 11am to 2pmNew
 $232,000Active3 beds 2 baths1,270 sq. ft.
4136 Somerset Drive, Battlefield, MO 65619
MLS# 60329953Listed by: COPPER RIDGE REALTY - New
 $440,000Active4 beds 3 baths2,705 sq. ft.
3801 W Randall Street, Battlefield, MO 65619
MLS# 60329963Listed by: KELLER WILLIAMS LOCAL


Protect your home and budget from life's surprises with an Assurant Home Warranty, backed by a partner that supports you through every step of homeownership. Explore Plans.
©2026 Century 21 Real Estate LLC. All rights reserved. CENTURY 21®, the CENTURY 21 Logo and C21® are service marks owned by Century 21 Real Estate LLC. Century 21 Real Estate LLC fully supports the principles of the Fair Housing Act and the Equal Opportunity Act. Each office is independently owned and operated. Listing information is deemed reliable but not guaranteed accurate.