
651 Gleason Drive, Bellefontaine Neighbors, MO 63137
Local realty services provided by:CENTURY 21 Broughton Team
651 Gleason Drive,Bellefontaine Nghbrs, MO 63137
$85,000
- 2 Beds
- 1 Baths
- 840 sq. ft.
- Single family
- Active
Listed by: patrick a driscoll, robert wibbenmeyer
Office: ars sales, llc.
MLS#:26058609
Source:MO_MARIS
Price summary
- Price:$85,000
- Price per sq. ft.:$101.19
About this home
Welcome home to this charming 2-bedroom, 1-bath home in Riverview Gardens! With 851 square feet of living space, this 1956-built residence blends classic character with everyday comfort. The property includes a detached one-car frame garage and an enclosed porch. Set on a generous 8,468 sq ft lot, there's plenty of room to relax and entertain. Conveniently located near shopping, schools, and major routes. Schedule your showing today! Rent: $1,050/month (Section 8) Tenant is month to month
Contact an agent
Home facts
- Year built:1956
- Subdivision & Development:Bissell Hills 14
- Listing ID #:26058609
- Added:36 day(s) ago
- Updated:October 24, 2026 at 03:29 PM
Rooms and interior
- Bedrooms:2
- Total bathrooms:1
- Full bathrooms:1
- Rooms Total:5
- Basement:Yes
- Basement Description:Full
- Living area:840 sq. ft.
Heating and cooling
- Cooling:Central Air, Gas
- Heating:Natural Gas
- Central air:Yes
Structure and exterior
- Year built:1956
- Building area:840 sq. ft.
- Lot area:0.19 Acres
- Architectural Style:Traditional
- Levels:1 Story
Schools
- High school:Riverview Gardens Sr. High
- Middle school:R. G. Central Middle
- Elementary school:Glasgow Elem.
Utilities
- Water:Public
- Sewer:Public Sewer
Finances and disclosures
- Price:$85,000
- Price per sq. ft.:$101.19
- Tax amount:$1,601 (2025)
Parking
- Garage:Yes
- Garage spaces:1
 Copyright 2026 Mid-America Regional Information Systems. All rights reserved. Listings courtesy of Mid-America Regional Information Systems as distributed by MLS GRID <Last Updated October 24, 2026. Mid-America Regional Information Systems provides content displayed here (“provided content”) on an “as is” basis and makes no representations or warranties regarding the provided content, including, but not limited to those of non-infringement, timeliness, accuracy, or completeness. Individuals and companies using information presented are responsible for verification and validation of information they utilize and present to their customers and clients. Mid-America Regional Information Systems will not be liable for any damage or loss resulting from use of the provided content or the products available through Portals, IDX, VOW, and/or Syndication. Recipients of this information shall not resell, redistribute, reproduce, modify, or otherwise copy any portion thereof without the expressed written consent of Mid-America Regional Information Systems.
New listings near 651 Gleason Drive
- Coming Soon
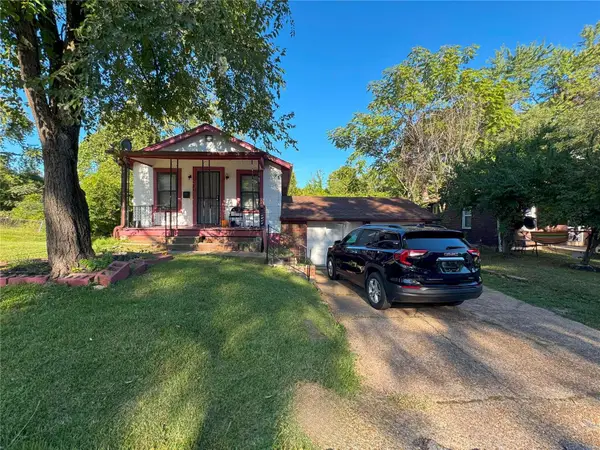 $60,000Coming Soon4 beds 2 baths1,521 sq. ft.
9858 Colony Drive, St Louis, MO 63137
MLS# MAR25003961Listed by: EXP REALTY, LLC - New
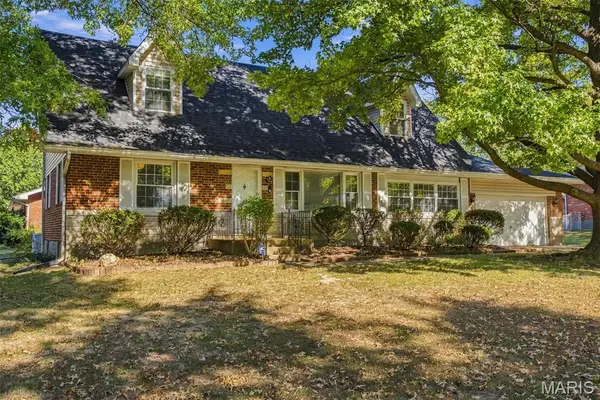 $209,900Active4 beds 2 baths2,329 sq. ft.
20 Forest Home Court, Bellefontaine Nghbrs, MO 63137
MLS# 26068350Listed by: ASCEND REAL ESTATE ADVISORS - New
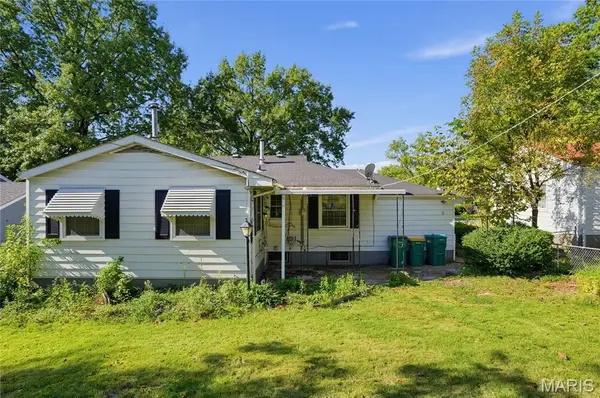 $94,900Active2 beds 1 baths1,058 sq. ft.
10136 Newbold Drive, St Louis, MO 63137
MLS# 26066378Listed by: TRELORA REALTY, INC - New
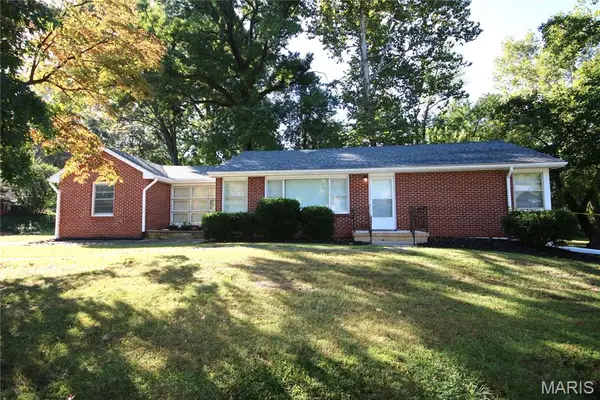 $115,000Active2 beds 1 baths1,408 sq. ft.
90 Green Acres Road, Bellefontaine Nghbrs, MO 63137
MLS# 26066244Listed by: EFTHIM COMPANY, REALTORS - New
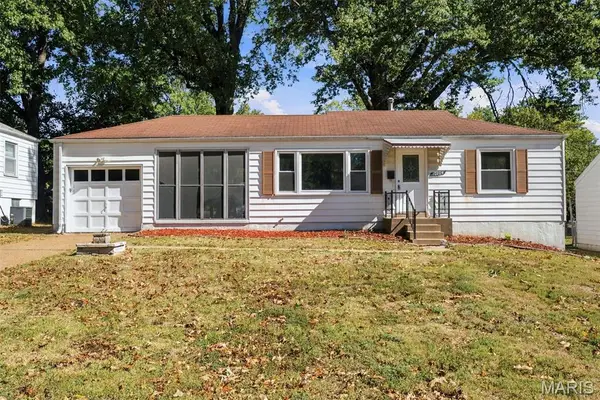 $119,900Active2 beds 1 baths792 sq. ft.
10204 Tappan Drive, Bellefontaine Nghbrs, MO 63137
MLS# 26066722Listed by: MAGNOLIA REAL ESTATE - New
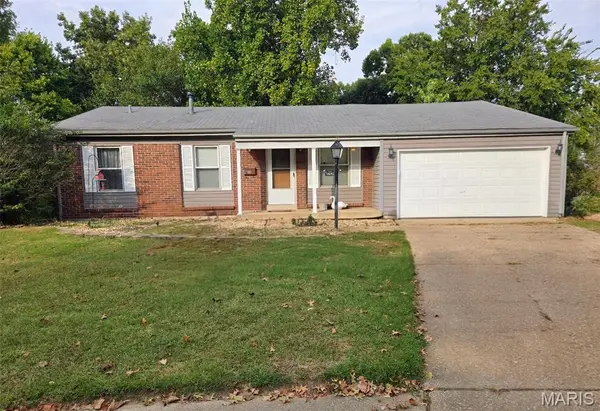 $110,000Active3 beds 2 baths1,808 sq. ft.
10692 Foxpath Drive, St Louis, MO 63137
MLS# 26066595Listed by: REALTY EXECUTIVES OF ST. LOUIS - New
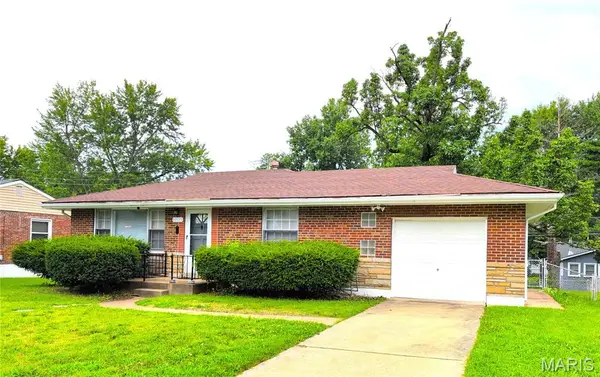 $95,000Active3 beds 1 baths850 sq. ft.
10135 Jepson Drive, Bellefontaine Nghbrs, MO 63137
MLS# 26066339Listed by: RE/MAX RESULTS 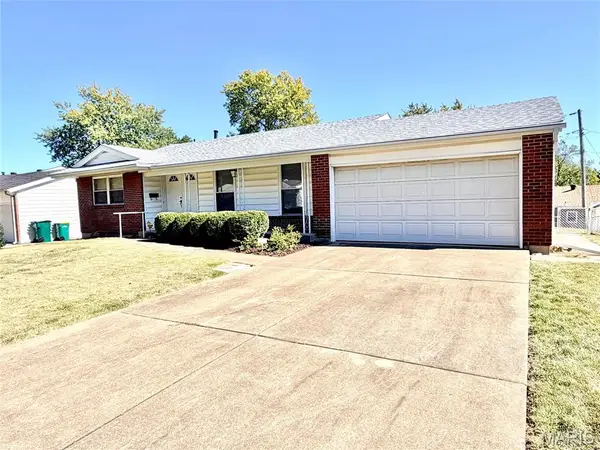 $150,000Pending3 beds 3 baths2,114 sq. ft.
10646 Foxpath Drive, Bellefontaine Nghbrs, MO 63137
MLS# 26065540Listed by: EXPERT REALTY LLC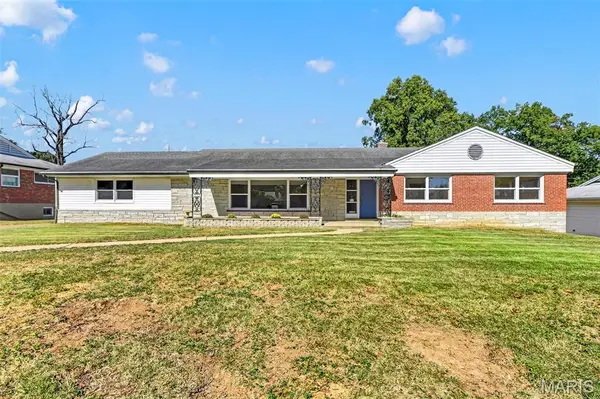 $295,000Pending3 beds 3 baths3,888 sq. ft.
7 Biritz Drive, St Louis, MO 63137
MLS# 26065352Listed by: WORTH CLARK REALTY- Open Sat, 1 to 3pm
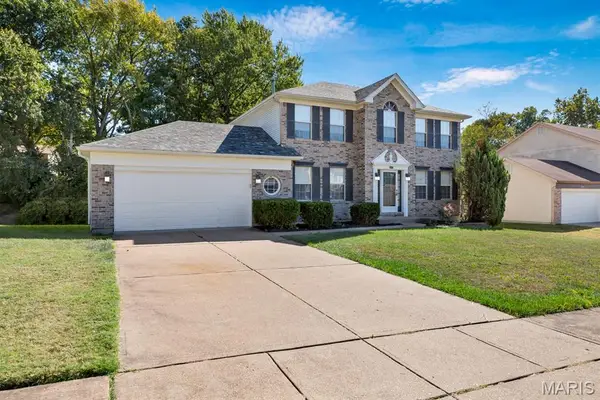 $269,500Active4 beds 4 baths2,943 sq. ft.
9942 Colonnade Meadows Drive, Bellefontaine Nghbrs, MO 63137
MLS# 26064997Listed by: COLDWELL BANKER REALTY - GUNDAKER


Protect your home and budget from life's surprises with an Assurant Home Warranty, backed by a partner that supports you through every step of homeownership. Explore Plans.
©2026 Century 21 Real Estate LLC. All rights reserved. CENTURY 21®, the CENTURY 21 Logo and C21® are service marks owned by Century 21 Real Estate LLC. Century 21 Real Estate LLC fully supports the principles of the Fair Housing Act and the Equal Opportunity Act. Each office is independently owned and operated. Listing information is deemed reliable but not guaranteed accurate.