
905 Delaird Drive, Bellefontaine Neighbors, MO 63137
Local realty services provided by:CENTURY 21 Broughton Team
905 Delaird Drive,Bellefontaine Nghbrs, MO 63137
$137,500
- 3 Beds
- 1 Baths
- 906 sq. ft.
- Single family
- Active
Listed by: carol s farley
Office: eaton properties, inc.
MLS#:26063425
Source:MO_MARIS
Price summary
- Price:$137,500
- Price per sq. ft.:$151.77
About this home
This house will be maintenance free for years to come.
These are the new items inside and outside the house.....
All of this and a great neighborhood!!
New roof
New windows
New front and rear exterior steel doors
New front and rear storm doors
new garage door
New landscaping
Rear yard is fenced
Large deck on rear
Exterior house has been freshly painted
Interior has been painted
Installed new hardwood floors in dining room and one bedroom
Hardwood floors have been sanded and refinished
6 panel doors and new hardware thru-out
New ceiling fans and lighting
New appliances
New furnace
Ac and water heater is 3 years old
Blinds on all windows
New floor in kitchen
Bath completely remodeled
New 5 1/4 inch baseboards thru-out
Contact an agent
Home facts
- Year built:1955
- Subdivision & Development:Belle Crest 3
- Listing ID #:26063425
- Added:15 day(s) ago
- Updated:October 17, 2026 at 04:06 PM
Rooms and interior
- Bedrooms:3
- Total bathrooms:1
- Full bathrooms:1
- Rooms Total:6
- Basement:Yes
- Basement Description:Full, Unfinished
- Living area:906 sq. ft.
Heating and cooling
- Cooling:Central Air
- Heating:Forced Air
- Central air:Yes
Structure and exterior
- Year built:1955
- Building area:906 sq. ft.
- Lot area:0.15 Acres
- Architectural Style:Ranch
- Levels:1 Story
Schools
- High school:Riverview Gardens Sr. High
- Middle school:R. G. Central Middle
- Elementary school:Danforth Elem.
Utilities
- Water:Public
- Sewer:Public Sewer
Finances and disclosures
- Price:$137,500
- Price per sq. ft.:$151.77
- Tax amount:$1,983 (2025)
Parking
- Garage:Yes
- Garage spaces:1
 Copyright 2026 Mid-America Regional Information Systems. All rights reserved. Listings courtesy of Mid-America Regional Information Systems as distributed by MLS GRID <Last Updated October 17, 2026. Mid-America Regional Information Systems provides content displayed here (“provided content”) on an “as is” basis and makes no representations or warranties regarding the provided content, including, but not limited to those of non-infringement, timeliness, accuracy, or completeness. Individuals and companies using information presented are responsible for verification and validation of information they utilize and present to their customers and clients. Mid-America Regional Information Systems will not be liable for any damage or loss resulting from use of the provided content or the products available through Portals, IDX, VOW, and/or Syndication. Recipients of this information shall not resell, redistribute, reproduce, modify, or otherwise copy any portion thereof without the expressed written consent of Mid-America Regional Information Systems.
New listings near 905 Delaird Drive
- Coming Soon
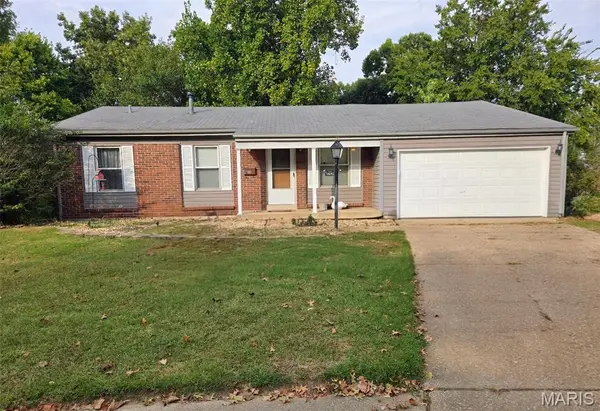 $110,000Coming Soon3 beds 2 baths1,808 sq. ft.
10692 Foxpath Drive, St Louis, MO 63137
MLS# 26066595Listed by: REALTY EXECUTIVES OF ST. LOUIS - Coming Soon
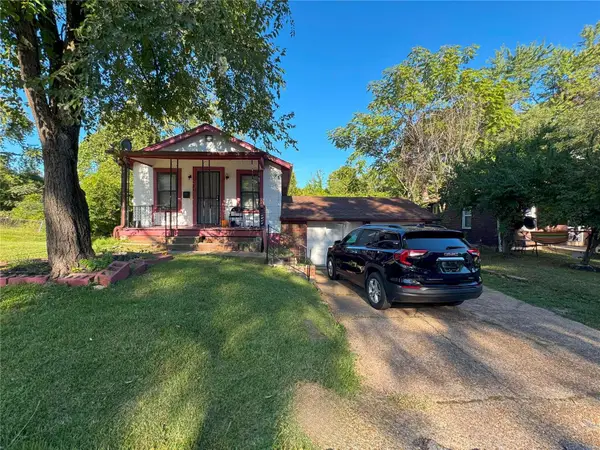 $60,000Coming Soon4 beds 2 baths1,521 sq. ft.
9858 Colony Drive, St Louis, MO 63137
MLS# MAR25003961Listed by: EXP REALTY, LLC - New
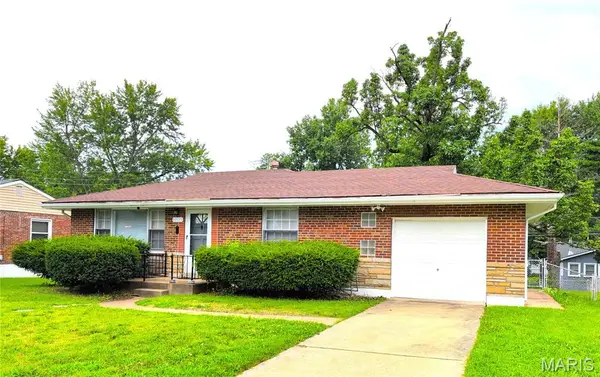 $95,000Active3 beds 1 baths850 sq. ft.
10135 Jepson Drive, Bellefontaine Nghbrs, MO 63137
MLS# 26066339Listed by: RE/MAX RESULTS - New
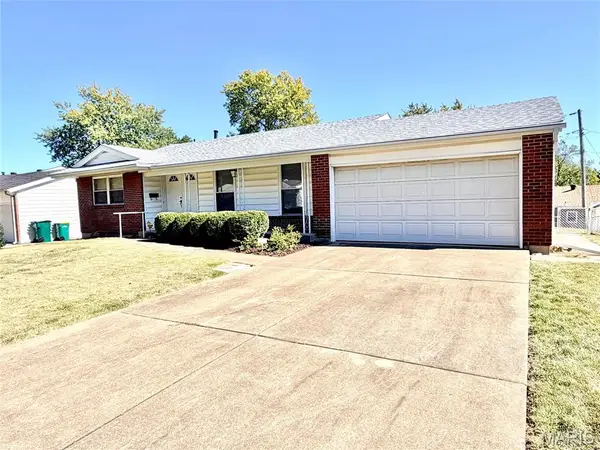 $150,000Active3 beds 3 baths2,114 sq. ft.
10646 Foxpath Drive, Bellefontaine Nghbrs, MO 63137
MLS# 26065540Listed by: EXPERT REALTY LLC 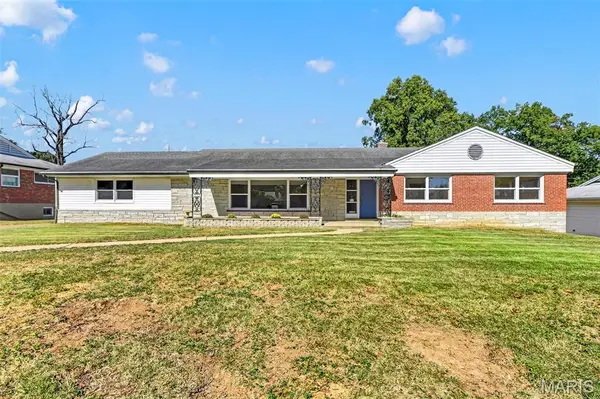 $295,000Pending3 beds 3 baths3,888 sq. ft.
7 Biritz Drive, St Louis, MO 63137
MLS# 26065352Listed by: WORTH CLARK REALTY- Open Sat, 1 to 3pmNew
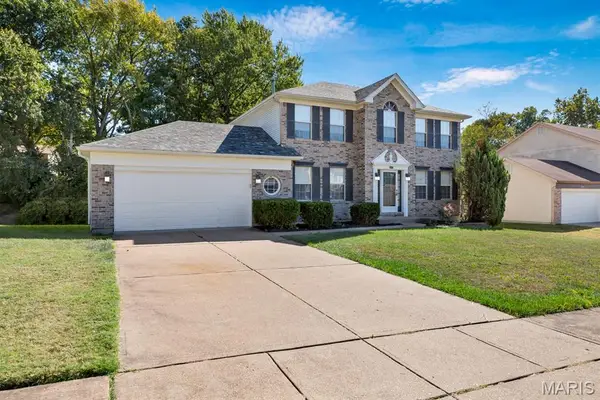 $269,500Active4 beds 4 baths2,943 sq. ft.
9942 Colonnade Meadows Drive, Bellefontaine Nghbrs, MO 63137
MLS# 26064997Listed by: COLDWELL BANKER REALTY - GUNDAKER 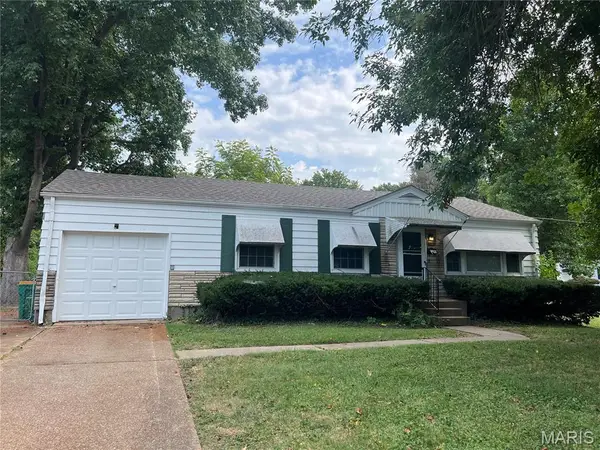 $139,900Active3 beds 2 baths1,747 sq. ft.
10436 Ewell Drive, St Louis, MO 63137
MLS# 26061744Listed by: TOP REAL ESTATE PROFESSIONALS, INC.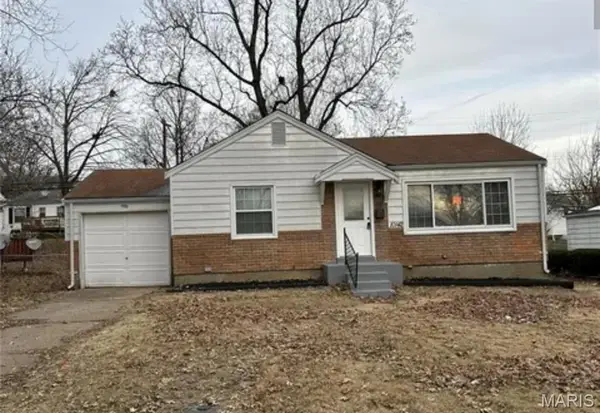 $149,900Pending3 beds 1 baths888 sq. ft.
10142 Newbold Drive, Bellefontaine Nghbrs, MO 63137
MLS# 26063952Listed by: NEXT PHASE REALTY LLC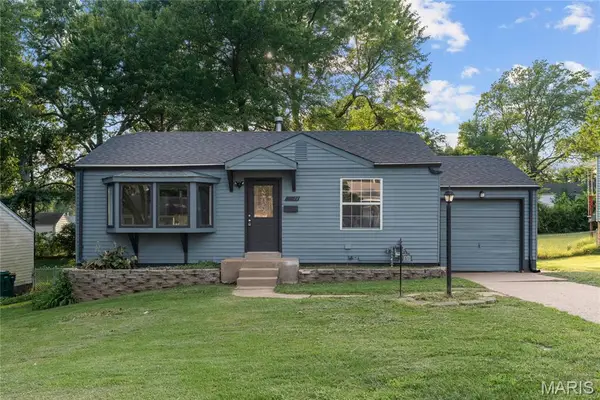 $125,000Active2 beds 1 baths1,032 sq. ft.
10171 Newbold Drive, St Louis, MO 63137
MLS# 26063560Listed by: KELLER WILLIAMS REALTY ST. LOUIS


Protect your home and budget from life's surprises with an Assurant Home Warranty, backed by a partner that supports you through every step of homeownership. Explore Plans.
©2026 Century 21 Real Estate LLC. All rights reserved. CENTURY 21®, the CENTURY 21 Logo and C21® are service marks owned by Century 21 Real Estate LLC. Century 21 Real Estate LLC fully supports the principles of the Fair Housing Act and the Equal Opportunity Act. Each office is independently owned and operated. Listing information is deemed reliable but not guaranteed accurate.