
16904 Kentucky Road, Belton, MO 64012
Local realty services provided by:CENTURY 21 Team Elite
16904 Kentucky Road,Belton, MO 64012
$499,500
- 5 Beds
- 4 Baths
- 3,871 sq. ft.
- Single family
- Pending
Listed by: kara anderson
Office: reecenichols - lees summit
MLS#:2634407
Source:MOKS_HL
Price summary
- Price:$499,500
- Price per sq. ft.:$129.04
About this home
Welcome home to this well-maintained one owner home nestled on 4 acres. Offering 5 bedrooms—3 upstairs & 2 on the lower level—this home provides plenty of space!
Main level features a welcoming formal living room with floor to ceiling windows, formal dining room, & a spacious kitchen with large eat-in area - perfect for everyday meals & entertaining. Just steps away, the cozy family room with a fireplace walks out to a relaxing screened-in porch, where you can enjoy peaceful views of the beautifully maintained acreage.
Car enthusiasts, hobbyists, and anyone needing extra storage will appreciate the attached 2-car garage on the main level plus an additional 2-car garage in the basement with rear entry ramp. The walkout basement also offers a spacious recreation room featuring a one-of-a-kind vintage soda fountain counter, creating the perfect gathering space, along with a dedicated workshop for projects and hobbies.
Outside, you’ll love the large patio, easy to care for landscaping, the meticulously cared-for 4-acre setting that offers privacy, room to roam, and endless possibilities!
This is a rare opportunity to own a solid, lovingly maintained home with generous living space, unique character, and beautiful acreage—all in a convenient location....
Contact an agent
Home facts
- Year built:1965
- Subdivision & Development:Other
- Listing ID #:2634407
- Added:45 day(s) ago
- Updated:September 18, 2026 at 01:58 PM
Rooms and interior
- Bedrooms:5
- Total bathrooms:4
- Full bathrooms:3
- Half bathrooms:1
- Rooms Total:16
- Kitchen Description:Dishwasher, Microwave, Refrigerator
- Basement:Yes
- Basement Description:Concrete, Daylight, Full, Inside Entrance, Walk Out
- Living area:3,871 sq. ft.
Heating and cooling
- Cooling:Electric
- Heating:Forced Air Gas
Structure and exterior
- Roof:Composition
- Year built:1965
- Building area:3,871 sq. ft.
- Lot area:4 Acres
- Lot Features:Acreage, City Limits, Level
- Architectural Style:Side/Side Split
- Construction Materials:Brick Trim, Frame, Wood Siding
- Foundation Description:Concrete
Utilities
- Water:City/Public
- Sewer:Public Sewer
Finances and disclosures
- Price:$499,500
- Price per sq. ft.:$129.04
Features and amenities
- Appliances:Dishwasher, Fireplace Equip, Fireplace Screen, Gas Range, Microwave, Refrigerator, Washer
- Amenities:Pantry, Stained Cabinets, Walk-In Closet(s)
Parking
- Parking description:Attached, Built-In
- Garage:Yes
- Garage spaces:4
 HeartlandMLS©2026. Information Deemed Reliable But Not Guaranteed. This information is being provided by the HeartlandMLS. The listings presented here may or may not be listed by the Broker/Agent operating this website. This information is intended for the personal use of consumers and may not be used for any purpose other than to identify prospective properties consumers may be interested in purchasing. Data <Last Updated September 18, 2026 MOKS_HL Member Broker: Gregory Freeman
New listings near 16904 Kentucky Road
- New
 $299,000Active3 beds 3 baths1,930 sq. ft.
300 Hawthorne Court, Belton, MO 64012
MLS# 2642904Listed by: PLATINUM REALTY LLC - New
 $1,175,000Active4 beds 5 baths4,937 sq. ft.
750 Suffolk Lane, Loch Lloyd, MO 64012
MLS# 2639555Listed by: REECENICHOLS - OVERLAND PARK - New
 $139,000Active2 beds 1 baths1,225 sq. ft.
406 Baldwin Street, Belton, MO 64012
MLS# 2635815Listed by: INTEGRITY GROUP REAL ESTATE - New
 $369,000Active4 beds 3 baths2,073 sq. ft.
817 Shane Court, Belton, MO 64012
MLS# 2637061Listed by: PLATINUM REALTY LLC - New
 $240,000Active2 beds 2 baths1,389 sq. ft.
8214 E 189th Terrace, Belton, MO 64012
MLS# 2641002Listed by: COMPASS REALTY GROUP - New
 $535,000Active5 beds 4 baths3,450 sq. ft.
16109 Bluegrass Court, Belton, MO 64012
MLS# 2641916Listed by: REALTY EXECUTIVES - New
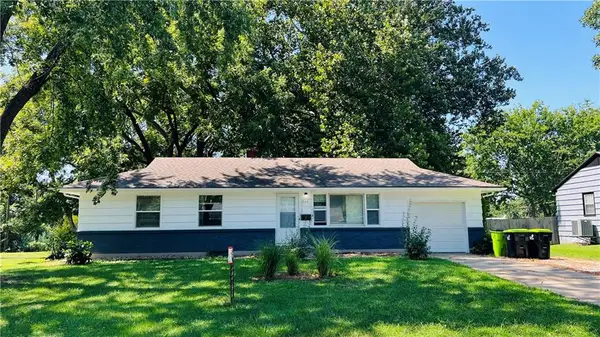 $229,500Active3 beds 1 baths1,008 sq. ft.
204 N Park Drive, Belton, MO 64012
MLS# 2638969Listed by: KW DIAMOND PARTNERS - New
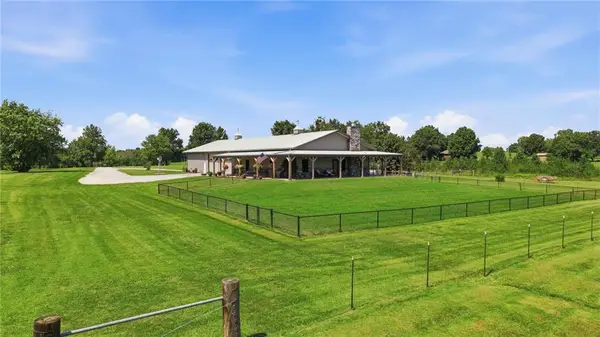 $799,900Active2 beds 3 baths2,140 sq. ft.
19817 S Cleveland Avenue, Belton, MO 64012
MLS# 2637400Listed by: KELLER WILLIAMS SOUTHLAND - New
 $239,000Active3 beds 1 baths1,000 sq. ft.
17226 Chula Vista Drive, Belton, MO 64012
MLS# 2638615Listed by: KELLER WILLIAMS PLATINUM PRTNR - New
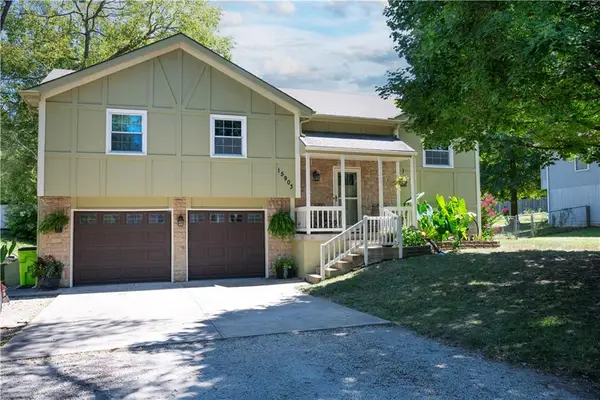 $350,000Active4 beds 3 baths1,308 sq. ft.
15903 Slater Avenue, Belton, MO 64012
MLS# 2640491Listed by: PLATINUM REALTY LLC


Protect your home and budget from life's surprises with an Assurant Home Warranty, backed by a partner that supports you through every step of homeownership. Explore Plans.
©2026 Century 21 Real Estate LLC. All rights reserved. CENTURY 21®, the CENTURY 21 Logo and C21® are service marks owned by Century 21 Real Estate LLC. Century 21 Real Estate LLC fully supports the principles of the Fair Housing Act and the Equal Opportunity Act. Each office is independently owned and operated. Listing information is deemed reliable but not guaranteed accurate.