
507 London Way, Belton, MO 64012
Local realty services provided by:CENTURY 21 Crossroads
507 London Way,Belton, MO 64012
$330,000
- 3 Beds
- 3 Baths
- 1,821 sq. ft.
- Single family
- Coming Soon
Listed by: bryan huff, joseph petzold
Office: keller williams realty partners inc.
MLS#:2630126
Source:MOKS_HL
Price summary
- Price:$330,000
- Price per sq. ft.:$181.22
About this home
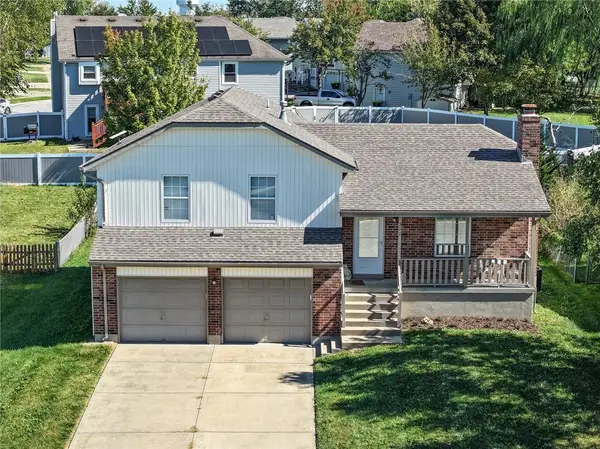
COMING SOON--SPACIOUS SIDE-TO-SIDE SPLIT IN BELTON! Designed with both comfort and functionality in mind, this inviting home offers multiple living spaces and a layout perfect for everyday living and entertaining. Formal living and dining rooms provide the ideal setting for gatherings, while the dramatic vaulted family room features a beautiful center brick fireplace and easy access to the backyard patio, creating a seamless indoor-outdoor entertaining experience. Adjoining kitchen is bright and welcoming with quartz countertops, crisp white cabinetry, pantry and black appliances, offering plenty of storage and workspace for the home chef. Upstairs, retreat to the spacious primary suite complete with a private en-suite bath, along with two additional bedrooms and a second full bath. Finished lower level expands your living space with a versatile rec room and convenient half bath—perfect for a media room, game room or home office. Abundant unfinished storage space to keep everything organized. Car enthusiasts and hobbyists will love the HUGE oversized two-car garage with room for larger vehicles, trucks or additional storage. Conveniently located near shopping, dining, parks and schools. WELCOME HOME!...
Contact an agent
Home facts
- Year built:1975
- Subdivision & Development:Ye English Hills
- Listing ID #:2630126
- Updated:October 21, 2026 at 02:34 PM
Rooms and interior
- Bedrooms:3
- Total bathrooms:3
- Full bathrooms:2
- Half bathrooms:1
- Rooms Total:11
- Kitchen Description:Dishwasher, Disposal, Microwave
- Basement:Yes
- Basement Description:Concrete, Finished
- Living area:1,821 sq. ft.
Heating and cooling
- Cooling:Electric
- Heating:Forced Air Gas
Structure and exterior
- Roof:Composition
- Year built:1975
- Building area:1,821 sq. ft.
- Lot area:0.24 Acres
- Lot Features:Level
- Architectural Style:Side/Side Split
- Construction Materials:Brick Veneer, Frame, Vinyl Siding
- Foundation Description:Concrete
Utilities
- Water:City/Public
- Sewer:Public Sewer
Finances and disclosures
- Price:$330,000
- Price per sq. ft.:$181.22
Features and amenities
- Appliances:Dishwasher, Disposal, Microwave
Parking
- Parking description:Attached
- Garage:Yes
- Garage spaces:2
 HeartlandMLS©2026. Information Deemed Reliable But Not Guaranteed. This information is being provided by the HeartlandMLS. The listings presented here may or may not be listed by the Broker/Agent operating this website. This information is intended for the personal use of consumers and may not be used for any purpose other than to identify prospective properties consumers may be interested in purchasing. Data <Last Updated October 21, 2026 MOKS_HL Member Broker: Levi McClure
New listings near 507 London Way
- Coming Soon
 $350,000Coming Soon4 beds 3 baths1,926 sq. ft.
411 Catron Avenue, Belton, MO 64012
MLS# 2647923Listed by: REECENICHOLS - LEAWOOD - Coming Soon
 $370,000Coming Soon3 beds 3 baths3,092 sq. ft.
7218 Bryan Way, Belton, MO 64012
MLS# 2647500Listed by: RE/MAX ELITE, REALTORS - Coming Soon
 $305,000Coming Soon3 beds 3 baths1,850 sq. ft.
109 W 182nd Street, Belton, MO 64012
MLS# 2645894Listed by: PLATINUM REALTY LLC - New
 $245,000Active3 beds 2 baths1,020 sq. ft.
17405 Montgall Drive, Belton, MO 64012
MLS# 2647818Listed by: KELLER WILLIAMS REALTY PARTNERS INC. - New
 $370,000Active3 beds 3 baths2,156 sq. ft.
16917 Cross Creek Drive, Belton, MO 64012
MLS# 2645970Listed by: HOMECOIN.COM - New
 $305,000Active3 beds 3 baths1,430 sq. ft.
311 W Apple Valley Parkway, Belton, MO 64012
MLS# 2647340Listed by: KW KANSAS CITY METRO - New
 $408,990Active4 beds 3 baths2,053 sq. ft.
617 Solstice Circle, Belton, MO 64012
MLS# 2647135Listed by: DRH REALTY OF KANSAS CITY, LLC - New
 $425,990Active4 beds 3 baths2,042 sq. ft.
618 Solstice Circle, Belton, MO 64012
MLS# 2647136Listed by: DRH REALTY OF KANSAS CITY, LLC - New
 $406,990Active4 beds 3 baths2,053 sq. ft.
622 Solstice Circle, Belton, MO 64012
MLS# 2647146Listed by: DRH REALTY OF KANSAS CITY, LLC


Protect your home and budget from life's surprises with an Assurant Home Warranty, backed by a partner that supports you through every step of homeownership. Explore Plans.
©2026 Century 21 Real Estate LLC. All rights reserved. CENTURY 21®, the CENTURY 21 Logo and C21® are service marks owned by Century 21 Real Estate LLC. Century 21 Real Estate LLC fully supports the principles of the Fair Housing Act and the Equal Opportunity Act. Each office is independently owned and operated. Listing information is deemed reliable but not guaranteed accurate.