
8400 Bradley Court, Belton, MO 64012
Local realty services provided by:CENTURY 21 Team Elite
8400 Bradley Court,Belton, MO 64012
- 4 Beds
- 3 Baths
- - sq. ft.
- Single family
- Sold
Listed by: mike russell
Office: real broker, llc.
MLS#:2633690
Source:MOKS_HL
Sorry, we are unable to map this address
Price summary
- Price:
About this home
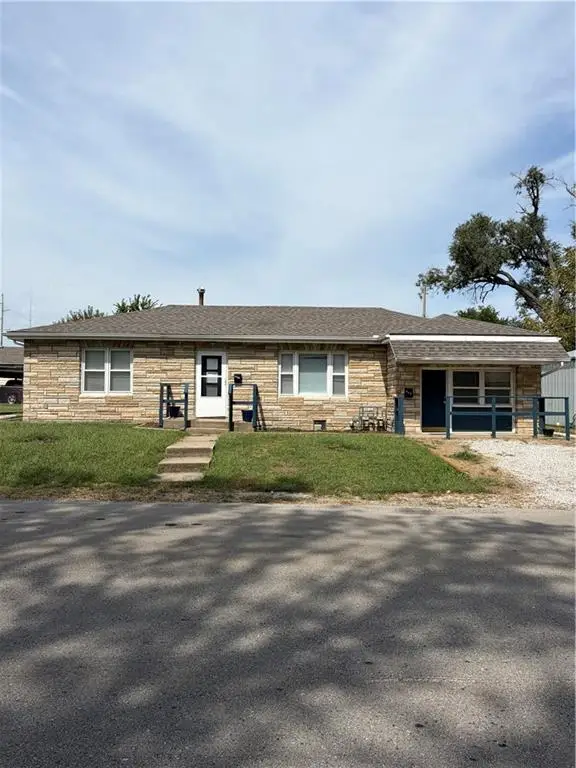
This Raised Ranch is your next flip, home is in good condition overall and ready for your finishing touches. Great cul-de-sac location in Bel Rey Estates,large fenced yard, spacious deck and walk out basement with 4th bedroom and half bath , close proximity to everything Belton has to offer and great schools. House is SOLD 100% AS_IS, Inspections for buyers knowledge only, seller will make no repairs or concessions.
Contact an agent
Home facts
- Year built:1975
- Subdivision & Development:Bel Ray Estates
- Listing ID #:2633690
- Added:41 day(s) ago
- Updated:September 07, 2026 at 10:33 AM
Rooms and interior
- Bedrooms:4
- Total bathrooms:3
- Full bathrooms:2
- Half bathrooms:1
- Rooms Total:7
- Basement:Yes
- Basement Description:Finished, Full, Walk Out
Heating and cooling
- Cooling:Electric
- Heating:Forced Air Gas
Structure and exterior
- Roof:Composition
- Year built:1975
- Lot Features:Cul-De-Sac, Level
- Architectural Style:Raised Ranch
- Construction Materials:Frame
Schools
- High school:Belton
- Middle school:Yeokum
- Elementary school:Kentucky Trail
Utilities
- Water:City/Public
- Sewer:Public Sewer
Finances and disclosures
- Price:
Features and amenities
- Amenities:Stained Cabinets, Walk-In Closet(s)
Parking
- Parking description:Attached
- Garage:Yes
- Garage spaces:2
 HeartlandMLS©2026. Information Deemed Reliable But Not Guaranteed. This information is being provided by the HeartlandMLS. The listings presented here may or may not be listed by the Broker/Agent operating this website. This information is intended for the personal use of consumers and may not be used for any purpose other than to identify prospective properties consumers may be interested in purchasing. Data <Last Updated September 7, 2026 MOKS_HL Member Broker: Gregory Freeman
New listings near 8400 Bradley Court
- New
 $220,000Active-- beds -- baths
406/408 Ella Street, Belton, MO 64012
MLS# 2640810Listed by: PLATINUM REALTY LLC - New
 $295,000Active1.14 Acres
17609 S Benton Drive, Belton, MO 64012
MLS# 2640772Listed by: LISTWITHFREEDOM.COM INC - New
 $189,900Active4 beds 2 baths1,234 sq. ft.
509 Indian Trail, Belton, MO 64012
MLS# 2640579Listed by: KELLER WILLIAMS SOUTHLAND - New
 $215,000Active3 beds 2 baths1,896 sq. ft.
307 E 165th Street, Belton, MO 64012
MLS# 2640473Listed by: UNITED REAL ESTATE KANSAS CITY - New
 $330,000Active3 beds 3 baths1,741 sq. ft.
16413 Hight Avenue, Belton, MO 64012
MLS# 2639079Listed by: KELLER WILLIAMS SOUTHLAND - New
 $270,000Active-- beds -- baths
104 E Sunrise Drive, Belton, MO 64012
MLS# 2639130Listed by: KELLER WILLIAMS REALTY PARTNERS INC. - New
 $461,990Active4 beds 3 baths2,505 sq. ft.
621 Solstice Circle, Belton, MO 64012
MLS# 2638090Listed by: DRH REALTY OF KANSAS CITY, LLC - New
 $235,000Active3 beds 3 baths1,520 sq. ft.
506 E 165th Street, Belton, MO 64012
MLS# 2640118Listed by: HUCK HOMES - New
 $265,000Active3 beds 2 baths2,260 sq. ft.
801 Mulberry Street, Belton, MO 64012
MLS# 2640256Listed by: KELLER WILLIAMS REALTY PARTNERS INC.  $285,000Pending3 beds 2 baths1,429 sq. ft.
508 Sunset Lane, Belton, MO 64012
MLS# 2639593Listed by: COMPASS REALTY GROUP


Protect your home and budget from life's surprises with an Assurant Home Warranty, backed by a partner that supports you through every step of homeownership. Explore Plans.
©2026 Century 21 Real Estate LLC. All rights reserved. CENTURY 21®, the CENTURY 21 Logo and C21® are service marks owned by Century 21 Real Estate LLC. Century 21 Real Estate LLC fully supports the principles of the Fair Housing Act and the Equal Opportunity Act. Each office is independently owned and operated. Listing information is deemed reliable but not guaranteed accurate.