188 Sandy Lane, Benton, MO 63736
Local realty services provided by:CENTURY 21 Premiere Realty
188 Sandy Lane,Benton, MO 63736
$235,000
- 3 Beds
- 2 Baths
- 1,792 sq. ft.
- Single family
- Active
Upcoming open houses
- Sun, Nov 0801:00 pm - 03:00 pm
Listed by: britney mulcahy
Office: silverthorn realty
MLS#:26070515
Source:MO_MARIS
Price summary
- Price:$235,000
- Price per sq. ft.:$131.14
About this home
MOTIVATED SELLERS! Welcome to 188 Sandy Lane in Benton, Missouri, located in the Kelly School District. This 1,792-square-foot home sits on a large lot and features surround sound in the living room, high-speed fiber internet, a security system, a new roof installed just one year ago, and new garage doors. With valuable updates, modern conveniences, and plenty of outdoor space, this property is ready for its next owner. Schedule your private showing today and bring an offer!
Contact an agent
Home facts
- Year built:2008
- Subdivision & Development:None
- Listing ID #:26070515
- Added:1 day(s) ago
- Updated:November 05, 2026 at 04:55 PM
Rooms and interior
- Bedrooms:3
- Total bathrooms:2
- Full bathrooms:2
- Rooms Total:8
- Living area:1,792 sq. ft.
Heating and cooling
- Cooling:Central Air, Electric
- Heating:Electric, Heat Pump
- Central air:Yes
Structure and exterior
- Year built:2008
- Building area:1,792 sq. ft.
- Architectural Style:Ranch
- Construction Materials:Vinyl Siding
- Levels:1 Story
Schools
- High school:Thomas W. Kelly High
- Middle school:Scott Co. Middle
- Elementary school:Scott Co. Elem.
Utilities
- Water:Public
- Sewer:Septic Tank
Finances and disclosures
- Price:$235,000
- Price per sq. ft.:$131.14
- Tax amount:$1,084
Parking
- Garage:Yes
- Garage spaces:2
 Copyright 2026 Mid-America Regional Information Systems. All rights reserved. Listings courtesy of Mid-America Regional Information Systems as distributed by MLS GRID <Last Updated November 5, 2026. Mid-America Regional Information Systems provides content displayed here (“provided content”) on an “as is” basis and makes no representations or warranties regarding the provided content, including, but not limited to those of non-infringement, timeliness, accuracy, or completeness. Individuals and companies using information presented are responsible for verification and validation of information they utilize and present to their customers and clients. Mid-America Regional Information Systems will not be liable for any damage or loss resulting from use of the provided content or the products available through Portals, IDX, VOW, and/or Syndication. Recipients of this information shall not resell, redistribute, reproduce, modify, or otherwise copy any portion thereof without the expressed written consent of Mid-America Regional Information Systems.
New listings near 188 Sandy Lane
 $264,714Pending-- beds -- baths1,616 sq. ft.
8 Perry Drive, Benton, MO 63736
MLS# 26066032Listed by: SMG REALTY
 $154,900Pending4 beds 2 baths1,649 sq. ft.
265 Country Cove, Benton, MO 63736
MLS# 26064699Listed by: CENTURY 21 AMERICAN REALTY $389,900Active4 beds 4 baths2,835 sq. ft.
40 Ridgeway Drive, Benton, MO 63736
MLS# 26064710Listed by: EDGE REALTY ERA POWERED $425,000Pending3 beds 3 baths2,006 sq. ft.
900 County Highway 505, Benton, MO 63736
MLS# 26061031Listed by: SMG REALTY $699,900Pending4 beds 4 baths4,223 sq. ft.
20 Deer Trail, Benton, MO 63736
MLS# 26058528Listed by: EPM REAL ESTATE $619,900Active3 beds 3 baths2,849 sq. ft.
497 County Highway 241, Benton, MO 63736
MLS# 26060278Listed by: CENTURY 21 ASHLAND REALTY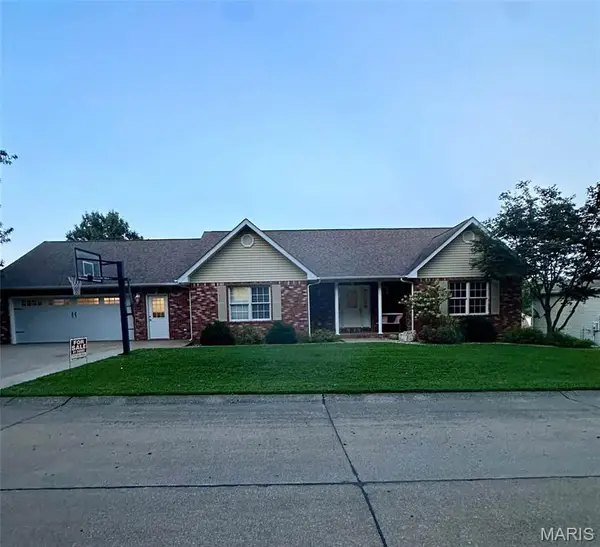 $365,000Pending4 beds 3 baths3,526 sq. ft.
102 Stull Drive, Benton, MO 63736
MLS# 26059395Listed by: SMG REALTY $214,900Pending3 beds 2 baths1,380 sq. ft.
28 Aldean, Benton, MO 63736
MLS# 26055113Listed by: SMG REALTY $599,900Active4 beds 6 baths5,259 sq. ft.
174 County Highway 250, Benton, MO 63736
MLS# 26051964Listed by: AREA PROPERTIES REAL ESTATE-RIVER REGION


Protect your home and budget from life's surprises with an Assurant Home Warranty, backed by a partner that supports you through every step of homeownership. Explore Plans.
©2026 Century 21 Real Estate LLC. All rights reserved. CENTURY 21®, the CENTURY 21 Logo and C21® are service marks owned by Century 21 Real Estate LLC. Century 21 Real Estate LLC fully supports the principles of the Fair Housing Act and the Equal Opportunity Act. Each office is independently owned and operated. Listing information is deemed reliable but not guaranteed accurate.