
5025 State Highway 77, Benton, MO 63736
Local realty services provided by:CENTURY 21 Bailey & Co.
5025 State Highway 77,Benton, MO 63736
$45,000
- 3 Beds
- 2 Baths
- 1,377 sq. ft.
- Mobile / Manufactured
- Pending
Listed by: sarah mckinney, chelsea dillick
Office: exp realty, llc.
MLS#:26043538
Source:MO_MARIS
Price summary
- Price:$45,000
- Price per sq. ft.:$32.68
About this home
Looking for peaceful country living with room to make it your own? This 1-acre property just off Highway 77 in Benton, MO offers endless potential! Featuring a manufactured home, a spacious shop, and a covered carport, there's plenty of space for hobbies, storage, or outdoor projects. Whether you're searching for an investment opportunity, a fixer-upper, or a quiet place to call home, this property is full of possibilities. Being sold AS IS.
Contact an agent
Home facts
- Year built:1994
- Listing ID #:26043538
- Added:14 day(s) ago
- Updated:July 24, 2026 at 08:27 AM
Rooms and interior
- Bedrooms:3
- Total bathrooms:2
- Full bathrooms:2
- Rooms Total:5
- Basement:Yes
- Living area:1,377 sq. ft.
Heating and cooling
- Cooling:Electric
- Heating:Forced Air, Propane
Structure and exterior
- Year built:1994
- Building area:1,377 sq. ft.
- Lot area:1 Acres
- Levels:1 Story
Schools
- High school:Thomas W. Kelly High
- Middle school:Scott Co. Middle
- Elementary school:Scott Co. Elem.
Utilities
- Water:Well
- Sewer:Septic Tank
Finances and disclosures
- Price:$45,000
- Price per sq. ft.:$32.68
- Tax amount:$191 (2025)
Parking
- Total parking spaces:3
- Parking description:2 Carport Space(s), Additional Parking, Detached
- Garage:Yes
- Garage spaces:1
- Carport spaces:2
 Copyright 2026 Mid-America Regional Information Systems. All rights reserved. Listings courtesy of Mid-America Regional Information Systems as distributed by MLS GRID <Last Updated July 24, 2026. Mid-America Regional Information Systems provides content displayed here (“provided content”) on an “as is” basis and makes no representations or warranties regarding the provided content, including, but not limited to those of non-infringement, timeliness, accuracy, or completeness. Individuals and companies using information presented are responsible for verification and validation of information they utilize and present to their customers and clients. Mid-America Regional Information Systems will not be liable for any damage or loss resulting from use of the provided content or the products available through Portals, IDX, VOW, and/or Syndication. Recipients of this information shall not resell, redistribute, reproduce, modify, or otherwise copy any portion thereof without the expressed written consent of Mid-America Regional Information Systems. MO_MARIS Member Broker: Tina Besserman
New listings near 5025 State Highway 77
- New
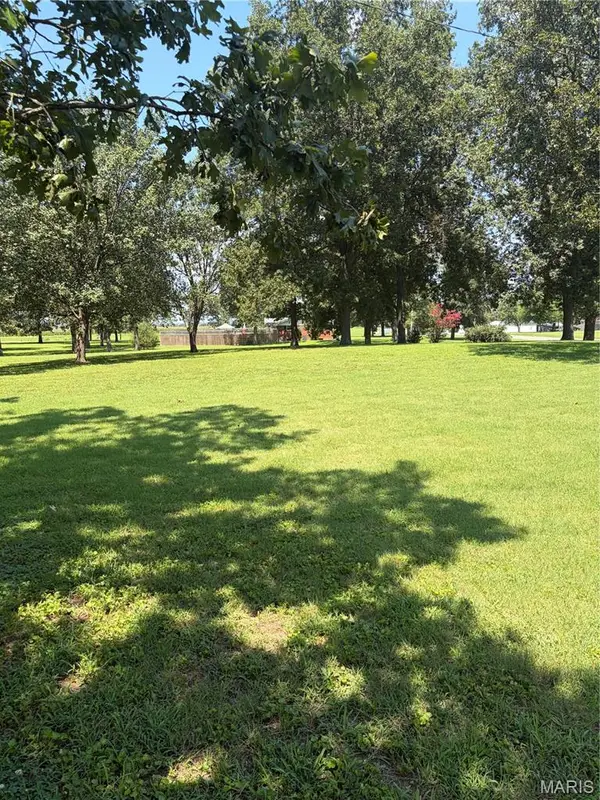 $23,000Active1.17 Acres
900 County Highway Tract 3, Benton, MO 63736
MLS# 26046753Listed by: TRELORA REALTY, INC - New
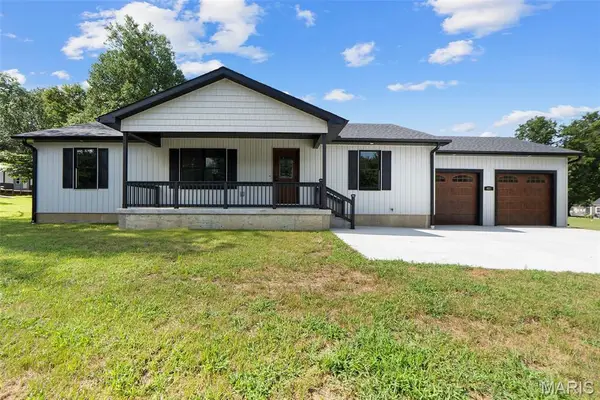 $315,000Active3 beds 2 baths1,490 sq. ft.
451 E North Street, Benton, MO 63736
MLS# 26047035Listed by: EDGE REALTY ERA POWERED 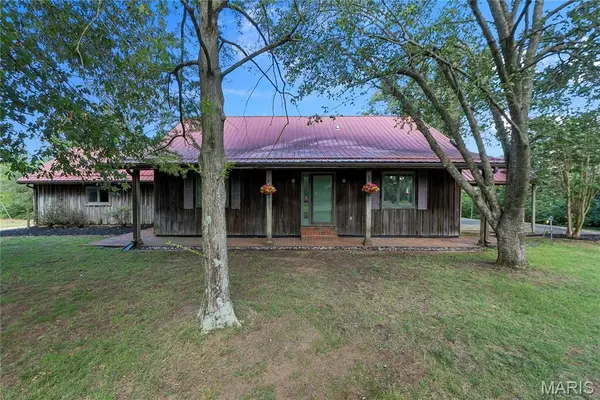 $240,000Pending4 beds 5 baths2,950 sq. ft.
132 County Highway 505, Benton, MO 63736
MLS# 26045328Listed by: PAUL KITCHEN & ASSOCIATES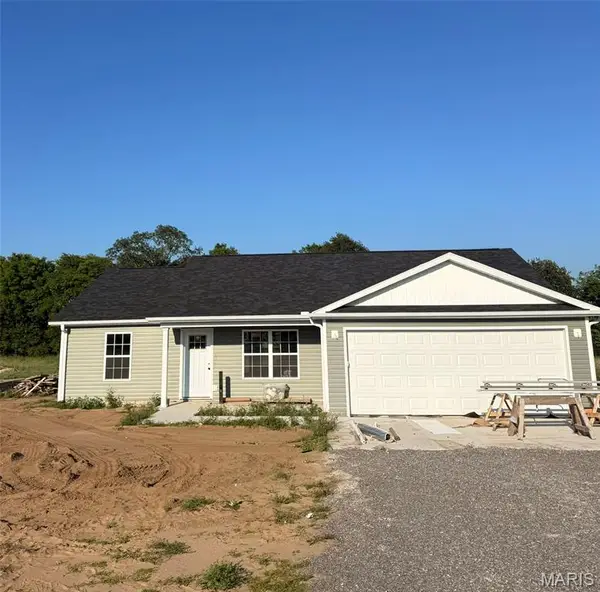 $200,000Pending-- beds -- baths1,300 sq. ft.
24 Aldean Lane, Benton, MO 63736
MLS# 26045058Listed by: SMG REALTY $449,000Active3 beds 3 baths2,048 sq. ft.
900 County Highway 505, Benton, MO 63736
MLS# 26034018Listed by: TRELORA REALTY, INC $169,900Pending4 beds 2 baths2,800 sq. ft.
31 Country Cove, Benton, MO 63736
MLS# 26023421Listed by: RITTER REAL ESTATE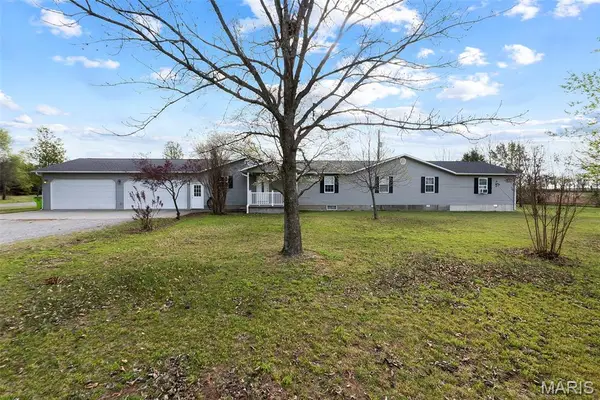 $499,000Active6 beds 3 baths2,576 sq. ft.
444 County Highway 505, Benton, MO 63736
MLS# 26019654Listed by: EDGE REALTY, ERA POWERED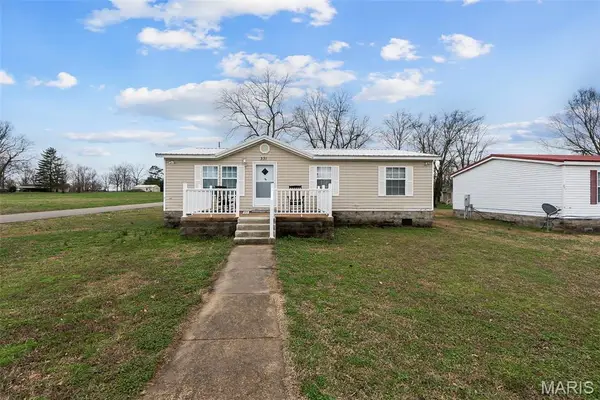 $139,900Pending3 beds 2 baths1,271 sq. ft.
331 Chester Street, Benton, MO 63736
MLS# 26013920Listed by: EDGE REALTY, ERA POWERED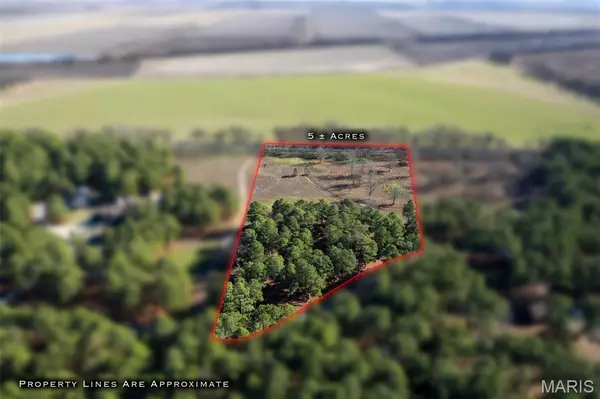 $130,000Active5 Acres
Lot 26 Ridgeway Circle, Benton, MO 63736
MLS# 26003284Listed by: SMG REALTY


Protect your home and budget from life's surprises with an Assurant Home Warranty, backed by a partner that supports you through every step of homeownership. Explore Plans.
©2026 Century 21 Real Estate LLC. All rights reserved. CENTURY 21®, the CENTURY 21 Logo and C21® are service marks owned by Century 21 Real Estate LLC. Century 21 Real Estate LLC fully supports the principles of the Fair Housing Act and the Equal Opportunity Act. Each office is independently owned and operated. Listing information is deemed reliable but not guaranteed accurate.