
5952 Hancock Avenue, Berkeley, MO 63134
Local realty services provided by:CENTURY 21 Premiere Realty
5952 Hancock Avenue,Berkeley, MO 63134
$59,700
- 2 Beds
- 2 Baths
- 768 sq. ft.
- Single family
- Active
Listed by: yolanda d carrington
Office: coldwell banker realty - gundaker
MLS#:26031434
Source:MO_MARIS
Price summary
- Price:$59,700
- Price per sq. ft.:$77.73
About this home
Opportunity knocking!!! Looking for more properties to add to your rental portfolio or a quick rehab? This is it. It offers a living room, 2 bedrooms, 2 full bathrooms, and a partly finished basement, which is a walk-out.
This property is being sold in its AS/IS condition. The seller will not make any repairs or clear any inspection reports. The seller will not turn on any utilities for any inspections. The buyer's inspection is for their informational purposes only. The buyer will be responsible for the clean-out. No sight unseen offers. A HOLD Harmless agreement MUST be signed and returned before entering the property.
Contact an agent
Home facts
- Year built:1955
- Listing ID #:26031434
- Added:3 day(s) ago
- Updated:July 18, 2026 at 03:30 PM
Rooms and interior
- Bedrooms:2
- Total bathrooms:2
- Full bathrooms:2
- Rooms Total:5
- Kitchen Description:Dishwasher, Refrigerator
- Basement:Yes
- Basement Description:Block, Full, Sleeping Area, Walk-Out Access
- Living area:768 sq. ft.
Heating and cooling
- Heating:Forced Air, Natural Gas
Structure and exterior
- Year built:1955
- Building area:768 sq. ft.
- Lot area:0.13 Acres
- Architectural Style:Ranch, Traditional
- Construction Materials:Concrete, Vinyl Siding
- Foundation Description:Block
- Levels:1 Story
Schools
- High school:Mccluer High
- Middle school:Ferguson Middle
- Elementary school:Berkeley Elementary School
Utilities
- Water:Public
- Sewer:Public Sewer
Finances and disclosures
- Price:$59,700
- Price per sq. ft.:$77.73
- Tax amount:$864 (2025)
Parking
- Total parking spaces:2
- Parking description:Off Street
 Copyright 2026 Mid-America Regional Information Systems. All rights reserved. Listings courtesy of Mid-America Regional Information Systems as distributed by MLS GRID <Last Updated July 18, 2026. Mid-America Regional Information Systems provides content displayed here (“provided content”) on an “as is” basis and makes no representations or warranties regarding the provided content, including, but not limited to those of non-infringement, timeliness, accuracy, or completeness. Individuals and companies using information presented are responsible for verification and validation of information they utilize and present to their customers and clients. Mid-America Regional Information Systems will not be liable for any damage or loss resulting from use of the provided content or the products available through Portals, IDX, VOW, and/or Syndication. Recipients of this information shall not resell, redistribute, reproduce, modify, or otherwise copy any portion thereof without the expressed written consent of Mid-America Regional Information Systems.
New listings near 5952 Hancock Avenue
- New
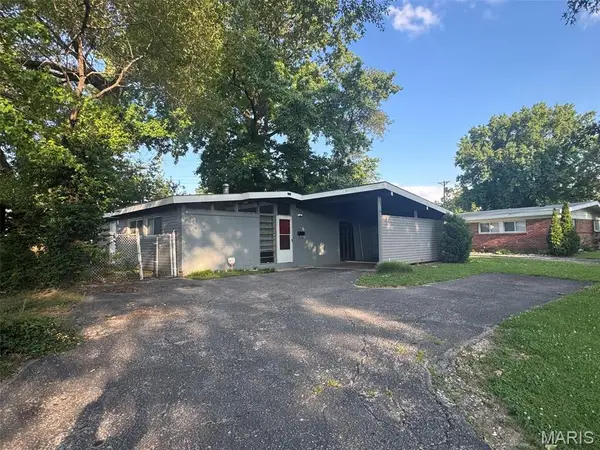 $65,000Active3 beds 1 baths1,288 sq. ft.
6736 Bitteroot Lane, Berkeley, MO 63134
MLS# 26045722Listed by: RE/MAX EDGE - New
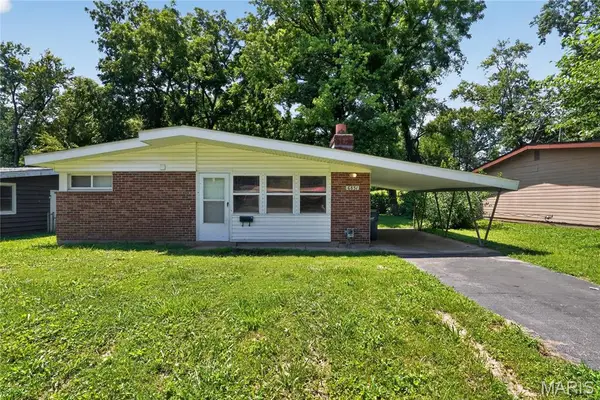 $84,900Active3 beds 1 baths1,120 sq. ft.
6851 Woodhurst Drive, Berkeley, MO 63134
MLS# 26044703Listed by: TRELORA REALTY, INC - New
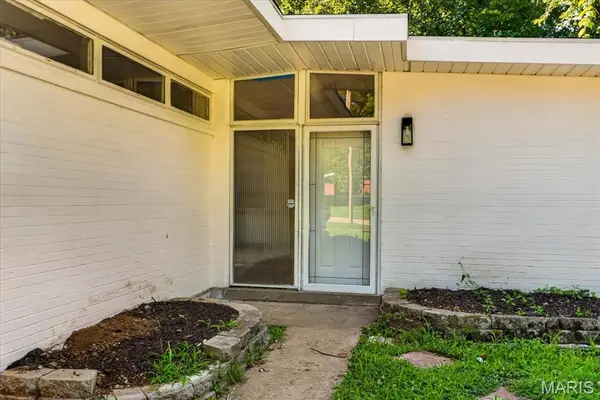 $145,000Active4 beds 2 baths1,540 sq. ft.
8300 Pepperidge Drive, Berkeley, MO 63134
MLS# 26043797Listed by: COLDWELL BANKER PREMIER GROUP - New
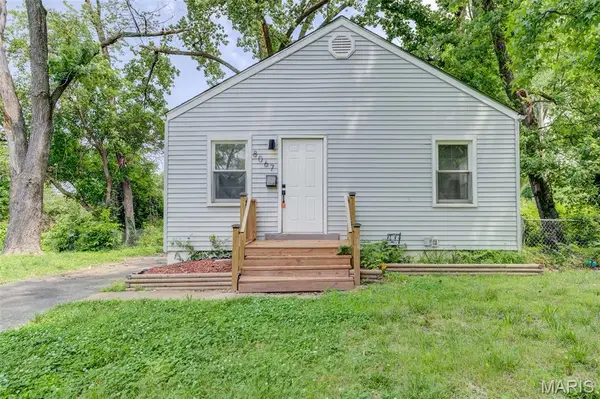 $130,000Active3 beds 1 baths840 sq. ft.
8067 Aline Avenue, St Louis, MO 63134
MLS# 26044484Listed by: JOYFUL HOMES REALTY INCORPORATED - New
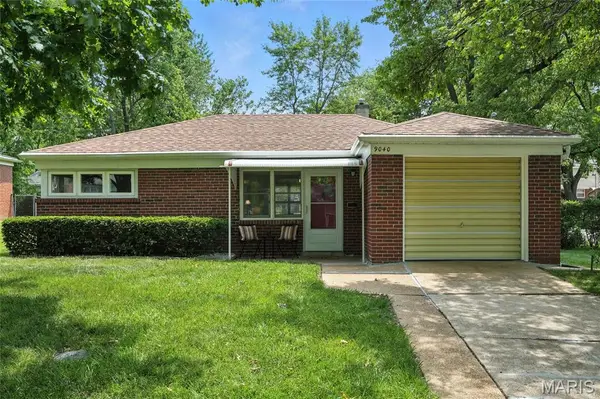 $135,900Active2 beds 1 baths807 sq. ft.
9040 Guthrie Avenue, St Louis, MO 63134
MLS# 26037239Listed by: EQUITY MISSOURI LLC - New
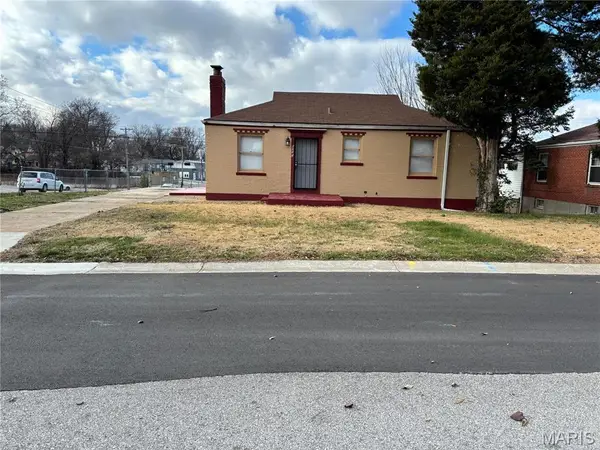 $85,000Active2 beds 1 baths1,008 sq. ft.
6203 Tyndall Drive, St Louis, MO 63134
MLS# 26032297Listed by: REALTY UNLIMITED - New
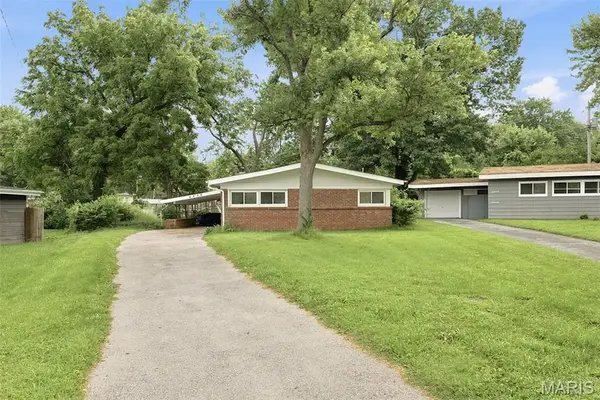 $155,000Active3 beds 1 baths1,120 sq. ft.
6830 Friarwood Dr, St Louis, MO 63134
MLS# 26044053Listed by: WORTH CLARK REALTY 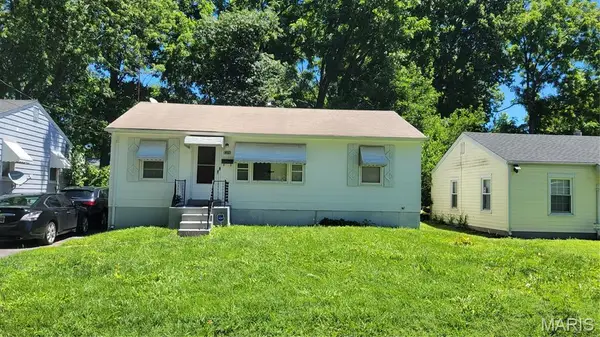 $90,000Active3 beds 1 baths864 sq. ft.
6306 Washington Avenue, St Louis, MO 63134
MLS# 26042251Listed by: NICHOLS & ASSOCIATES REAL ESTATE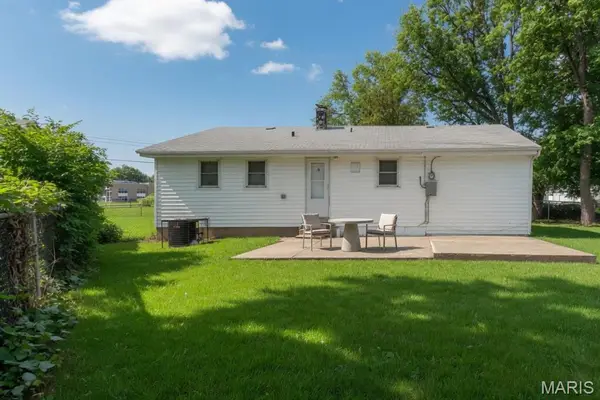 $1,349,000Active-- beds -- baths816 sq. ft.
8433 1st Street, Berkeley, MO 63134
MLS# 26041366Listed by: INVEST ST. LOUIS


Protect your home and budget from life's surprises with an Assurant Home Warranty, backed by a partner that supports you through every step of homeownership. Explore Plans.
©2026 Century 21 Real Estate LLC. All rights reserved. CENTURY 21®, the CENTURY 21 Logo and C21® are service marks owned by Century 21 Real Estate LLC. Century 21 Real Estate LLC fully supports the principles of the Fair Housing Act and the Equal Opportunity Act. Each office is independently owned and operated. Listing information is deemed reliable but not guaranteed accurate.