
8400 Graybirch Drive, Berkeley, MO 63134
Local realty services provided by:CENTURY 21 Broughton Team
8400 Graybirch Drive,Berkeley, MO 63134
$44,000
- 3 Beds
- 2 Baths
- 1,288 sq. ft.
- Single family
- Pending
Listed by: sandra s bender
Office: sandy bender, real estate
MLS#:26070482
Source:MO_MARIS
Price summary
- Price:$44,000
- Price per sq. ft.:$34.16
About this home
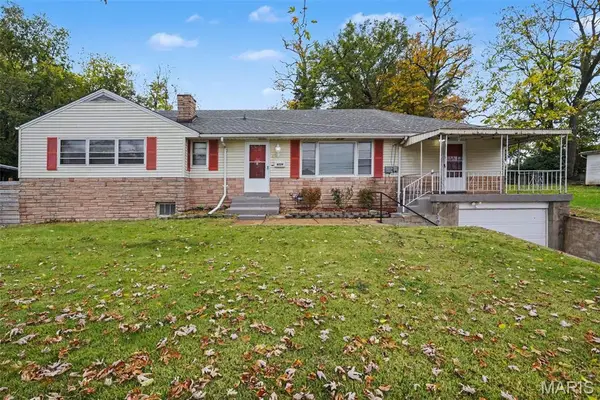
Great home in a lovely neighborhood of similar style homes. This home was used as rental property for years. Home was in disrepair afterwards. It has been cleaned out and is ready for fixing up again. Great layout with garage entrance into home in living room. And door from kitchen into the yard. Home is sold as-is but is worth the time and money an investor would put into it. Not far from Berkeley pool. Damaged flooring in master bedroom and kitchen cabinets have been removed. Depends on how much you want to put into it. Garage roof has a hole in it. Tenant had stored trash in the garage and squirrels got in through roof. Owner just doesn't want to fix up property anymore, just own and take the income from what he owns here.
Contact an agent
Home facts
- Year built:1955
- Subdivision & Development:Frostwood 9
- Listing ID #:26070482
- Added:2 day(s) ago
- Updated:November 07, 2026 at 05:46 AM
Rooms and interior
- Bedrooms:3
- Total bathrooms:2
- Full bathrooms:1
- Half bathrooms:1
- Rooms Total:6
- Living area:1,288 sq. ft.
Heating and cooling
- Cooling:Central Air
- Heating:Forced Air
- Central air:Yes
Structure and exterior
- Year built:1955
- Building area:1,288 sq. ft.
- Lot area:0.19 Acres
- Architectural Style:Ranch
- Construction Materials:Frame
- Levels:1 Story
Schools
- High school:Mccluer High
- Middle school:Ferguson Middle
- Elementary school:Johnson Wabash Elem.
Utilities
- Water:Public
- Sewer:Public Sewer
Finances and disclosures
- Price:$44,000
- Price per sq. ft.:$34.16
- Tax amount:$1,552 (2025)
Parking
- Garage:Yes
- Garage spaces:1
 Copyright 2026 Mid-America Regional Information Systems. All rights reserved. Listings courtesy of Mid-America Regional Information Systems as distributed by MLS GRID <Last Updated November 7, 2026. Mid-America Regional Information Systems provides content displayed here (“provided content”) on an “as is” basis and makes no representations or warranties regarding the provided content, including, but not limited to those of non-infringement, timeliness, accuracy, or completeness. Individuals and companies using information presented are responsible for verification and validation of information they utilize and present to their customers and clients. Mid-America Regional Information Systems will not be liable for any damage or loss resulting from use of the provided content or the products available through Portals, IDX, VOW, and/or Syndication. Recipients of this information shall not resell, redistribute, reproduce, modify, or otherwise copy any portion thereof without the expressed written consent of Mid-America Regional Information Systems.
New listings near 8400 Graybirch Drive
- Coming Soon
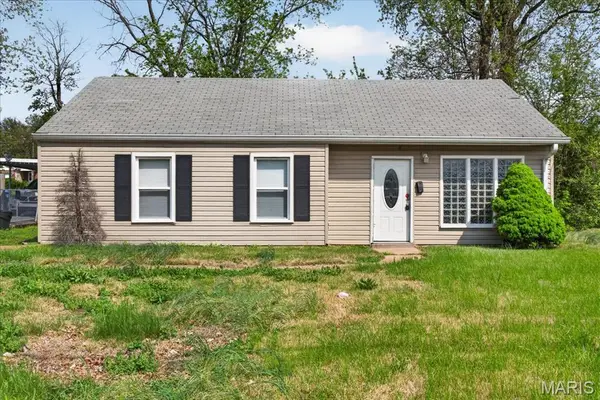 $75,000Coming Soon3 beds 1 baths941 sq. ft.
6018 Evergreen Boulevard, St Louis, MO 63134
MLS# 26070652Listed by: KELLER WILLIAMS CHESTERFIELD - Coming Soon
 $128,900Coming Soon2 beds 2 baths896 sq. ft.
4413 Eminence Avenue, Berkeley, MO 63134
MLS# 26066377Listed by: BHHS SELECT PROPERTIES - New
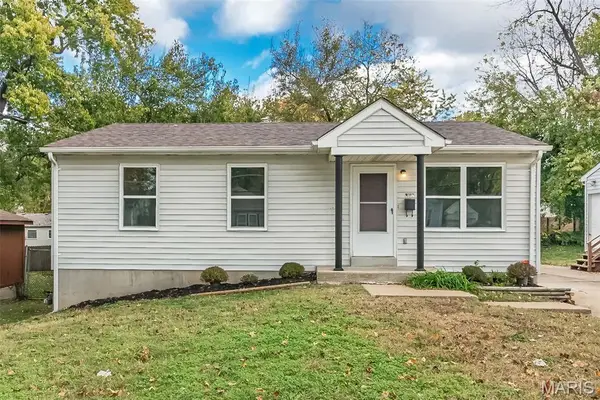 $126,000Active3 beds 1 baths936 sq. ft.
6136 Washington Avenue, Berkeley, MO 63134
MLS# 26070811Listed by: COMPASS REALTY GROUP - New
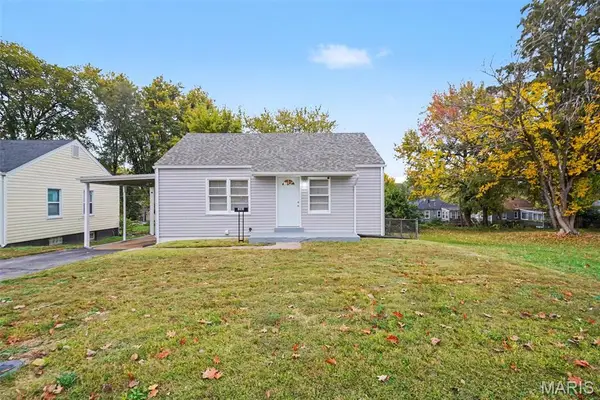 $150,000Active2 beds 2 baths1,259 sq. ft.
8039 Airport Road, St Louis, MO 63134
MLS# 26070336Listed by: BERKSHIRE HATHAWAY HOMESERVICES SELECT PROPERTIES - New
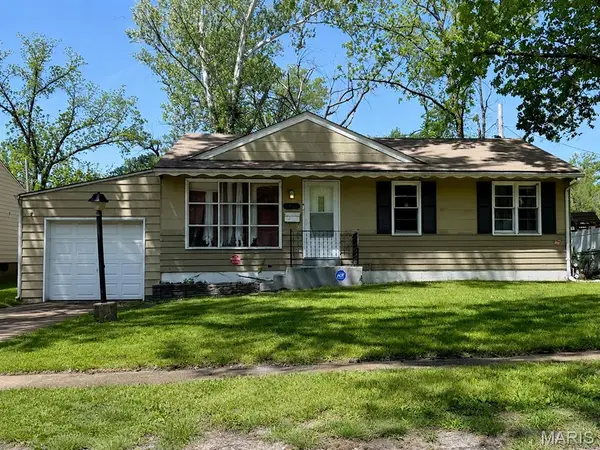 $1,500,000Active-- beds -- baths1,024 sq. ft.
6857 Frostview Lane, Berkeley, MO 63134
MLS# 26070743Listed by: TERRERI TEAM REALTY LLC - New
 $145,000Active5 beds 2 baths1,544 sq. ft.
6224 Madison Avenue, Berkeley, MO 63134
MLS# 26069969Listed by: EQUITY MISSOURI LLC - New
 $94,900Active3 beds 1 baths840 sq. ft.
6135 Shillington Drive, Berkeley, MO 63134
MLS# 26069319Listed by: EVERNEST, LLC  $129,100Active3 beds 2 baths1,288 sq. ft.
6661 Pepperidge Drive, Berkeley, MO 63134
MLS# 26068233Listed by: WILLIAMS CLAYTOR REALTY, LLC $129,900Pending3 beds 1 baths1,548 sq. ft.
8124 Packard Avenue, St Louis, MO 63134
MLS# 26068048Listed by: REALTY MASTERS, STL


Protect your home and budget from life's surprises with an Assurant Home Warranty, backed by a partner that supports you through every step of homeownership. Explore Plans.
©2026 Century 21 Real Estate LLC. All rights reserved. CENTURY 21®, the CENTURY 21 Logo and C21® are service marks owned by Century 21 Real Estate LLC. Century 21 Real Estate LLC fully supports the principles of the Fair Housing Act and the Equal Opportunity Act. Each office is independently owned and operated. Listing information is deemed reliable but not guaranteed accurate.