
480 Judy Street, Bernie, MO 63822
Local realty services provided by:CENTURY 21 Premiere Realty
480 Judy Street,Bernie, MO 63822
$205,000
- 3 Beds
- 2 Baths
- 2,066 sq. ft.
- Single family
- Active
Listed by: cayla mayberry
Office: epm real estate
MLS#:26064631
Source:MO_MARIS
Price summary
- Price:$205,000
- Price per sq. ft.:$99.23
About this home
Right in the heart of Bernie, this 3-bedroom, 2-bath, and 2-car garage home gives you the neighborhood feel while still offering plenty of room to spread out. Inside, you'll find a spacious living room with a vaulted ceiling, a kitchen and dining area that flow together, and a primary bath with a Jacuzzi tub that feels more like something you'd find at a hotel. Outside may be even better setting on a corner lot with a large fenced backyard, garden, shade trees, and plenty of room for entertaining. Come check it out!
Contact an agent
Home facts
- Year built:1983
- Subdivision & Development:Smith & Rushing Add
- Listing ID #:26064631
- Added:16 day(s) ago
- Updated:October 24, 2026 at 03:29 PM
Rooms and interior
- Bedrooms:3
- Total bathrooms:2
- Full bathrooms:2
- Rooms Total:5
- Kitchen Description:Dishwasher
- Living area:2,066 sq. ft.
Heating and cooling
- Cooling:Central Air, Electric
- Heating:Forced Air, Natural Gas
- Central air:Yes
Structure and exterior
- Year built:1983
- Building area:2,066 sq. ft.
- Lot area:0.37 Acres
- Lot Features:Corner Lot
- Architectural Style:Ranch
- Construction Materials:Vinyl Siding
- Levels:1 Story
Schools
- High school:Bernie High
- Middle school:Bernie High
- Elementary school:Bernie Elem.
Utilities
- Water:Public
- Sewer:Public Sewer
Finances and disclosures
- Price:$205,000
- Price per sq. ft.:$99.23
- Tax amount:$960 (2025)
Parking
- Parking description:Garage Door Opener
- Garage:Yes
- Garage spaces:2
 Copyright 2026 Mid-America Regional Information Systems. All rights reserved. Listings courtesy of Mid-America Regional Information Systems as distributed by MLS GRID <Last Updated October 24, 2026. Mid-America Regional Information Systems provides content displayed here (“provided content”) on an “as is” basis and makes no representations or warranties regarding the provided content, including, but not limited to those of non-infringement, timeliness, accuracy, or completeness. Individuals and companies using information presented are responsible for verification and validation of information they utilize and present to their customers and clients. Mid-America Regional Information Systems will not be liable for any damage or loss resulting from use of the provided content or the products available through Portals, IDX, VOW, and/or Syndication. Recipients of this information shall not resell, redistribute, reproduce, modify, or otherwise copy any portion thereof without the expressed written consent of Mid-America Regional Information Systems.
New listings near 480 Judy Street
- New
 $120,000Active3 beds 1 baths1,265 sq. ft.
1509 State Highway 25, Bernie, MO 63822
MLS# 26066395Listed by: POPLAR BLUFF REALTY INC  $160,000Active2 beds 1 baths3,200 sq. ft.
Address Withheld By Seller, Bernie, MO 63822
MLS# 26049115Listed by: DELTA REALTY, LLC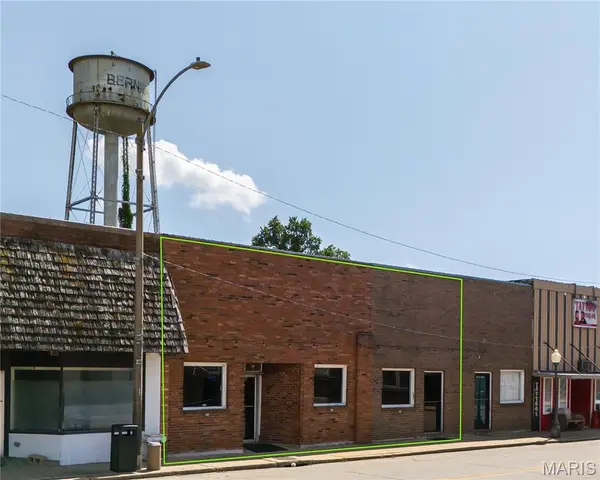 $135,000Active-- beds 3 baths4,988 sq. ft.
110 E Main Avenue, Bernie, MO 63822
MLS# 26046321Listed by: EDGE REALTY, ERA POWERED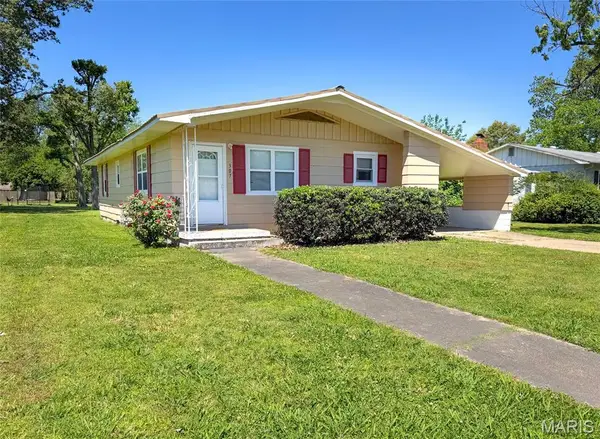 $94,700Active3 beds 1 baths1,300 sq. ft.
307 Medler Street, Bernie, MO 63822
MLS# 26029621Listed by: DELTA REALTY, LLC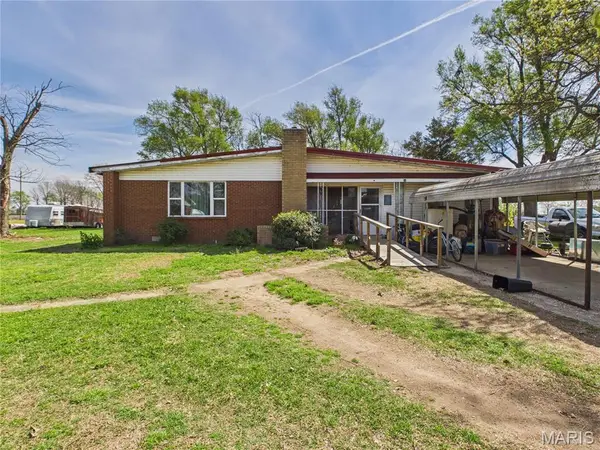 $115,000Active3 beds 2 baths2,624 sq. ft.
640 Bowman Court, Bernie, MO 63822
MLS# 26021335Listed by: TRUST REALTY, LLC


Protect your home and budget from life's surprises with an Assurant Home Warranty, backed by a partner that supports you through every step of homeownership. Explore Plans.
©2026 Century 21 Real Estate LLC. All rights reserved. CENTURY 21®, the CENTURY 21 Logo and C21® are service marks owned by Century 21 Real Estate LLC. Century 21 Real Estate LLC fully supports the principles of the Fair Housing Act and the Equal Opportunity Act. Each office is independently owned and operated. Listing information is deemed reliable but not guaranteed accurate.