806 N Miller Street, Bernie, MO 63822
Local realty services provided by:CENTURY 21 Broughton Team
806 N Miller Street,Bernie, MO 63822
$129,900Last list price
- 3 Beds
- 1 Baths
- - sq. ft.
- Single family
- Sold
Listed by: devin barnes
Office: trust realty, llc.
MLS#:26049264
Source:MO_MARIS
Sorry, we are unable to map this address
Price summary
- Price:$129,900
About this home
Welcome to 806 N. Miller St. in Bernie, MO—a freshly remodeled 3-bedroom, 1-bathroom home offering comfort, style, and value. Whether you're searching for the perfect place to start your family's next chapter or looking to expand your investment portfolio, this property is ready to impress. Inside, you'll find tasteful, modern finishes, a unique and functional layout, updated appliances, and a recently upgraded HVAC system, providing peace of mind for years to come. Conveniently located just blocks from Bernie Park, this home offers an ideal setting for outdoor recreation while remaining just seconds away from Highway 25 for an easy commute and quick access to surrounding communities. Don't miss the opportunity to own this move-in-ready home with broad appeal for homeowners and investors alike.
Contact an agent
Home facts
- Year built:1970
- Subdivision & Development:Edmonds & Winchester Add
- Listing ID #:26049264
- Added:45 day(s) ago
- Updated:September 15, 2026 at 07:48 AM
Rooms and interior
- Bedrooms:3
- Total bathrooms:1
- Full bathrooms:1
- Rooms Total:7
- Kitchen Description:Disposal, Microwave, Refrigerator
Heating and cooling
- Cooling:Central Air
- Heating:Forced Air, Natural Gas
- Central air:Yes
Structure and exterior
- Year built:1970
- Architectural Style:Ranch
- Construction Materials:Vinyl Siding
- Levels:1 Story
Schools
- High school:Bernie High
- Middle school:Bernie High
- Elementary school:Bernie Elem.
Utilities
- Water:Public
- Sewer:Public Sewer
Finances and disclosures
- Price:$129,900
- Tax amount:$400 (2025)
Parking
- Parking description:1 Carport Space(s)
- Carport spaces:1
 Copyright 2026 Mid-America Regional Information Systems. All rights reserved. Listings courtesy of Mid-America Regional Information Systems as distributed by MLS GRID <Last Updated September 15, 2026. Mid-America Regional Information Systems provides content displayed here (“provided content”) on an “as is” basis and makes no representations or warranties regarding the provided content, including, but not limited to those of non-infringement, timeliness, accuracy, or completeness. Individuals and companies using information presented are responsible for verification and validation of information they utilize and present to their customers and clients. Mid-America Regional Information Systems will not be liable for any damage or loss resulting from use of the provided content or the products available through Portals, IDX, VOW, and/or Syndication. Recipients of this information shall not resell, redistribute, reproduce, modify, or otherwise copy any portion thereof without the expressed written consent of Mid-America Regional Information Systems.
New listings near 806 N Miller Street
- New
 $160,000Active2 beds 1 baths3,200 sq. ft.
Address Withheld By Seller, Bernie, MO 63822
MLS# 26049115Listed by: DELTA REALTY, LLC 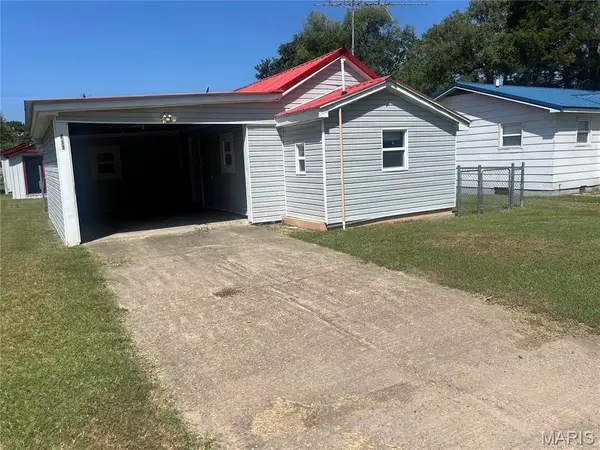 $59,000Pending2 beds 1 baths957 sq. ft.
506 Fleming Street, Bernie, MO 63822
MLS# 26053369Listed by: RITTER REAL ESTATE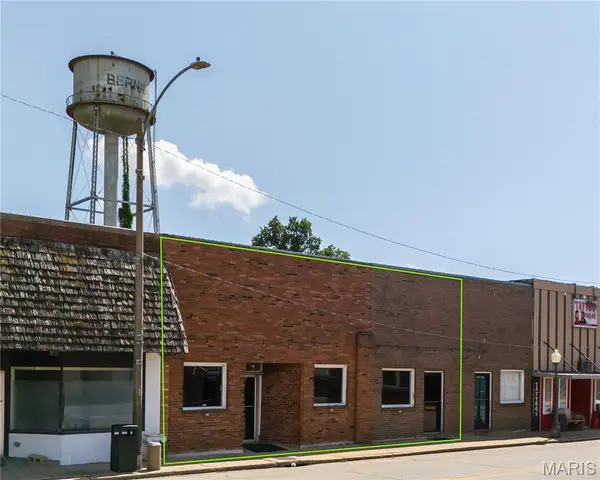 $135,000Active-- beds 3 baths4,988 sq. ft.
110 E Main Avenue, Bernie, MO 63822
MLS# 26046321Listed by: EDGE REALTY, ERA POWERED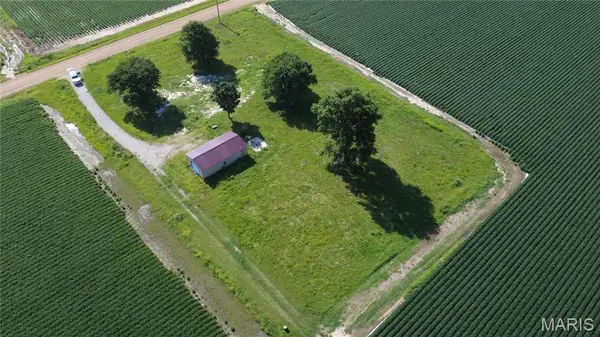 $49,000Pending1.37 Acres
3517 County Road 675, Bernie, MO 63822
MLS# 26046035Listed by: INTEGRITY REALTY PARTNERS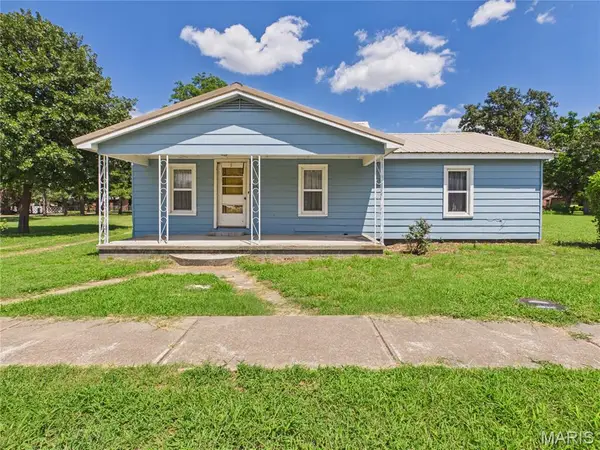 $85,000Pending2 beds 1 baths1,214 sq. ft.
609 N Miller Street, Bernie, MO 63822
MLS# 26038564Listed by: TRUST REALTY, LLC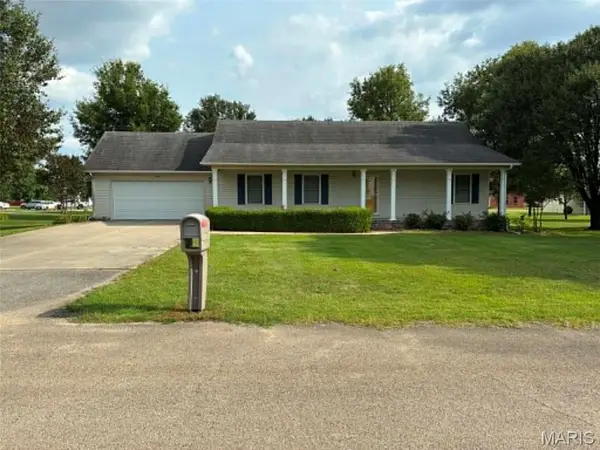 $279,000Active4 beds 3 baths2,520 sq. ft.
910 W Kennedy Avenue, Bernie, MO 63822
MLS# 26036032Listed by: YOUNG REAL ESTATE LLC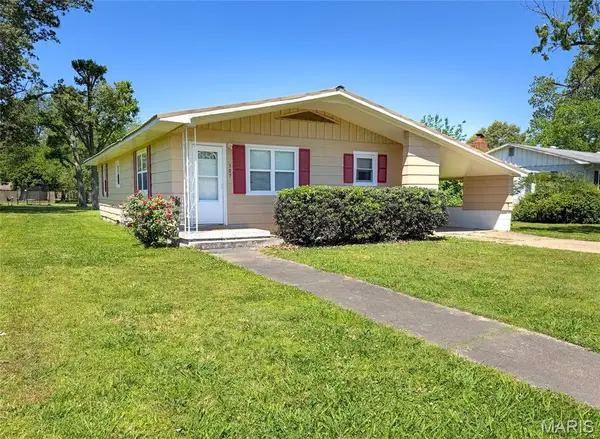 $98,500Pending3 beds 1 baths1,300 sq. ft.
307 Medler Street, Bernie, MO 63822
MLS# 26029621Listed by: DELTA REALTY, LLC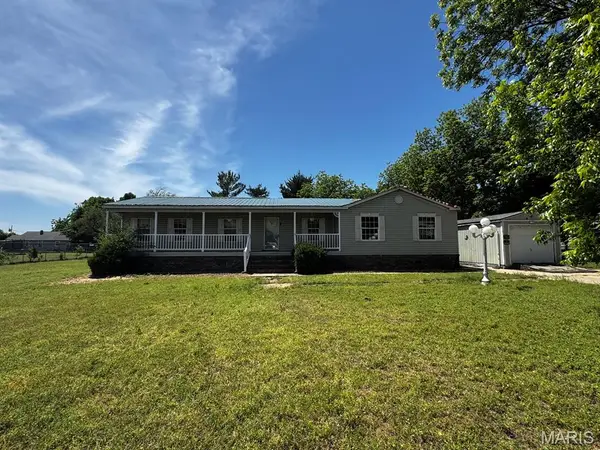
 $45,000Active3 beds 2 baths1,700 sq. ft.
17082 S County Circle Drive, Bernie, MO 63822
MLS# 26028594Listed by: CENTURY 21 AMERICAN REALTY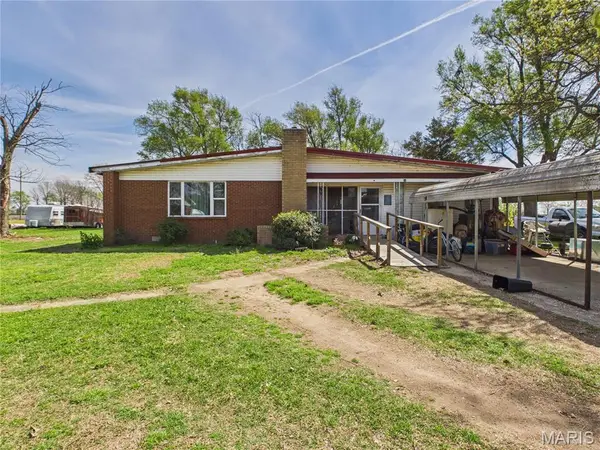 $115,000Active3 beds 2 baths2,624 sq. ft.
640 Bowman Court, Bernie, MO 63822
MLS# 26021335Listed by: TRUST REALTY, LLC $110,000Pending3 beds 1 baths1,386 sq. ft.
513 S Allen Street, Bernie, MO 63822
MLS# 26018707Listed by: DELTA REALTY, LLC


Protect your home and budget from life's surprises with an Assurant Home Warranty, backed by a partner that supports you through every step of homeownership. Explore Plans.
©2026 Century 21 Real Estate LLC. All rights reserved. CENTURY 21®, the CENTURY 21 Logo and C21® are service marks owned by Century 21 Real Estate LLC. Century 21 Real Estate LLC fully supports the principles of the Fair Housing Act and the Equal Opportunity Act. Each office is independently owned and operated. Listing information is deemed reliable but not guaranteed accurate.