
5412 Priorybrook Road, Black Jack, MO 63033
Local realty services provided by:CENTURY 21 CopperKey Realty
Listed by: yolanda d carrington
Office: coldwell banker realty - gundaker
MLS#:26025067
Source:MO_MARIS
Price summary
- Price:$269,450
- Price per sq. ft.:$138.61
- Monthly HOA dues:$5.42
About this home
We have a NEW ROOF as of 8/2026 and a passed occupancy permit. Gorgeous 4-bedroom, 3-bathroom home with updated kitchen & baths, and finished lower level. Hardwood floors throughout. Stately staircase that leads to two large bedrooms upstairs with a full bathroom and loads of closet space. Two bedrooms on the main floor with living, dining, kitchen, and breakfast room at the rear. Staircase to lower level from the kitchen leads to a huge recreation room that is partially carpeted in front of the fireplace with laminate flooring on the remaining area. Ideal for a game room or entertainment area. Sliding door leads to backyard. Basement also includes an office and small full bathroom with shower, laundry/utility room, possible basement sleeping, and a walk-in storage area. Walk-out basement. Exterior is partially fenced and includes a patio on the main level off the back kitchen door. Walk-out basement.
Contact an agent
Home facts
- Year built:1968
- Subdivision & Development:Whitney Chase 7
- Listing ID #:26025067
- Added:54 day(s) ago
- Updated:September 03, 2026 at 03:33 AM
Rooms and interior
- Bedrooms:4
- Total bathrooms:3
- Full bathrooms:3
- Rooms Total:9
- Kitchen Description:Dishwasher, Disposal, Microwave, Refrigerator
- Basement:Yes
- Basement Description:Finished, Full, Sleeping Area, Walk-Out Access
- Living area:1,944 sq. ft.
Heating and cooling
- Cooling:Central Air
- Heating:Forced Air, Natural Gas
- Central air:Yes
Structure and exterior
- Year built:1968
- Building area:1,944 sq. ft.
- Lot area:0.21 Acres
- Architectural Style:Traditional
- Construction Materials:Brick Veneer, Vinyl Siding
- Levels:1.5 Story
Schools
- High school:Hazelwood East High
- Middle school:East Middle
- Elementary school:Grannemann Elem.
Utilities
- Water:Public
- Sewer:Public Sewer
Finances and disclosures
- Price:$269,450
- Price per sq. ft.:$138.61
- Tax amount:$3,798 (2025)
Parking
- Total parking spaces:2
- Parking description:Garage Door Opener
- Garage:Yes
- Garage spaces:2
 Copyright 2026 Mid-America Regional Information Systems. All rights reserved. Listings courtesy of Mid-America Regional Information Systems as distributed by MLS GRID <Last Updated August 30, 2026. Mid-America Regional Information Systems provides content displayed here (“provided content”) on an “as is” basis and makes no representations or warranties regarding the provided content, including, but not limited to those of non-infringement, timeliness, accuracy, or completeness. Individuals and companies using information presented are responsible for verification and validation of information they utilize and present to their customers and clients. Mid-America Regional Information Systems will not be liable for any damage or loss resulting from use of the provided content or the products available through Portals, IDX, VOW, and/or Syndication. Recipients of this information shall not resell, redistribute, reproduce, modify, or otherwise copy any portion thereof without the expressed written consent of Mid-America Regional Information Systems.
New listings near 5412 Priorybrook Road
- Coming Soon
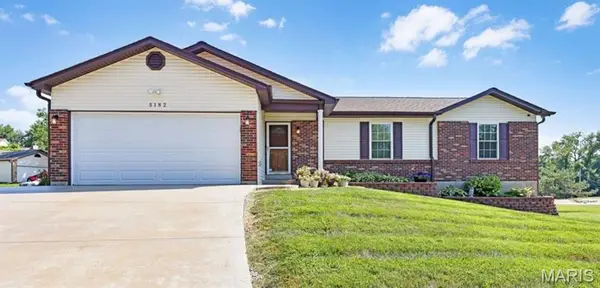 $260,000Coming Soon3 beds 3 baths3,743 sq. ft.
5182 Bristol Rock Road, Florissant, MO 63033
MLS# 26054839Listed by: REAL BROKER LLC - Coming Soon
 $239,900Coming Soon4 beds 3 baths2,102 sq. ft.
12462 Sandycreek Lane, Florissant, MO 63033
MLS# 26054284Listed by: WHITFIELD REALTY AND INVESTMENT GROUP LLC - New
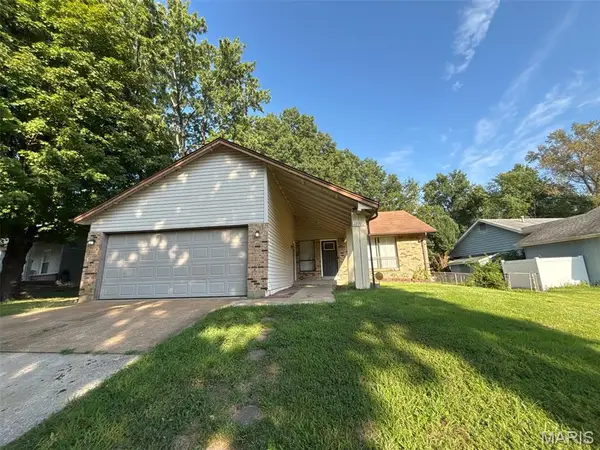 $200,000Active3 beds 2 baths1,138 sq. ft.
12702 Willow Trail Drive, Black Jack, MO 63033
MLS# 26056099Listed by: ENTERA REALTY, LLC - New
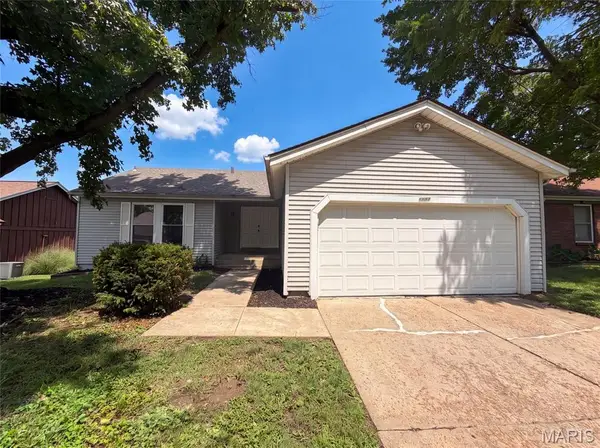 $220,000Active3 beds 2 baths2,018 sq. ft.
5277 Suntrail Drive, Black Jack, MO 63033
MLS# 26055461Listed by: OPENDOOR BROKERAGE LLC  $364,900Active4 beds 4 baths3,464 sq. ft.
Address Withheld By Seller, Florissant, MO 63033
MLS# 26054055Listed by: AMBER REALTY & INVESTMENTS INC $50,000Active0.3 Acres
13125 Crestwood Bend Lane, Black Jack, MO 63033
MLS# 26053473Listed by: KELLER WILLIAMS CHESTERFIELD $50,000Active0.28 Acres
13141 Crestwood Bend Lane, Black Jack, MO 63033
MLS# 26053474Listed by: KELLER WILLIAMS CHESTERFIELD $50,000Active0.24 Acres
13136 Crestwood Bend Lane, Black Jack, MO 63033
MLS# 26053476Listed by: KELLER WILLIAMS CHESTERFIELD $50,000Active0.24 Acres
13140 Crestwood Bend Lane, Black Jack, MO 63033
MLS# 26053482Listed by: KELLER WILLIAMS CHESTERFIELD $50,000Active0.24 Acres
13144 Crestwood Bend Lane, Black Jack, MO 63033
MLS# 26053486Listed by: KELLER WILLIAMS CHESTERFIELD


Protect your home and budget from life's surprises with an Assurant Home Warranty, backed by a partner that supports you through every step of homeownership. Explore Plans.
©2026 Century 21 Real Estate LLC. All rights reserved. CENTURY 21®, the CENTURY 21 Logo and C21® are service marks owned by Century 21 Real Estate LLC. Century 21 Real Estate LLC fully supports the principles of the Fair Housing Act and the Equal Opportunity Act. Each office is independently owned and operated. Listing information is deemed reliable but not guaranteed accurate.