
1205 SE Woodbine Drive, Blue Springs, MO 64014
Local realty services provided by:CENTURY 21 Crossroads
1205 SE Woodbine Drive,Blue Springs, MO 64014
$525,000
- 3 Beds
- 2 Baths
- 2,108 sq. ft.
- Single family
- Coming Soon
Listed by: denise sanker, rob ellerman team
Office: reecenichols - lees summit
MLS#:2648019
Source:MOKS_HL
Price summary
- Price:$525,000
- Price per sq. ft.:$249.05
- Monthly HOA dues:$8.33
About this home
Exceptional quality, true ranch with over 2100 sqft of main level living. Welcoming front porch. Front door opens to varied width wood floors throughout. Great room with corner fireplace, large windows w/plantation shutter. Dream kitchen has custom cabinets, walk-in pantry, large center island, granite counters. Dining room offers additional large windows & plantation shutters. Entry from garage offers beautiful built in with granite countertop, coat closet and access to large laundry room, with tile floor, sink, ample storage. Primary suite is on one side of the home offering quiet privacy, views of backyard & treed greenspace. Wood floors, gorgeous windows, vaulted ceiling. Luxury bath has tile floors, dbl vanity with quartz countertop, separate makeup vanity opposite sinks. Large, fully tile tiled shower w/2 shower heads, and long bench. Walk-in closet is a dream with custom built ins, wood floor & shutters. Opposite side of the home offers 2 large bedrooms with wood floors & generous closet space. The hall bath has tile floor, tiled shower walls above the tub, quartz topped vanity. Outdoor entertaining is easy with a full glass door off great room to large covered patio & lush backyard. Full lot irrigation. Garage is oversized with 8' tall doors leading to a 2 car bay that is 23'8" deep, 1 car bay is 21'9" deep, overall garage is 24'10" wide with 11' ceiling & no center post! The unfinished basement offers many options for future finish with full bath stub....
Contact an agent
Home facts
- Year built:2017
- Subdivision & Development:Woodbine
- Listing ID #:2648019
- Updated:October 23, 2026 at 11:44 AM
Rooms and interior
- Bedrooms:3
- Total bathrooms:2
- Full bathrooms:2
- Rooms Total:9
- Kitchen Description:Cooktop, Dishwasher, Disposal, Microwave
- Basement:Yes
- Basement Description:Egress Window(s), Full, Inside Entrance, Stubbed for Bath, Unfinished
- Living area:2,108 sq. ft.
Heating and cooling
- Cooling:Electric
- Heating:Natural Gas
Structure and exterior
- Roof:Composition
- Year built:2017
- Building area:2,108 sq. ft.
- Lot area:0.33 Acres
- Lot Features:Adjoin Greenspace, Estate Lot
- Architectural Style:Ranch
- Construction Materials:Stone Veneer, Stucco & Frame
Schools
- High school:Blue Springs South
- Middle school:Moreland Ridge
- Elementary school:Cordill-Mason
Utilities
- Water:City/Public
- Sewer:Public Sewer
Finances and disclosures
- Price:$525,000
- Price per sq. ft.:$249.05
Features and amenities
- Appliances:Back Flow Device, Dishwasher, Disposal, Gas Range, Microwave, Stainless Steel Appliance(s)
- Amenities:Back Flow Device, Ceiling Fan(s), Custom Cabinets, Pantry, Walk-In Closet(s)
Parking
- Parking description:Built-In
- Garage:Yes
- Garage spaces:3
 HeartlandMLS©2026. Information Deemed Reliable But Not Guaranteed. This information is being provided by the HeartlandMLS. The listings presented here may or may not be listed by the Broker/Agent operating this website. This information is intended for the personal use of consumers and may not be used for any purpose other than to identify prospective properties consumers may be interested in purchasing. Data <Last Updated October 23, 2026 MOKS_HL Member Broker: Levi McClure
New listings near 1205 SE Woodbine Drive
- Coming Soon
 $280,000Coming Soon3 beds 2 baths1,762 sq. ft.
601 NW Buckingham Place, Blue Springs, MO 64115
MLS# 2647626Listed by: KELLER WILLIAMS KC NORTH - Coming Soon
 $265,000Coming Soon3 beds 2 baths1,853 sq. ft.
509 NW Beau Circle, Blue Springs, MO 64014
MLS# 2645992Listed by: RE/MAX HERITAGE - Coming Soon
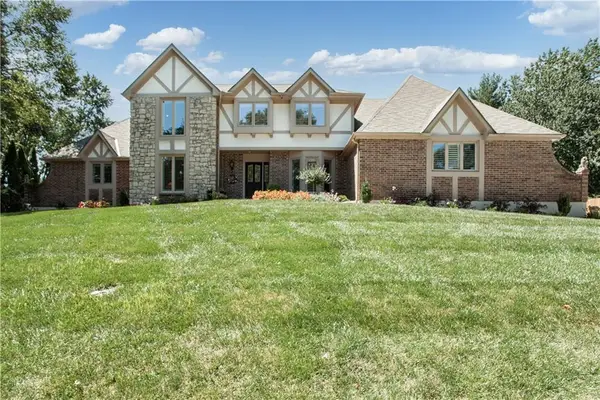 $875,000Coming Soon4 beds 6 baths5,971 sq. ft.
1303 NW Hawk Creek Drive, Blue Springs, MO 64015
MLS# 2604831Listed by: REECENICHOLS - LEES SUMMIT - Coming Soon
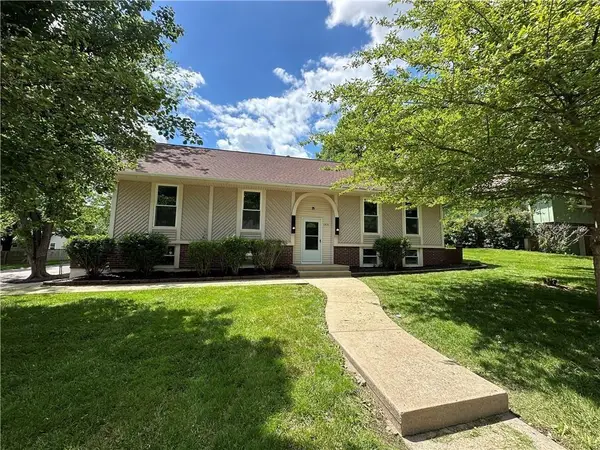 $310,000Coming Soon3 beds 3 baths1,800 sq. ft.
1513 SW 20th Street, Blue Springs, MO 64015
MLS# 2641819Listed by: REECENICHOLS -JOHNSON COUNTY W - Coming Soon
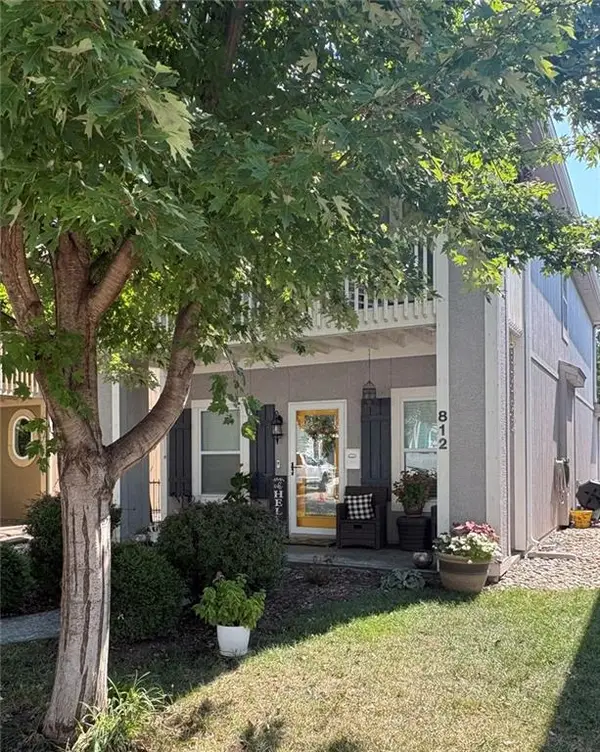 $292,000Coming Soon3 beds 3 baths1,480 sq. ft.
812 SW Jones Street, Blue Springs, MO 64015
MLS# 2643034Listed by: ASHER REAL ESTATE LLC - New
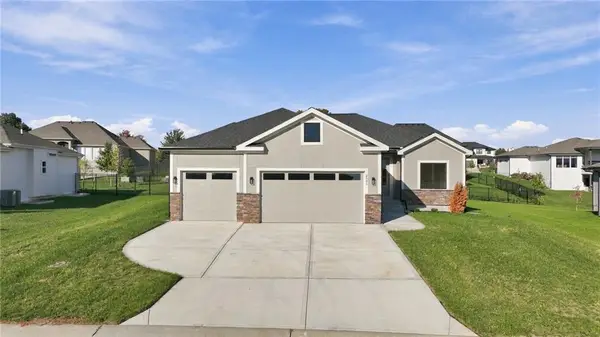 $549,000Active4 beds 3 baths2,836 sq. ft.
2605 NE Crestview Street, Blue Springs, MO 64029
MLS# 2648405Listed by: REECENICHOLS - LEES SUMMIT - Open Sat, 1 to 3pmNew
 $207,900Active2 beds 3 baths1,332 sq. ft.
904 SW Peach Tree Lane, Blue Springs, MO 64064
MLS# 2647694Listed by: RE/MAX HERITAGE - New
 $429,000Active3 beds 3 baths2,282 sq. ft.
116 SE Water Garden Court, Blue Springs, MO 64064
MLS# 2648318Listed by: MIDWEST LAND GROUP - New
 $460,000Active5 beds 3 baths2,540 sq. ft.
505 SW Webster Drive, Blue Springs, MO 64014
MLS# 2647922Listed by: KELLER WILLIAMS PLATINUM PRTNR


Protect your home and budget from life's surprises with an Assurant Home Warranty, backed by a partner that supports you through every step of homeownership. Explore Plans.
©2026 Century 21 Real Estate LLC. All rights reserved. CENTURY 21®, the CENTURY 21 Logo and C21® are service marks owned by Century 21 Real Estate LLC. Century 21 Real Estate LLC fully supports the principles of the Fair Housing Act and the Equal Opportunity Act. Each office is independently owned and operated. Listing information is deemed reliable but not guaranteed accurate.