
1505 Amesbury Road, Blue Springs, MO 64015
Local realty services provided by:CENTURY 21 Team Elite
1505 Amesbury Road,Blue Springs, MO 64015
$284,900
- 3 Beds
- 2 Baths
- 1,514 sq. ft.
- Single family
- Coming Soon
Listed by: austin brown
Office: anchor and bloom realty, llc.
MLS#:2649848
Source:MOKS_HL
Price summary
- Price:$284,900
- Price per sq. ft.:$188.18
About this home
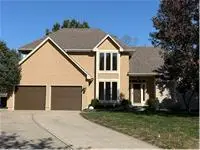
Welcome to 1505 NW Amesbury Road! This beautifully renovated home offers the perfect combination of modern updates, timeless charm, and everyday comfort in a quiet, established Blue Springs neighborhood.
Step inside to discover a thoughtfully refreshed home featuring stylish finishes, brand-new appliances, a new air conditioning system, and a new hot water heater, providing peace of mind and added value for years to come. The home’s attractive brick exterior, spacious two-car garage, and inviting curb appeal make a lasting first impression.
Nestled in a peaceful, walkable neighborhood within the highly regarded Blue Springs School District, this home offers an ideal balance of tranquility and convenience, with nearby parks, shopping, dining, and everyday amenities just minutes away.
Beautifully updated, move-in ready, and full of charm! Whether you’re a first-time homebuyer or simply looking for a fresh start, this home offers an incredible opportunity to enjoy modern comforts in an established community. Schedule your private showing today! For sale by owner - salesperson....
Contact an agent
Home facts
- Year built:1976
- Subdivision & Development:Kingsridge West
- Listing ID #:2649848
- Updated:November 03, 2026 at 08:12 PM
Rooms and interior
- Bedrooms:3
- Total bathrooms:2
- Full bathrooms:2
- Rooms Total:10
- Basement:Yes
- Basement Description:Finished, Full, Partial
- Living area:1,514 sq. ft.
Heating and cooling
- Cooling:Electric
- Heating:Central Gas
Structure and exterior
- Roof:Composition
- Year built:1976
- Building area:1,514 sq. ft.
- Lot area:0.25 Acres
- Architectural Style:Split Entry
Utilities
- Water:City/Public
Finances and disclosures
- Price:$284,900
- Price per sq. ft.:$188.18
Parking
- Parking description:Attached
- Garage:Yes
- Garage spaces:2
 HeartlandMLS©2026. Information Deemed Reliable But Not Guaranteed. This information is being provided by the HeartlandMLS. The listings presented here may or may not be listed by the Broker/Agent operating this website. This information is intended for the personal use of consumers and may not be used for any purpose other than to identify prospective properties consumers may be interested in purchasing. Data <Last Updated November 3, 2026 MOKS_HL Member Broker: Gregory Freeman
New listings near 1505 Amesbury Road
- Coming Soon
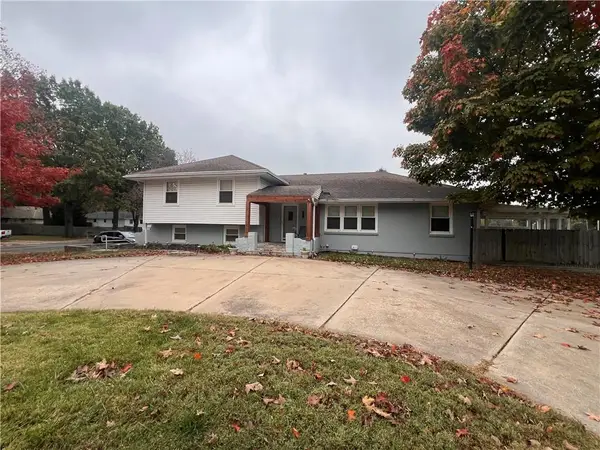 $299,000Coming Soon3 beds 3 baths2,317 sq. ft.
1304 Hearnes Avenue, Blue Springs, MO 64015
MLS# 2649888Listed by: KELLER WILLIAMS PLATINUM PRTNR - Coming Soon
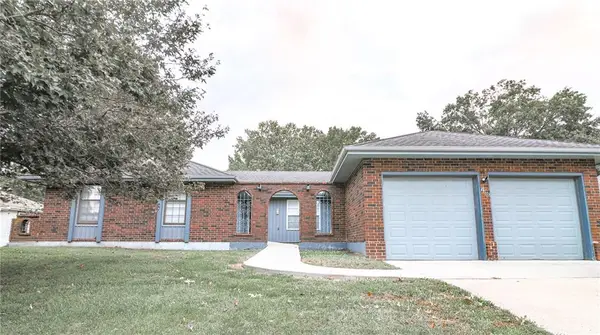 $329,000Coming Soon3 beds 2 baths3,688 sq. ft.
1300 NE Hilltop Drive, Blue Springs, MO 64014
MLS# 2649257Listed by: HOMES BY DARCY LLC - Coming SoonOpen Fri, 11am to 2pm
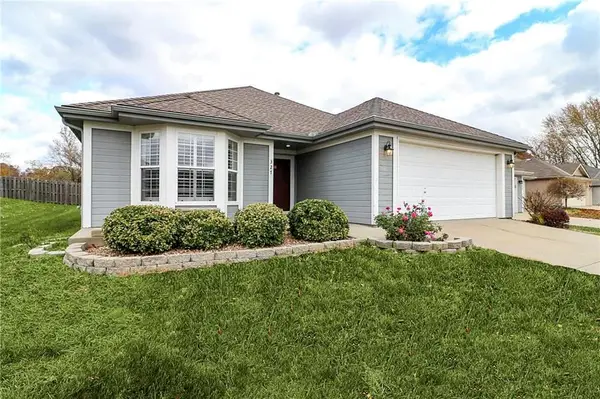 $280,000Coming Soon2 beds 2 baths1,391 sq. ft.
327 NW Durango Street, Blue Springs, MO 64014
MLS# 2649683Listed by: PLATINUM REALTY LLC - Coming Soon
 $269,900Coming Soon3 beds 3 baths1,650 sq. ft.
908 SW 14th St Terrace, Blue Springs, MO 64015
MLS# 2649500Listed by: REAL BROKER, LLC - Coming Soon
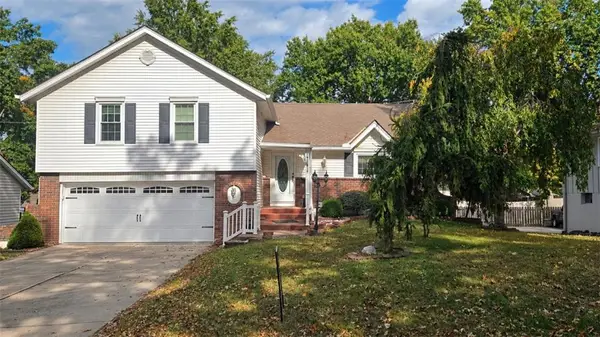 $289,000Coming Soon3 beds 2 baths1,762 sq. ft.
517 NW Beau Circle, Blue Springs, MO 64014
MLS# 2649251Listed by: KELLER WILLIAMS PLATINUM PRTNR - Coming Soon
 $240,000Coming Soon3 beds 1 baths1,386 sq. ft.
1109 NE 10th Street, Blue Springs, MO 64014
MLS# 2649045Listed by: RE/MAX STATE LINE - Coming Soon
 $475,000Coming Soon4 beds 5 baths2,651 sq. ft.
708 NE Jamestown Court, Blue Springs, MO 64014
MLS# 2646049Listed by: REALTY ONE GROUP ESTEEM - Coming Soon
 $425,000Coming Soon4 beds 4 baths2,964 sq. ft.
3690 SW Kimstin Circle, Blue Springs, MO 64015
MLS# 2648622Listed by: EXP REALTY LLC - Coming Soon
 $280,000Coming Soon3 beds 2 baths1,762 sq. ft.
601 NW Buckingham Place, Blue Springs, MO 64115
MLS# 2647626Listed by: KELLER WILLIAMS KC NORTH


Protect your home and budget from life's surprises with an Assurant Home Warranty, backed by a partner that supports you through every step of homeownership. Explore Plans.
©2026 Century 21 Real Estate LLC. All rights reserved. CENTURY 21®, the CENTURY 21 Logo and C21® are service marks owned by Century 21 Real Estate LLC. Century 21 Real Estate LLC fully supports the principles of the Fair Housing Act and the Equal Opportunity Act. Each office is independently owned and operated. Listing information is deemed reliable but not guaranteed accurate.