
22808 E 28th Street Court, Blue Springs, MO 64015
Local realty services provided by:CENTURY 21 Crossroads
22808 E 28th Street Court,Blue Springs, MO 64015
$484,900
- 4 Beds
- 4 Baths
- 4,418 sq. ft.
- Single family
- Active
Listed by: keith mcclain
Office: era mcclain brothers
MLS#:2642739
Source:MOKS_HL
Price summary
- Price:$484,900
- Price per sq. ft.:$109.76
- Monthly HOA dues:$10
About this home
Privacy, mature trees, and room to spread out — all on a quiet cul-de-sac in the Blue Springs School District. This 4-bedroom, 3.5-bath home is surrounded by woods, with multiple outdoor spaces positioned to take in the view.
The main level balances formal and casual living. A spacious living room and oversized dining room handle real gatherings — the dining area is large enough for big family get-togethers and opens directly to one of the home's decks. The kitchen is bright and functional with granite countertops, an eat-in area, generous natural light, and a walk-in pantry. Just beyond it, the hearth room anchors the casual side of the house with a beautiful brick fireplace and access to a second deck.
The primary bedroom is a genuine retreat. Two walk-in closets and attractive built-in storage solve the everyday problem, while a private screened-in deck surrounded by trees handles the rest — morning coffee, evening wind-down, no neighbors in sight.
The walkout lower level is built for entertaining: a finished recreation area, wet bar, and pool table that stays with the property. Beyond the finished space, roughly 500 square feet of storage/work area offers room for equipment, hobbies, or projects, and comes with a utility sink and wiring already in place for a workshop.
The 3-car garage does more than park cars — automatic openers, its own utility sink, rear exterior access to the yard, and a storage loft reached by pull-down ladder.
Wooded surroundings, flexible interior spaces, storage everywhere you look, and outdoor living on three sides. Schools include Sunny Pointe Elementary, Paul Kinder Middle School, and Blue Springs High School....
Contact an agent
Home facts
- Year built:1998
- Subdivision & Development:Stoneridge
- Listing ID #:2642739
- Added:1 day(s) ago
- Updated:September 18, 2026 at 10:51 PM
Rooms and interior
- Bedrooms:4
- Total bathrooms:4
- Full bathrooms:3
- Half bathrooms:1
- Rooms Total:14
- Kitchen Description:Cooktop, Dishwasher, Disposal, Microwave, Refrigerator
- Basement:Yes
- Basement Description:Finished, Full, Walk Out
- Living area:4,418 sq. ft.
Heating and cooling
- Cooling:Electric
- Heating:Forced Air Gas
Structure and exterior
- Roof:Composition
- Year built:1998
- Building area:4,418 sq. ft.
- Lot area:0.3 Acres
- Lot Features:Cul-De-Sac, Wooded
- Architectural Style:2 Stories
- Construction Materials:Lap, Stone Trim
Schools
- High school:Blue Springs
- Middle school:Paul Kinder
- Elementary school:Sunny Pointe
Utilities
- Water:City/Public
- Sewer:Public Sewer
Finances and disclosures
- Price:$484,900
- Price per sq. ft.:$109.76
Features and amenities
- Appliances:Built-In Oven, Dishwasher, Disposal, Microwave, Refrigerator
- Amenities:Ceiling Fan(s), Central Vacuum, Pantry, Walk-In Closet(s), Wet Bar
Parking
- Garage:Yes
- Garage spaces:3
 HeartlandMLS©2026. Information Deemed Reliable But Not Guaranteed. This information is being provided by the HeartlandMLS. The listings presented here may or may not be listed by the Broker/Agent operating this website. This information is intended for the personal use of consumers and may not be used for any purpose other than to identify prospective properties consumers may be interested in purchasing. Data <Last Updated September 18, 2026 MOKS_HL Member Broker: Levi McClure
New listings near 22808 E 28th Street Court
- New
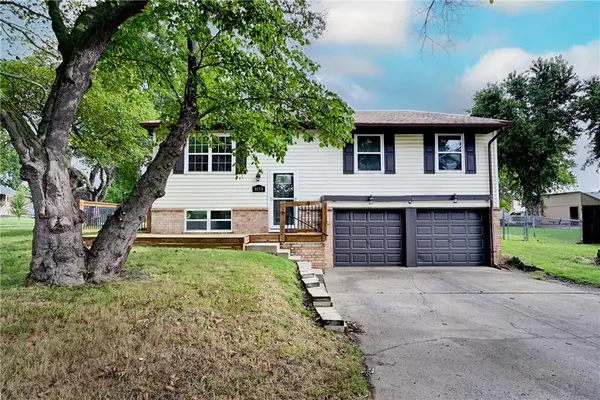 $260,000Active3 beds 2 baths1,514 sq. ft.
5113 NW Downing Street, Blue Springs, MO 64015
MLS# 2642139Listed by: REECENICHOLS - LEES SUMMIT - New
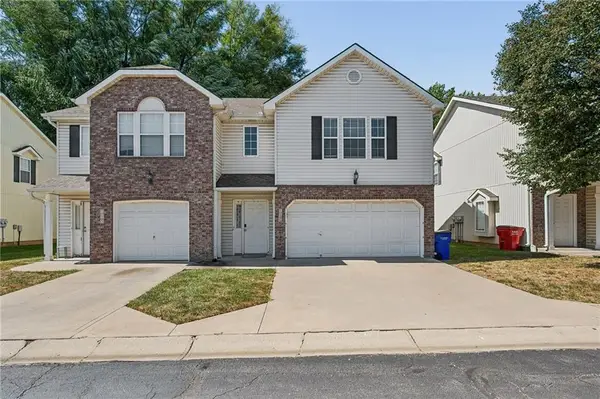 $329,900Active-- beds -- baths
115-117 NE Adams Dairy Parkway, Blue Springs, MO 64014
MLS# 2642835Listed by: REAL BROKER, LLC-MO - New
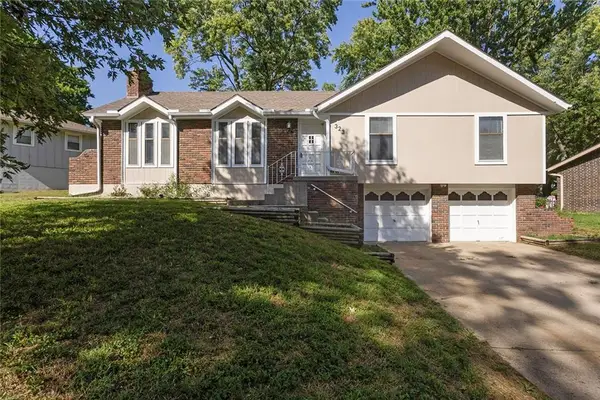 $295,000Active3 beds 2 baths1,846 sq. ft.
323 Gladstone Drive, Blue Springs, MO 64014
MLS# 2642757Listed by: JUNCTURE - Open Sat, 1 to 4pmNew
 $371,900Active3 beds 3 baths2,120 sq. ft.
1605 SE M Aa Highway, Blue Springs, MO 64014
MLS# 2639433Listed by: RE/MAX HERITAGE - New
 $380,000Active4 beds 3 baths1,904 sq. ft.
9025 SW 10th Street, Blue Springs, MO 64064
MLS# 2641147Listed by: REECENICHOLS- LEAWOOD TOWN CENTER - New
 $265,000Active4 beds 2 baths1,550 sq. ft.
1817 SE Abbey Street, Blue Springs, MO 64014
MLS# 2641198Listed by: REAL BROKER, LLC - New
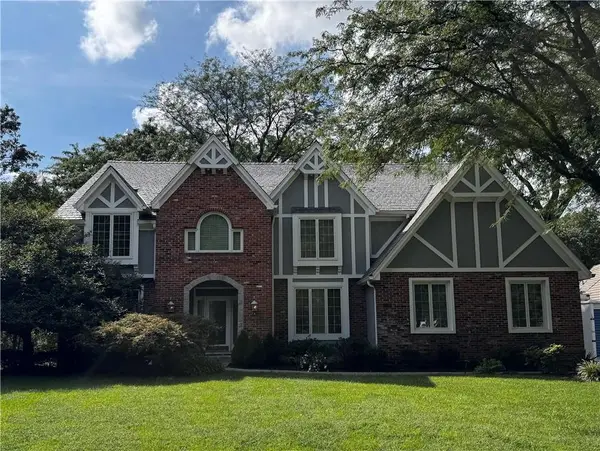 $799,000Active4 beds 5 baths5,188 sq. ft.
1905 NW Indian Hills Drive, Blue Springs, MO 64015
MLS# 2641504Listed by: REALTY PROFESSIONALS HEARTLAND - New
 $299,000Active2 beds 2 baths1,414 sq. ft.
2704 NW Mill Drive, Blue Springs, MO 64015
MLS# 2641694Listed by: REECENICHOLS - LEAWOOD - New
 $389,000Active4 beds 3 baths1,681 sq. ft.
8724 SW Brickell Drive, Blue Springs, MO 64064
MLS# 2641932Listed by: REECENICHOLS - LEES SUMMIT


Protect your home and budget from life's surprises with an Assurant Home Warranty, backed by a partner that supports you through every step of homeownership. Explore Plans.
©2026 Century 21 Real Estate LLC. All rights reserved. CENTURY 21®, the CENTURY 21 Logo and C21® are service marks owned by Century 21 Real Estate LLC. Century 21 Real Estate LLC fully supports the principles of the Fair Housing Act and the Equal Opportunity Act. Each office is independently owned and operated. Listing information is deemed reliable but not guaranteed accurate.