
25501 E 30th Terrace S, Blue Springs, MO 64015
Local realty services provided by:CENTURY 21 Team Elite
25501 E 30th Terrace S,Blue Springs, MO 64015
$440,000
- 4 Beds
- 5 Baths
- 2,843 sq. ft.
- Single family
- Active
Listed by: shea painter
Office: reecenichols - lees summit
MLS#:2640956
Source:MOKS_HL
Price summary
- Price:$440,000
- Price per sq. ft.:$154.77
About this home
This exceptional Blue Springs home is packed with thoughtful extras, stylish finishes, and versatile living space. A stamped concrete walkway and covered front porch welcome you into a spacious entryway, where a dedicated home office with built-in workstation provides the perfect setting for working from home. The main level features an inviting, open-concept living space and a beautifully appointed kitchen with a large island, walk-in pantry, gas range, and charming farmhouse-style sink. Just off the kitchen, the convenient mudroom features a backpack drop zone, coffee nook, and half bath. The living room offers a cozy fireplace and large windows overlooking the backyard. Upstairs, the spacious primary suite features a large en-suite bath with an oversized shower, double vanities, built-ins, and a huge walk-in closet. Three additional bedrooms provide plenty of space, with the fourth bedroom offering the added convenience of its own full bath. Bedrooms two and three share a full hall bath. The fully finished basement adds even more living space and includes a full bath, while abundant unfinished storage ensures there is room for everything. Additional storage and functionality can be found beneath the patio, which includes a storm shelter and storage area. Step outside to the expansive stamped concrete patio, surrounded by fresh landscaping and ready for relaxing or entertaining. Steps lead down to a fully fenced backyard that backs to peaceful woods, offering a wonderful sense of privacy. The pergola offers the perfect shaded spot for morning coffee or evening BBQ's gathered with family and friends. From the thoughtful everyday conveniences to the beautiful outdoor spaces, this Rock Hill home offers the perfect combination of comfort, functionality, and privacy....
Contact an agent
Home facts
- Year built:2016
- Subdivision & Development:Rock Hill
- Listing ID #:2640956
- Added:1 day(s) ago
- Updated:September 16, 2026 at 06:52 PM
Rooms and interior
- Bedrooms:4
- Total bathrooms:5
- Full bathrooms:4
- Half bathrooms:1
- Rooms Total:13
- Kitchen Description:Dishwasher, Disposal, Microwave
- Basement:Yes
- Basement Description:Egress Window(s), Finished, Full
- Living area:2,843 sq. ft.
Heating and cooling
- Cooling:Electric
- Heating:Natural Gas
Structure and exterior
- Roof:Composition
- Year built:2016
- Building area:2,843 sq. ft.
- Lot area:0.19 Acres
- Lot Features:Level
- Architectural Style:2 Stories
- Construction Materials:Wood Siding
Schools
- High school:Blue Springs
- Middle school:Brittany Hill
- Elementary school:James Lewis
Utilities
- Water:City/Public
- Sewer:Public Sewer
Finances and disclosures
- Price:$440,000
- Price per sq. ft.:$154.77
Features and amenities
- Appliances:Dishwasher, Disposal, Gas Range, Microwave, Stainless Steel Appliance(s)
- Amenities:Ceiling Fan(s), Painted Cabinets, Pantry, Pool, Walk-In Closet(s)
- Pool features:Swimming Pool
Parking
- Parking description:Attached
- Garage:Yes
- Garage spaces:2
 HeartlandMLS©2026. Information Deemed Reliable But Not Guaranteed. This information is being provided by the HeartlandMLS. The listings presented here may or may not be listed by the Broker/Agent operating this website. This information is intended for the personal use of consumers and may not be used for any purpose other than to identify prospective properties consumers may be interested in purchasing. Data <Last Updated September 16, 2026 MOKS_HL Member Broker: Gregory Freeman
New listings near 25501 E 30th Terrace S
- New
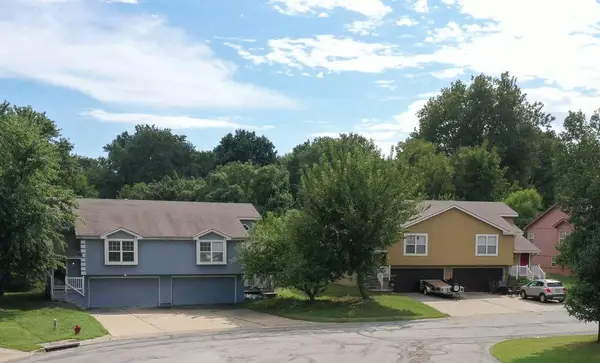 $1,060,000Active-- beds -- baths
403,406&408,412&414 SW Joy Court, Blue Springs, MO 64014
MLS# 2641622Listed by: REALTY EXECUTIVES - New
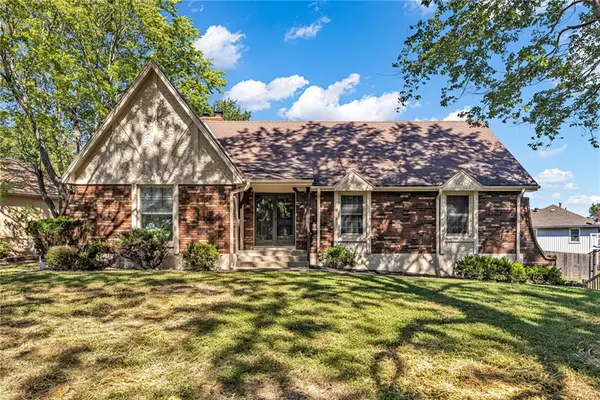 $319,000Active4 beds 3 baths2,651 sq. ft.
901 NW Oakridge Drive, Blue Springs, MO 64015
MLS# 2642165Listed by: HUCK HOMES - New
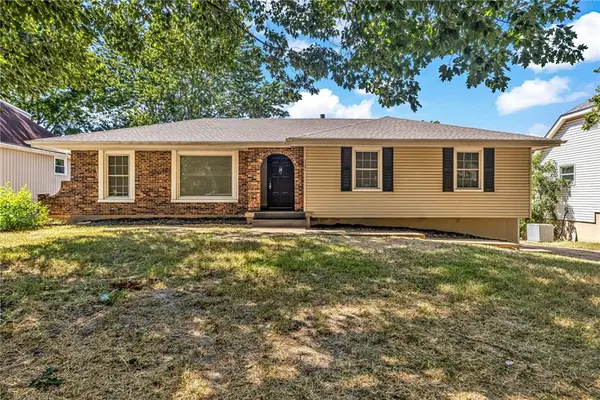 $299,000Active4 beds 2 baths2,068 sq. ft.
1101 S 19th Street, Blue Springs, MO 64015
MLS# 2642175Listed by: HUCK HOMES - New
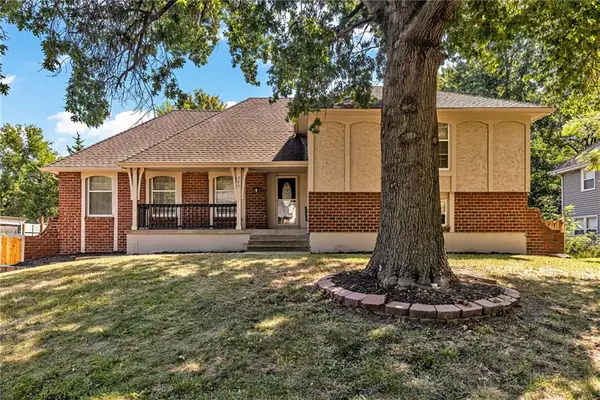 $319,000Active4 beds 3 baths2,848 sq. ft.
200 NE Locust Drive, Blue Springs, MO 64014
MLS# 2642176Listed by: HUCK HOMES - New
 $279,000Active4 beds 2 baths1,671 sq. ft.
1400 SW Speas Drive, Blue Springs, MO 64014
MLS# 2642119Listed by: HUCK HOMES - Open Sat, 2 to 4pmNew
 $400,000Active3 beds 3 baths2,104 sq. ft.
2414 Springcreek Court, Blue Springs, MO 64015
MLS# 2637786Listed by: REECENICHOLS - LEES SUMMIT  $441,954Pending4 beds 4 baths2,362 sq. ft.
9010 SW 4th Street, Blue Springs, MO 64064
MLS# 2642209Listed by: PLATINUM REALTY LLC- New
 $325,000Active3 beds 3 baths1,942 sq. ft.
1307 SW 24th Street, Blue Springs, MO 64015
MLS# 2641979Listed by: KELLER WILLIAMS PLATINUM PRTNR - New
 $375,000Active4 beds 3 baths2,811 sq. ft.
3625 NW Anchor Court, Blue Springs, MO 64015
MLS# 2641972Listed by: UNITED REAL ESTATE KANSAS CITY


Protect your home and budget from life's surprises with an Assurant Home Warranty, backed by a partner that supports you through every step of homeownership. Explore Plans.
©2026 Century 21 Real Estate LLC. All rights reserved. CENTURY 21®, the CENTURY 21 Logo and C21® are service marks owned by Century 21 Real Estate LLC. Century 21 Real Estate LLC fully supports the principles of the Fair Housing Act and the Equal Opportunity Act. Each office is independently owned and operated. Listing information is deemed reliable but not guaranteed accurate.