
3513 Lake Shore Drive, Blue Springs, MO 64014
Local realty services provided by:CENTURY 21 Team Elite
3513 Lake Shore Drive,Blue Springs, MO 64014
$415,000
- 4 Beds
- 3 Baths
- 2,900 sq. ft.
- Single family
- Coming Soon
Upcoming open houses
- Sat, Nov 0712:00 pm - 02:00 pm
Listed by: chris campbell
Office: keller williams platinum prtnr
MLS#:2650626
Source:MOKS_HL
Price summary
- Price:$415,000
- Price per sq. ft.:$143.1
About this home
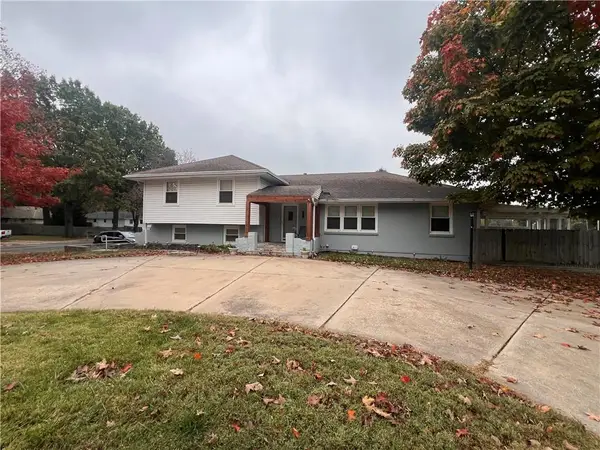
Freshly Remodeled 4 Bedroom 3 Bath in South Blue Springs, in this desirable neighborhood of Lake Village, sits a spacious home ready for it's new owner! Even includes a 5th non-conforming bedroom in the walk out basement. New, New, New! From the floors to the ceiling fans, every corner has been touched. The soaring ceilings in the living room, with natural light pouring in, featuring a solid brick fireplace to enjoy those cozy evenings, Luxury Vinyl Plank flooring throughout. The kitchen features Granite Counters, Brand new appliance package with a gas range cooktop, double oven, dishwasher and fridge, all stay! Bathrooms include new vanities and smart mirrors and solid surface counters. 2 Bedrooms on main floor, 3rd bedroom and Primary Suite on 2nd level. Primary Suite big enough for a king bed, double vanity in bathroom, soaker tub, large shower and walk in closet. Fully finished basement features 5th non-conforming bedroom, great for office or den, wet bar kitchenette, full bathroom with tile shower, laundry, and a large great room that walks out to backyard patio. Great for entertaining! Backyard has new custom deck, and backs to trees for ultimate privacy! Outstanding location in South Blue Springs with all amenities nearby and award winning Blue Springs Schools! Don't miss this one!...
Contact an agent
Home facts
- Year built:1981
- Subdivision & Development:Lake Village
- Listing ID #:2650626
- Updated:November 07, 2026 at 01:08 AM
Rooms and interior
- Bedrooms:4
- Total bathrooms:3
- Full bathrooms:3
- Rooms Total:4
- Kitchen Description:Cooktop, Dishwasher, Disposal, Double Oven, Microwave, Refrigerator
- Basement:Yes
- Basement Description:Concrete, Finished, Walk Out
- Living area:2,900 sq. ft.
Heating and cooling
- Cooling:Electric
- Heating:Central Gas
Structure and exterior
- Roof:Composition
- Year built:1981
- Building area:2,900 sq. ft.
- Lot area:0.16 Acres
- Lot Features:City Lot
- Architectural Style:1.5 Stories
- Construction Materials:Vinyl Siding
- Foundation Description:Concrete
Utilities
- Water:City/Public
- Sewer:Public Sewer
Finances and disclosures
- Price:$415,000
- Price per sq. ft.:$143.1
Features and amenities
- Appliances:Dishwasher, Disposal, Microwave, Refrigerator
- Amenities:Ceiling Fan(s), Custom Cabinets, Painted Cabinets, Walk-In Closet(s), Wet Bar
Parking
- Parking description:Basement
- Garage:Yes
- Garage spaces:2
 HeartlandMLS©2026. Information Deemed Reliable But Not Guaranteed. This information is being provided by the HeartlandMLS. The listings presented here may or may not be listed by the Broker/Agent operating this website. This information is intended for the personal use of consumers and may not be used for any purpose other than to identify prospective properties consumers may be interested in purchasing. Data <Last Updated November 7, 2026 MOKS_HL Member Broker: Gregory Freeman
New listings near 3513 Lake Shore Drive
- Coming Soon
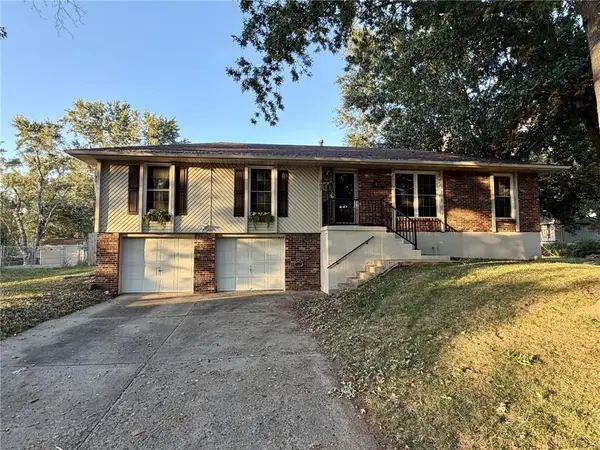 $290,000Coming Soon3 beds 2 baths1,296 sq. ft.
305 SE Rockwood Street, Blue Springs, MO 64014
MLS# 2650594Listed by: REECENICHOLS - LEES SUMMIT - Coming Soon
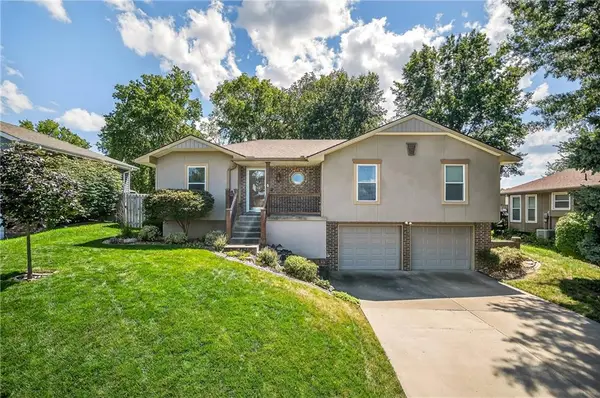 $365,000Coming Soon3 beds 3 baths1,837 sq. ft.
200 NW Arbor Drive, Blue Springs, MO 64014
MLS# 2650635Listed by: KELLER WILLIAMS REALTY PARTNERS INC. - Coming Soon
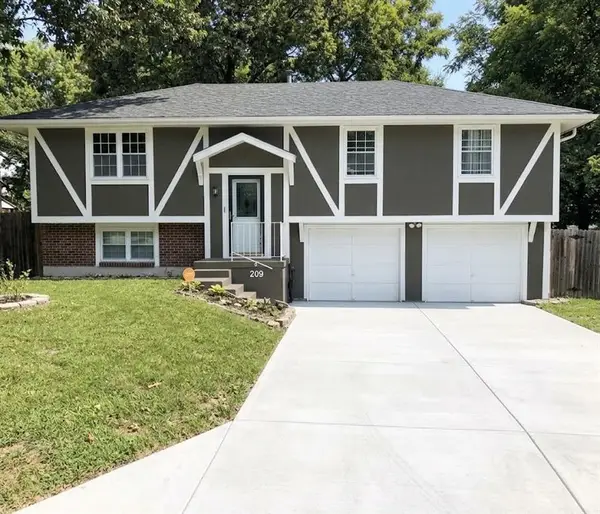 $269,900Coming Soon3 beds 2 baths1,321 sq. ft.
209 SW Shamrock Drive, Blue Springs, MO 64014
MLS# 2650368Listed by: REALTY PROFESSIONALS HEARTLAND - Coming Soon
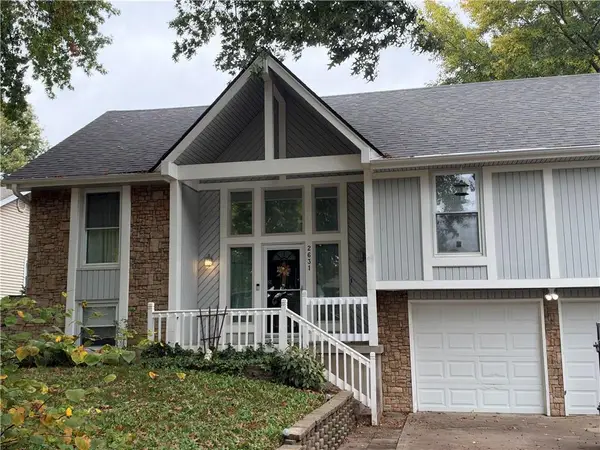 $310,000Coming Soon3 beds 2 baths1,940 sq. ft.
2631 SW Sydney Street, Blue Springs, MO 64015
MLS# 2650253Listed by: UNITED REAL ESTATE KANSAS CITY - Coming Soon
 $299,000Coming Soon3 beds 3 baths2,317 sq. ft.
1304 Hearnes Avenue, Blue Springs, MO 64015
MLS# 2649888Listed by: KELLER WILLIAMS PLATINUM PRTNR - Coming Soon
 $269,900Coming Soon3 beds 3 baths1,650 sq. ft.
908 SW 14th St Terrace, Blue Springs, MO 64015
MLS# 2649500Listed by: REAL BROKER, LLC - Coming Soon
 $475,000Coming Soon4 beds 5 baths2,651 sq. ft.
708 NE Jamestown Court, Blue Springs, MO 64014
MLS# 2646049Listed by: REALTY ONE GROUP ESTEEM - Coming Soon
 $425,000Coming Soon4 beds 4 baths2,964 sq. ft.
3690 SW Kimstin Circle, Blue Springs, MO 64015
MLS# 2648622Listed by: EXP REALTY LLC - Coming Soon
 $280,000Coming Soon3 beds 2 baths1,762 sq. ft.
601 NW Buckingham Place, Blue Springs, MO 64115
MLS# 2647626Listed by: KELLER WILLIAMS KC NORTH


Protect your home and budget from life's surprises with an Assurant Home Warranty, backed by a partner that supports you through every step of homeownership. Explore Plans.
©2026 Century 21 Real Estate LLC. All rights reserved. CENTURY 21®, the CENTURY 21 Logo and C21® are service marks owned by Century 21 Real Estate LLC. Century 21 Real Estate LLC fully supports the principles of the Fair Housing Act and the Equal Opportunity Act. Each office is independently owned and operated. Listing information is deemed reliable but not guaranteed accurate.