
409 SW Webster Drive, Blue Springs, MO 64014
Local realty services provided by:CENTURY 21 Team Elite
409 SW Webster Drive,Blue Springs, MO 64014
- 4 Beds
- 3 Baths
- - sq. ft.
- Single family
- Sold
Listed by: anna castelli
Office: realty professionals heartland
MLS#:2632665
Source:MOKS_HL
Sorry, we are unable to map this address
Price summary
- Price:
About this home
Some Homes Simply Check Boxes while This One Raises the Bar! Priced to MOVE QUICKLY and Located in the HIGHLY Sought After Eagles
Ridge Subdivision, this Beautifully Maintained Home Offers the Perfect Blend of Timeless Style, GENEROUS Living Space w/ Room to Expand
and Quickly Gain Equity, and Everyday Comfort and Modern Conveniences. The Main Flr Open Flr Plan is Filled w/ Natural Light and Flows
Seamlessy from the Formal Dining Rm, to the Inviting Living Rm w/ a Gas Fireplace, and into the Beautifully Appointed Kitchen featuring a
Large Kitchen Island w/ Granite Cntrtop, a Hidden Walk In Pantry, and ABUNDANT Stained Cabinetry that is ideal for Any Chef, Entertaining,
or just Enjoying Life at Home w/ the Family! The Spacious Primary Suite is the Retreat You've Been Looking for and is complete w/ a Spa
Inspired OnSuite featuring a Whirlpool Tub, Separate Shower, Double Vanities, and a Large Walk In Closet. The 3 Additional Bedrooms are on
the Same Floor as well as the Laundry Room and another Large, Full Bathroom w/ Double Vanities. The 3 Car Garage Provides the Space for
All of your Cars, Toys, Lawn Mower, and Tools! Step Outback to a Level Backyard, Raised Gardens for Homesteading, and a Beautiful Deck
with a Pergola that is PERFECT for Entertaining Friends and Family or Enjoying a Quiet Evening Under the Stars. All of this is Conveniently
Located in Award Winning Blue Springs South School District and minutes from Shopping, Dining, Parks, and Major Highways. This is a Home
that Truly Delivers on Location, Lifestyle AND VALUE! Professional Photos Coming Soon and Showings Begin this Coming Saturday...
Contact an agent
Home facts
- Year built:2012
- Subdivision & Development:Eagles Ridge
- Listing ID #:2632665
- Added:42 day(s) ago
- Updated:September 06, 2026 at 07:07 AM
Rooms and interior
- Bedrooms:4
- Total bathrooms:3
- Full bathrooms:2
- Half bathrooms:1
- Rooms Total:12
- Kitchen Description:Dishwasher, Disposal, Microwave
- Basement:Yes
- Basement Description:Concrete, Stubbed for Bath
Heating and cooling
- Cooling:Electric
- Heating:Forced Air Gas, Natural Gas
Structure and exterior
- Roof:Composition
- Year built:2012
- Lot Features:Level
- Architectural Style:2 Stories
- Construction Materials:Frame, Wood Siding
- Foundation Description:Concrete
Schools
- High school:Blue Springs South
- Middle school:Moreland Ridge
- Elementary school:Cordill-Mason
Utilities
- Water:City/Public
- Sewer:Public Sewer
Finances and disclosures
- Price:
Features and amenities
- Appliances:Dishwasher, Disposal, Fireplace Screen, Microwave, Stainless Steel Appliance(s)
- Amenities:Ceiling Fan(s), Pantry, Pool, Walk-In Closet(s)
- Pool features:Swimming Pool
Parking
- Parking description:Built-In
- Garage:Yes
- Garage spaces:3
 HeartlandMLS©2026. Information Deemed Reliable But Not Guaranteed. This information is being provided by the HeartlandMLS. The listings presented here may or may not be listed by the Broker/Agent operating this website. This information is intended for the personal use of consumers and may not be used for any purpose other than to identify prospective properties consumers may be interested in purchasing. Data <Last Updated September 6, 2026 MOKS_HL Member Broker: Gregory Freeman
New listings near 409 SW Webster Drive
- New
 $400,941Active3 beds 2 baths1,599 sq. ft.
8539 SW 4th Street, Blue Springs, MO 64014
MLS# 2640766Listed by: REECENICHOLS - LEES SUMMIT - New
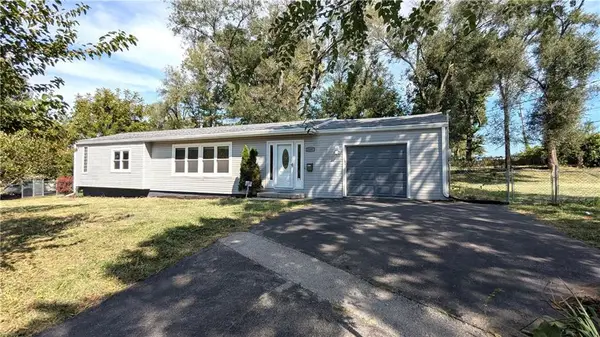 $225,000Active3 beds 2 baths1,221 sq. ft.
2201 NW Vesper Street, Blue Springs, MO 64015
MLS# 2640545Listed by: KELLER WILLIAMS PLATINUM PRTNR - New
 $451,541Active3 beds 2 baths1,599 sq. ft.
312 SW Hawthorne Court, Blue Springs, MO 64014
MLS# 2640757Listed by: REECENICHOLS - LEES SUMMIT - New
 $381,453Active3 beds 2 baths1,363 sq. ft.
8401 SW 4th Street, Blue Springs, MO 64014
MLS# 2640763Listed by: REECENICHOLS - LEES SUMMIT - New
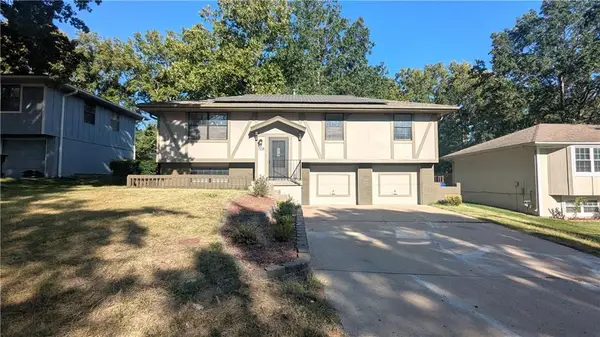 $248,000Active4 beds 3 baths2,038 sq. ft.
1108 NE 10th Street, Blue Springs, MO 64014
MLS# 2640543Listed by: KELLER WILLIAMS PLATINUM PRTNR - New
 $775,000Active4 beds 5 baths4,294 sq. ft.
4104 SW Hickory Lane, Blue Springs, MO 64015
MLS# 2632710Listed by: PLATINUM REALTY LLC - New
 $529,900Active4 beds 3 baths2,562 sq. ft.
8013 SE Crumley Court, Blue Springs, MO 64014
MLS# 2640343Listed by: PREMIUM REALTY GROUP LLC - New
 $215,000Active3 beds 2 baths1,404 sq. ft.
607 SW 8th Street, Blue Springs, MO 64015
MLS# 2638666Listed by: REAL BROKER, LLC-MO 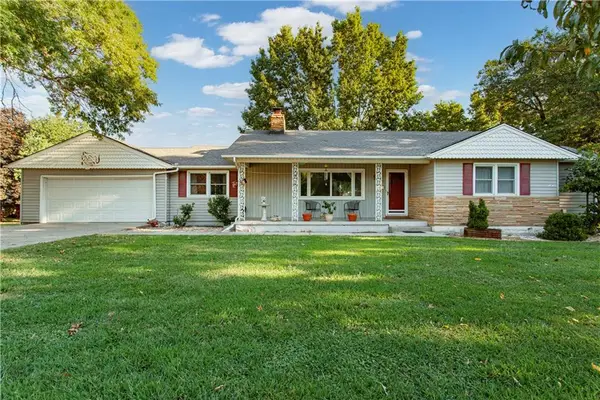 $265,000Pending2 beds 2 baths1,404 sq. ft.
2109 SW Walnut Street, Blue Springs, MO 64015
MLS# 2639006Listed by: REECENICHOLS - LEES SUMMIT- New
 $500,000Active5 beds 5 baths2,379 sq. ft.
8808 SW 4th Street, Blue Springs, MO 64064
MLS# 2639977Listed by: PLATINUM REALTY LLC


Protect your home and budget from life's surprises with an Assurant Home Warranty, backed by a partner that supports you through every step of homeownership. Explore Plans.
©2026 Century 21 Real Estate LLC. All rights reserved. CENTURY 21®, the CENTURY 21 Logo and C21® are service marks owned by Century 21 Real Estate LLC. Century 21 Real Estate LLC fully supports the principles of the Fair Housing Act and the Equal Opportunity Act. Each office is independently owned and operated. Listing information is deemed reliable but not guaranteed accurate.