
500 NW Leanne Lane, Blue Springs, MO 64015
Local realty services provided by:CENTURY 21 Crossroads
500 NW Leanne Lane,Blue Springs, MO 64015
$339,900
- 4 Beds
- 3 Baths
- 1,800 sq. ft.
- Single family
- Active
Listed by: karma moulding
Office: laura lynne real estate llc.
MLS#:2651825
Source:MOKS_HL
Price summary
- Price:$339,900
- Price per sq. ft.:$188.83
About this home
Welcome to this beautifully updated 4-bedroom, 3-bath home in Blue Springs! Offering approximately 1,750 square feet of living space, this home features fresh paint, new flooring, updated plumbing and light fixtures, and a brand-new HVAC system.
The finished basement adds valuable living space with a spacious family room, an additional bedroom, and a full bathroom—perfect for guests, entertaining, or simply spreading out.
The kitchen features refreshed countertops and well-maintained cabinetry, offering a clean and inviting space.
An attached 2-car garage provides plenty of room for parking and storage, while a separate garage-style outbuilding in the backyard offers additional space for lawn equipment, tools, hobbies, or extra storage.
Tucked away at the end of a dead-end street and located just outside Blue Springs city limits, this property offers the convenience of a Blue Springs address with a location outside the city boundaries.
With thoughtful updates throughout, a flexible floor plan, and plenty of space to make your own, this home is ready for its next chapter!...
Contact an agent
Home facts
- Year built:1999
- Subdivision & Development:Countryside West
- Listing ID #:2651825
- Added:1 day(s) ago
- Updated:November 17, 2026 at 12:56 PM
Rooms and interior
- Bedrooms:4
- Total bathrooms:3
- Full bathrooms:3
- Rooms Total:10
- Kitchen Description:Dishwasher, Disposal, Refrigerator
- Basement:Yes
- Basement Description:Finished, Full, Inside Entrance, Walk Out
- Living area:1,800 sq. ft.
Heating and cooling
- Cooling:Electric
- Heating:Forced Air Gas
Structure and exterior
- Roof:Composition
- Year built:1999
- Building area:1,800 sq. ft.
- Lot area:0.17 Acres
- Architectural Style:Split Entry
- Construction Materials:Frame
Schools
- High school:Blue Springs
- Middle school:Paul Kinder
- Elementary school:John Nowlin
Utilities
- Water:City/Public
- Sewer:Public Sewer
Finances and disclosures
- Price:$339,900
- Price per sq. ft.:$188.83
Features and amenities
- Appliances:Dishwasher, Disposal, Refrigerator
- Amenities:Ceiling Fan(s), Pantry, Walk-In Closet(s)
Parking
- Parking description:Attached
- Garage:Yes
- Garage spaces:2
 HeartlandMLS©2026. Information Deemed Reliable But Not Guaranteed. This information is being provided by the HeartlandMLS. The listings presented here may or may not be listed by the Broker/Agent operating this website. This information is intended for the personal use of consumers and may not be used for any purpose other than to identify prospective properties consumers may be interested in purchasing. Data <Last Updated November 17, 2026 MOKS_HL Member Broker: Levi McClure
New listings near 500 NW Leanne Lane
- Coming Soon
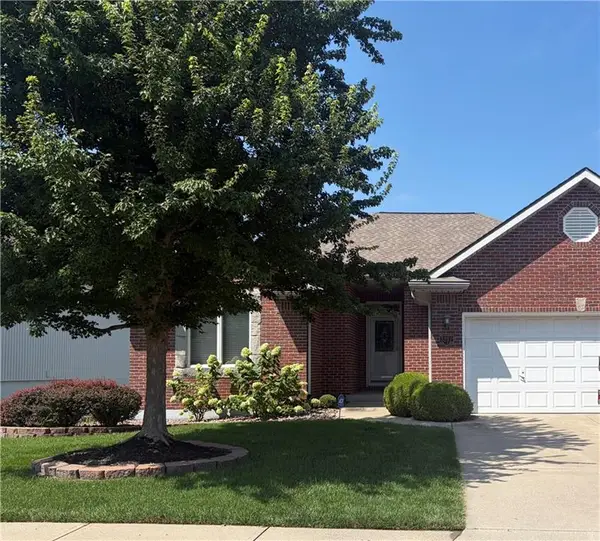 $350,000Coming Soon3 beds 2 baths1,563 sq. ft.
3212 S Cardinal Court, Blue Springs, MO 64015
MLS# 2651488Listed by: REAL BROKER, LLC - Coming Soon
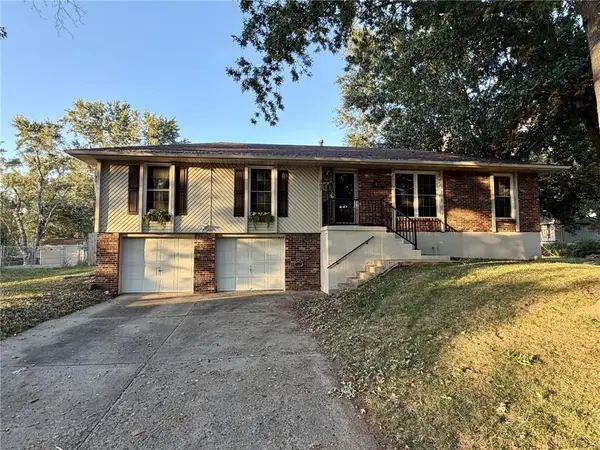 $290,000Coming Soon3 beds 2 baths1,296 sq. ft.
305 SE Rockwood Street, Blue Springs, MO 64014
MLS# 2650594Listed by: REECENICHOLS - LEES SUMMIT - Coming Soon
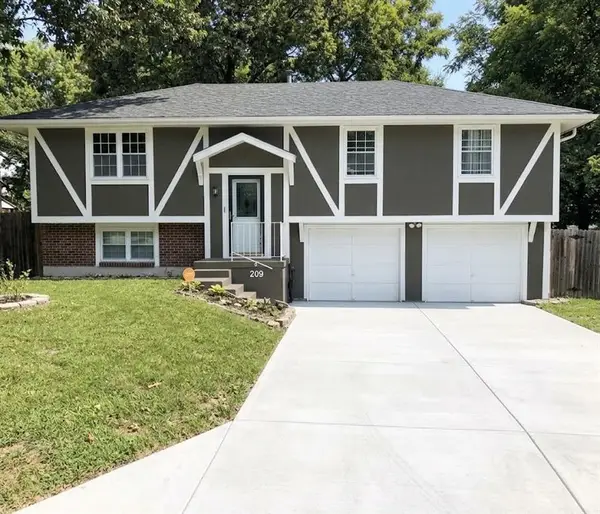 $269,900Coming Soon3 beds 2 baths1,321 sq. ft.
209 SW Shamrock Drive, Blue Springs, MO 64014
MLS# 2650368Listed by: REALTY PROFESSIONALS HEARTLAND - Coming SoonOpen Sat, 11am to 2pm
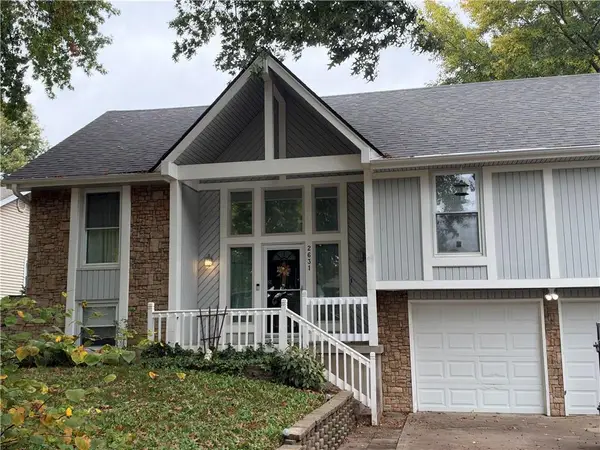 $310,000Coming Soon3 beds 2 baths1,940 sq. ft.
2631 SW Sydney Street, Blue Springs, MO 64015
MLS# 2650253Listed by: UNITED REAL ESTATE KANSAS CITY - Coming Soon
 $280,000Coming Soon3 beds 2 baths1,762 sq. ft.
601 NW Buckingham Place, Blue Springs, MO 64115
MLS# 2647626Listed by: KELLER WILLIAMS KC NORTH - Coming Soon
 $265,000Coming Soon3 beds 2 baths1,853 sq. ft.
509 NW Beau Circle, Blue Springs, MO 64014
MLS# 2645992Listed by: RE/MAX HERITAGE - Coming Soon
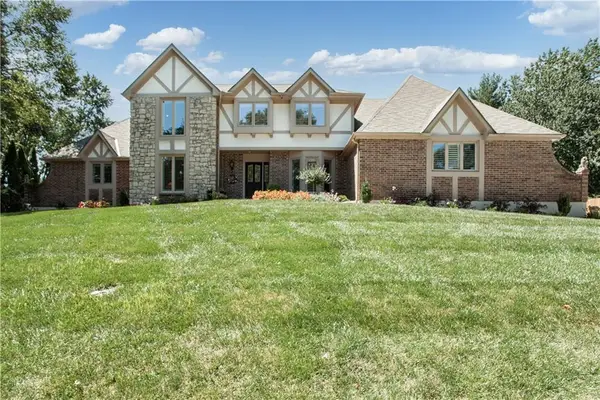 $875,000Coming Soon4 beds 6 baths5,971 sq. ft.
1303 NW Hawk Creek Drive, Blue Springs, MO 64015
MLS# 2604831Listed by: REECENICHOLS - LEES SUMMIT - Coming Soon
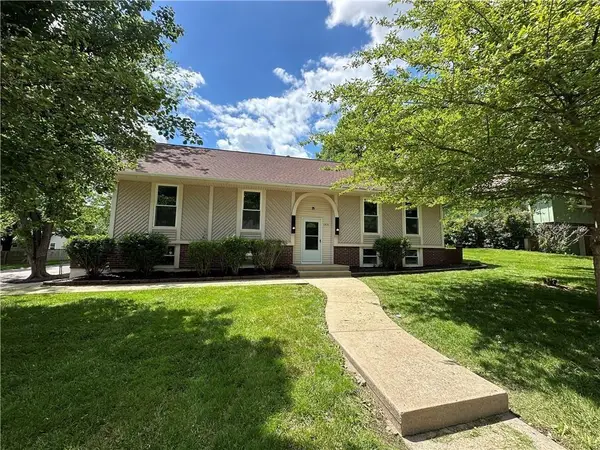 $310,000Coming Soon3 beds 3 baths1,800 sq. ft.
1513 SW 20th Street, Blue Springs, MO 64015
MLS# 2641819Listed by: REECENICHOLS -JOHNSON COUNTY W - New
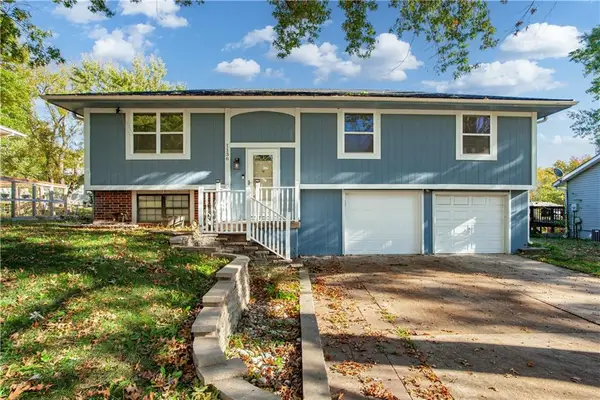 $240,000Active3 beds 2 baths1,480 sq. ft.
1136 NE 9th Street Terrace, Blue Springs, MO 64014
MLS# 2651851Listed by: REECENICHOLS - LEES SUMMIT - New
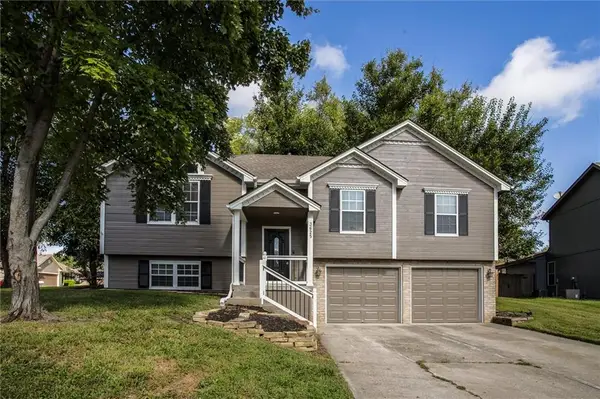 $347,900Active4 beds 3 baths2,130 sq. ft.
3625 NW Anchor Court, Blue Springs, MO 64015
MLS# 2651856Listed by: UNITED REAL ESTATE KANSAS CITY


Protect your home and budget from life's surprises with an Assurant Home Warranty, backed by a partner that supports you through every step of homeownership. Explore Plans.
©2026 Century 21 Real Estate LLC. All rights reserved. CENTURY 21®, the CENTURY 21 Logo and C21® are service marks owned by Century 21 Real Estate LLC. Century 21 Real Estate LLC fully supports the principles of the Fair Housing Act and the Equal Opportunity Act. Each office is independently owned and operated. Listing information is deemed reliable but not guaranteed accurate.