
5117 S Necessary Court, Blue Springs, MO 64015
Local realty services provided by:CENTURY 21 Team Elite
5117 S Necessary Court,Blue Springs, MO 64015
$500,000
- 4 Beds
- 4 Baths
- 4,037 sq. ft.
- Single family
- Active
Listed by: ask cathy team, racquel flora
Office: keller williams platinum prtnr
MLS#:2620247
Source:MOKS_HL
Price summary
- Price:$500,000
- Price per sq. ft.:$123.85
About this home
Amazing curb appeal and spacious living throughout! The great room features a wall of windows providing abundant natural light. Kitchen includes hardwood floors, stainless steel appliances, granite countertops, and subway tile backsplash.
Upstairs, the primary suite offers a trey ceiling, walk-in closet, sitting area, and private bath with tile floors, dual sinks, whirlpool tub, and walk-in tiled shower. Two additional spacious bedrooms and a full bath complete the upper level.
Finished walkout lower level includes a tiled rec room with gas fireplace, wet bar, fourth bedroom, game room, and updated full bath. Additional features include two laundry areas, suspended garage space, and a lower-level garage for extra storage or workspace.
Exterior features include a two-tier deck, private backyard, and pre-plumbed for hot tub! HURRY!
Contact an agent
Home facts
- Year built:2002
- Listing ID #:2620247
- Added:1 day(s) ago
- Updated:May 26, 2026 at 02:18 PM
Rooms and interior
- Bedrooms:4
- Total bathrooms:4
- Full bathrooms:3
- Half bathrooms:1
- Rooms Total:9
- Kitchen Description:Dishwasher, Disposal, Microwave
- Basement:Yes
- Basement Description:Finished, Walk Out
- Living area:4,037 sq. ft.
Heating and cooling
- Cooling:Electric, Zoned
- Heating:Forced Air Gas, Zoned
Structure and exterior
- Roof:Composition
- Year built:2002
- Building area:4,037 sq. ft.
- Lot area:0.26 Acres
- Lot Features:Cul-De-Sac
- Architectural Style:2 Stories
- Construction Materials:Wood Siding
Schools
- High school:Blue Springs
- Middle school:Paul Kinder
- Elementary school:John Nowlin
Utilities
- Water:City/Public
- Sewer:Public Sewer
Finances and disclosures
- Price:$500,000
- Price per sq. ft.:$123.85
Features and amenities
- Appliances:Dishwasher, Disposal, Microwave
- Amenities:Ceiling Fan(s), Painted Cabinets, Walk-In Closet(s), Wet Bar
Parking
- Parking description:Attached
- Garage:Yes
- Garage spaces:4
 HeartlandMLS©2026. Information Deemed Reliable But Not Guaranteed. This information is being provided by the HeartlandMLS. The listings presented here may or may not be listed by the Broker/Agent operating this website. This information is intended for the personal use of consumers and may not be used for any purpose other than to identify prospective properties consumers may be interested in purchasing. Data <Last Updated May 26, 2026 MOKS_HL Member Broker: Gregory Freeman
New listings near 5117 S Necessary Court
- New
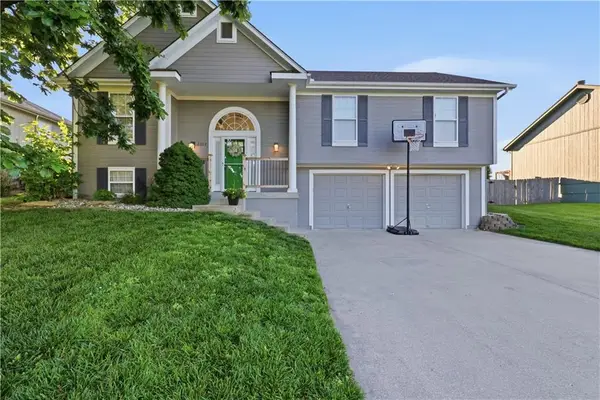 $355,000Active3 beds 3 baths1,700 sq. ft.
2304 NE Summerfield Drive, Blue Springs, MO 64029
MLS# 2622055Listed by: REECENICHOLS - LEES SUMMIT - New
 $495,000Active4 beds 3 baths2,318 sq. ft.
124 SE Briar Valley Lane, Blue Springs, MO 64064
MLS# 2620246Listed by: KW DIAMOND PARTNERS 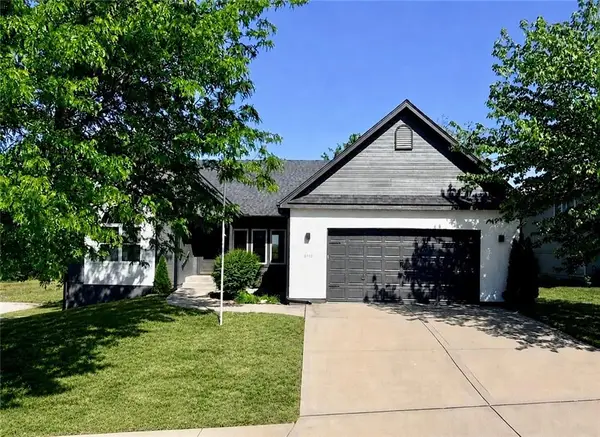 $445,000Pending5 beds 3 baths2,662 sq. ft.
2312 NE 24th Street, Blue Springs, MO 64029
MLS# 2621941Listed by: RE/MAX HERITAGE- New
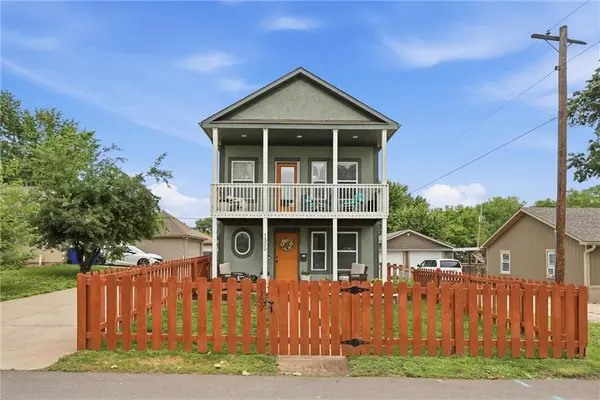 $240,000Active2 beds 2 baths1,349 sq. ft.
1309 SW South Avenue, Blue Springs, MO 64015
MLS# 2620228Listed by: SAGE DOOR REALTY, LLC - New
 $270,000Active4 beds 4 baths2,627 sq. ft.
1008 17th Street, Blue Springs, MO 64015
MLS# 2618078Listed by: RE/MAX PREMIER PROPERTIES 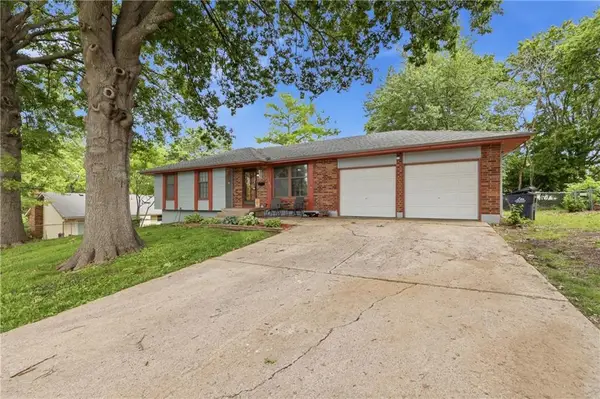 $245,000Pending3 beds 2 baths1,052 sq. ft.
122 E Walnut Street, Blue Springs, MO 64014
MLS# 2618350Listed by: FITZ OSBORN REAL ESTATE LLC- New
 $310,000Active3 beds 3 baths2,196 sq. ft.
1108 SW 21st Street, Blue Springs, MO 64015
MLS# 2618927Listed by: REECENICHOLS - LEES SUMMIT - New
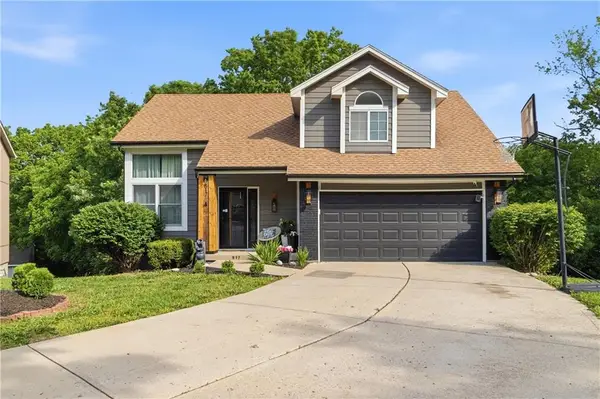 $370,000Active3 beds 3 baths2,184 sq. ft.
817 NW Golden Court, Blue Springs, MO 64015
MLS# 2619549Listed by: COMPASS REALTY GROUP - New
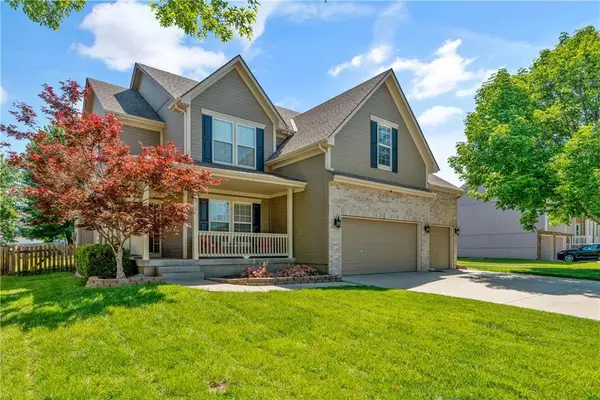 $420,000Active5 beds 4 baths3,235 sq. ft.
2208 NE Janessa Drive, Blue Springs, MO 64029
MLS# 2619942Listed by: KELLER WILLIAMS PLATINUM PRTNR


Protect your home and budget from life's surprises with an Assurant Home Warranty, backed by a partner that supports you through every step of homeownership. Explore Plans.
©2026 Century 21 Real Estate LLC. All rights reserved. CENTURY 21®, the CENTURY 21 Logo and C21® are service marks owned by Century 21 Real Estate LLC. Century 21 Real Estate LLC fully supports the principles of the Fair Housing Act and the Equal Opportunity Act. Each office is independently owned and operated. Listing information is deemed reliable but not guaranteed accurate.