
8765 SW Brickell Drive, Blue Springs, MO 64064
Local realty services provided by:CENTURY 21 Crossroads
8765 SW Brickell Drive,Blue Springs, MO 64064
$415,000
- 4 Beds
- 4 Baths
- 2,400 sq. ft.
- Single family
- Active
Listed by: richey real estate group, kristena richey
Office: real broker, llc-mo
MLS#:2643278
Source:MOKS_HL
Price summary
- Price:$415,000
- Price per sq. ft.:$172.92
- Monthly HOA dues:$64.5
About this home
Updated 4-bedroom, 3.1-bath 1.5-story home built in 2021 in the Edgewater subdivision of Blue Springs, MO. The main-floor primary suite offers convenient one-level living, with two more bedrooms upstairs. Wood flooring runs throughout the main level, and the updated kitchen features quartz countertops. The finished lower level adds a fourth bedroom and full bath, ideal for guests or extended stays. Located directly across the street from the Edgewater community pool and playground. Easy access to Highway 7 puts Blue Springs shopping, dining, and commuter routes close by. A well-kept, move-in-ready home in one of Blue Springs' newer neighborhoods.
Contact an agent
Home facts
- Year built:2021
- Subdivision & Development:Edgewater
- Listing ID #:2643278
- Added:1 day(s) ago
- Updated:September 22, 2026 at 02:16 PM
Rooms and interior
- Bedrooms:4
- Total bathrooms:4
- Full bathrooms:3
- Half bathrooms:1
- Rooms Total:7
- Kitchen Description:Dishwasher, Disposal, Microwave
- Basement:Yes
- Basement Description:Full
- Living area:2,400 sq. ft.
Heating and cooling
- Cooling:Electric
- Heating:Natural Gas
Structure and exterior
- Roof:Composition
- Year built:2021
- Building area:2,400 sq. ft.
- Lot area:0.11 Acres
- Lot Features:City Limits
- Architectural Style:1.5 Stories
- Construction Materials:Lap, Stone Trim
Schools
- High school:Lee's Summit North
- Middle school:Bernard Campbell
- Elementary school:Mason Lee's Summit
Utilities
- Water:City/Public
- Sewer:Public Sewer
Finances and disclosures
- Price:$415,000
- Price per sq. ft.:$172.92
Features and amenities
- Appliances:Dishwasher, Disposal, Free-Standing Electric Oven, Microwave, Stainless Steel Appliance(s)
- Amenities:Clubhouse, Play Area, Pool, Smart Thermostat, Walk-In Closet(s)
- Pool features:Swimming Pool
Parking
- Parking description:Attached
- Garage:Yes
- Garage spaces:2
 HeartlandMLS©2026. Information Deemed Reliable But Not Guaranteed. This information is being provided by the HeartlandMLS. The listings presented here may or may not be listed by the Broker/Agent operating this website. This information is intended for the personal use of consumers and may not be used for any purpose other than to identify prospective properties consumers may be interested in purchasing. Data <Last Updated September 22, 2026 MOKS_HL Member Broker: Levi McClure
New listings near 8765 SW Brickell Drive
- New
 $330,000Active2 beds 2 baths1,521 sq. ft.
2709 NE Sonora Valley Drive, Blue Springs, MO 64014
MLS# 2637633Listed by: REECENICHOLS - LEES SUMMIT - New
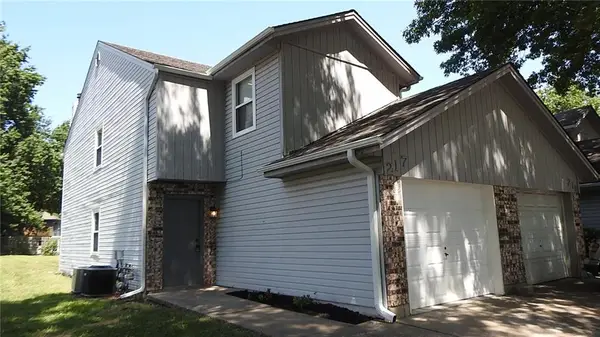 $675,000Active-- beds -- baths
217 Cedar Court, Blue Springs, MO 64015
MLS# 2642801Listed by: RE/MAX PREMIER PROPERTIES - New
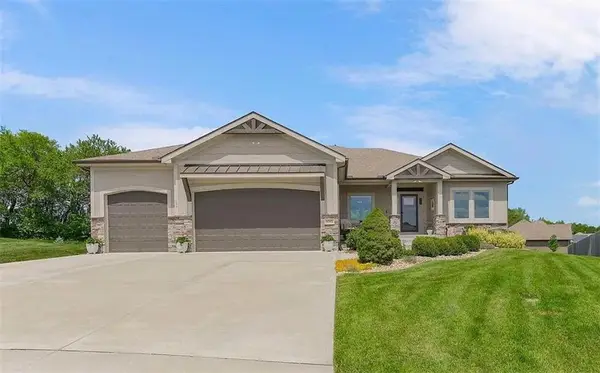 $679,900Active5 beds 3 baths3,810 sq. ft.
9305 SW Sushi Circle, Lee's Summit, MO 64064
MLS# 2643201Listed by: REALTY EXECUTIVES - Open Fri, 5 to 7pmNew
 $425,000Active4 beds 5 baths3,548 sq. ft.
508 NE Hans Drive, Blue Springs, MO 64014
MLS# 2637496Listed by: REECENICHOLS-KCN - New
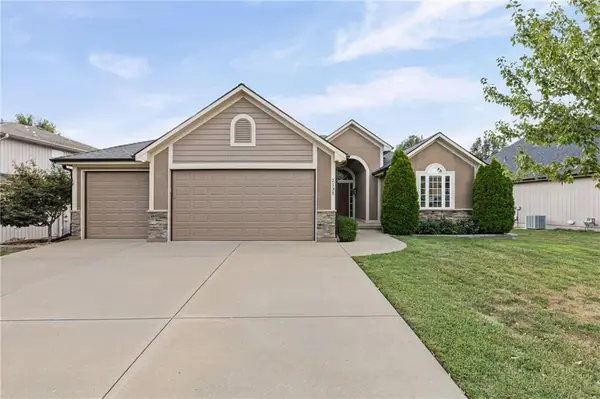 $535,000Active3 beds 3 baths3,400 sq. ft.
2135 NE Sparta Drive, Blue Springs, MO 64029
MLS# 2642673Listed by: KELLER WILLIAMS KC NORTH - Open Sat, 1 to 3pmNew
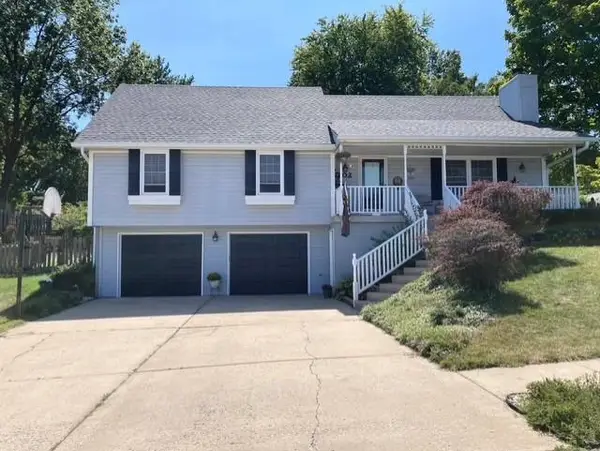 $385,000Active4 beds 3 baths2,602 sq. ft.
502 NE Fox Trail Drive, Blue Springs, MO 64014
MLS# 2642478Listed by: REECENICHOLS - LEES SUMMIT 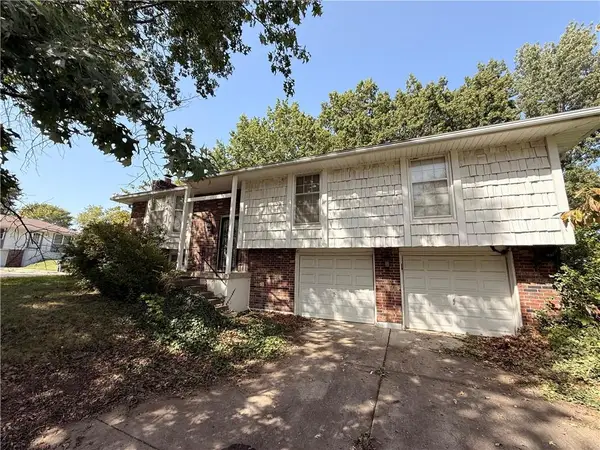 $215,000Pending3 beds 2 baths1,280 sq. ft.
417 SW Redwood Drive, Blue Springs, MO 64014
MLS# 2642928Listed by: EXP REALTY LLC- New
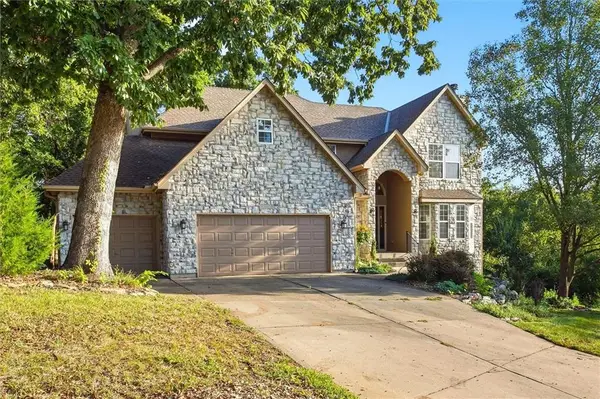 $484,900Active4 beds 4 baths4,418 sq. ft.
22808 E 28th Street Court, Blue Springs, MO 64015
MLS# 2642739Listed by: ERA MCCLAIN BROTHERS 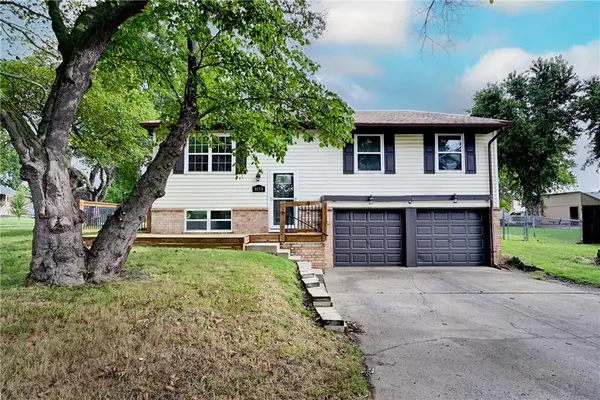 $260,000Pending3 beds 2 baths1,514 sq. ft.
5113 NW Downing Street, Blue Springs, MO 64015
MLS# 2642139Listed by: REECENICHOLS - LEES SUMMIT


Protect your home and budget from life's surprises with an Assurant Home Warranty, backed by a partner that supports you through every step of homeownership. Explore Plans.
©2026 Century 21 Real Estate LLC. All rights reserved. CENTURY 21®, the CENTURY 21 Logo and C21® are service marks owned by Century 21 Real Estate LLC. Century 21 Real Estate LLC fully supports the principles of the Fair Housing Act and the Equal Opportunity Act. Each office is independently owned and operated. Listing information is deemed reliable but not guaranteed accurate.