
903 SW Peach Tree Lane, Blue Springs, MO 64064
Local realty services provided by:CENTURY 21 Team Elite
903 SW Peach Tree Lane,Blue Springs, MO 64064
$210,000
- 2 Beds
- 3 Baths
- 1,332 sq. ft.
- Townhouse
- Active
Upcoming open houses
- Sat, Nov 2101:00 pm - 03:00 pm
Listed by: denise cox
Office: platinum realty llc.
MLS#:2652136
Source:MOKS_HL
Price summary
- Price:$210,000
- Price per sq. ft.:$157.66
About this home
Welcome home to style, comfort, and low-maintenance living! This beautifully updated 2-bedroom, 2.5-bath townhome with attached garage offers an impressive combination of modern upgrades and everyday convenience. Step inside to discover an inviting open-concept main level where the living room, dining area, and updated kitchen flow seamlessly together, ideal for entertaining and everyday living. The living room features a cozy electric fireplace and custom gaming shelf, while the kitchen showcases granite countertops, stylish new backsplash, and all-new stainless steel appliances, including refrigerator, stove, microwave, and dishwasher. Additional improvements include new flooring, LED lighting, hot water heater, energy-efficient Nest thermostat, and thermo tilt-in windows. Upstairs, the spacious primary suite features a private ensuite bath with walk-in shower and custom built-in walk-in closets. A second bedroom, full bathroom, and convenient bedroom-level laundry complete the upper level. Step through the sliding glass doors off the dining area onto your private patio featuring raised garden planters and a beautiful tree-lined backyard setting, perfect for relaxing or entertaining. Enjoy the ease of low-maintenance living with HOA-provided exterior maintenance, lawn care, and trash service. The attached garage adds everyday convenience, while the community swimming pool offers seasonal enjoyment. With extensive updates, inviting indoor and outdoor living spaces, and the convenience of low-maintenance ownership, this townhome offers so much to appreciate. Move-in ready and waiting for its next owner! Schedule your private showing today and see firsthand what makes this property such a wonderful place to call home!...
Contact an agent
Home facts
- Subdivision & Development:The Orchards at Chapman Farms
- Listing ID #:2652136
- Added:1 day(s) ago
- Updated:November 19, 2026 at 12:46 PM
Rooms and interior
- Bedrooms:2
- Total bathrooms:3
- Full bathrooms:2
- Half bathrooms:1
- Rooms Total:9
- Basement Description:Slab
- Living area:1,332 sq. ft.
Heating and cooling
- Cooling:Electric
- Heating:Central Electric
Structure and exterior
- Roof:Composition
- Building area:1,332 sq. ft.
- Lot area:0.02 Acres
- Architectural Style:2 Stories
- Construction Materials:Concrete
- Foundation Description:Slab
Utilities
- Water:City/Public
- Sewer:Public Sewer
Finances and disclosures
- Price:$210,000
- Price per sq. ft.:$157.66
Parking
- Parking description:Attached
- Garage:Yes
- Garage spaces:1
 HeartlandMLS©2026. Information Deemed Reliable But Not Guaranteed. This information is being provided by the HeartlandMLS. The listings presented here may or may not be listed by the Broker/Agent operating this website. This information is intended for the personal use of consumers and may not be used for any purpose other than to identify prospective properties consumers may be interested in purchasing. Data <Last Updated November 19, 2026 MOKS_HL Member Broker: Gregory Freeman
New listings near 903 SW Peach Tree Lane
- Coming Soon
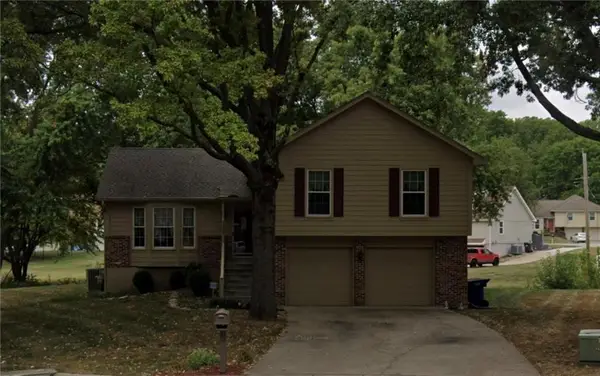 $350,000Coming Soon3 beds 3 baths1,814 sq. ft.
1703 NE 3rd Street, Blue Springs, MO 64014
MLS# 2650242Listed by: REAL BROKER, LLC-MO - Coming Soon
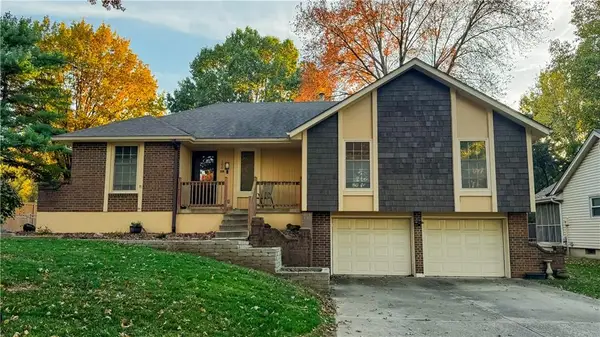 $315,000Coming Soon3 beds 3 baths2,305 sq. ft.
100 SE Lexington Circle, Blue Springs, MO 64014
MLS# 2651704Listed by: KELLER WILLIAMS PLATINUM PRTNR - Coming Soon
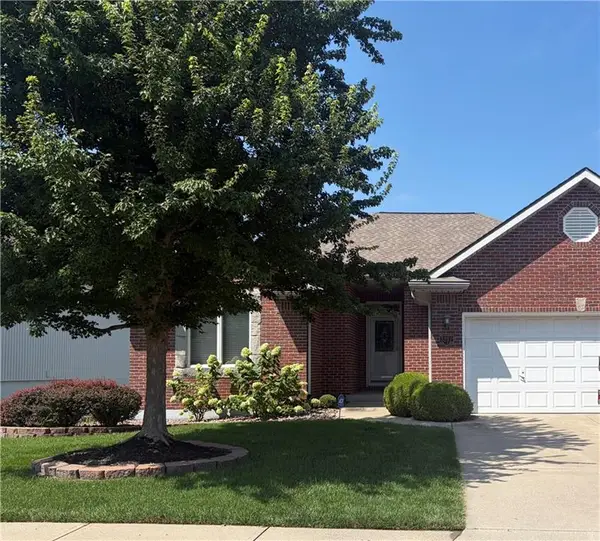 $350,000Coming Soon3 beds 2 baths1,563 sq. ft.
3212 S Cardinal Court, Blue Springs, MO 64015
MLS# 2651488Listed by: REAL BROKER, LLC - Coming Soon
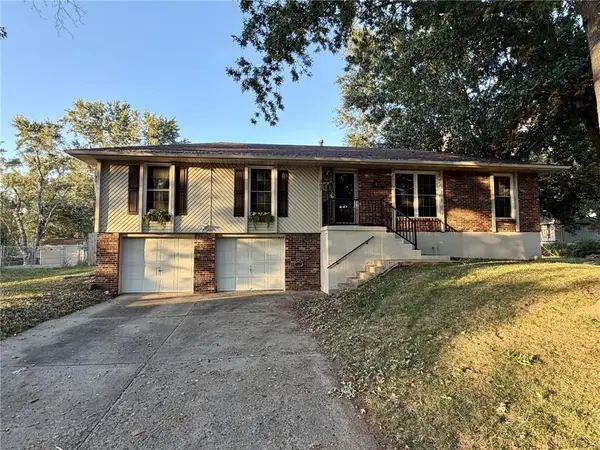 $290,000Coming Soon3 beds 2 baths1,296 sq. ft.
305 SE Rockwood Street, Blue Springs, MO 64014
MLS# 2650594Listed by: REECENICHOLS - LEES SUMMIT - Coming Soon
 $280,000Coming Soon3 beds 2 baths1,762 sq. ft.
601 NW Buckingham Place, Blue Springs, MO 64115
MLS# 2647626Listed by: KELLER WILLIAMS KC NORTH - Coming Soon
 $265,000Coming Soon3 beds 2 baths1,853 sq. ft.
509 NW Beau Circle, Blue Springs, MO 64014
MLS# 2645992Listed by: RE/MAX HERITAGE - Coming Soon
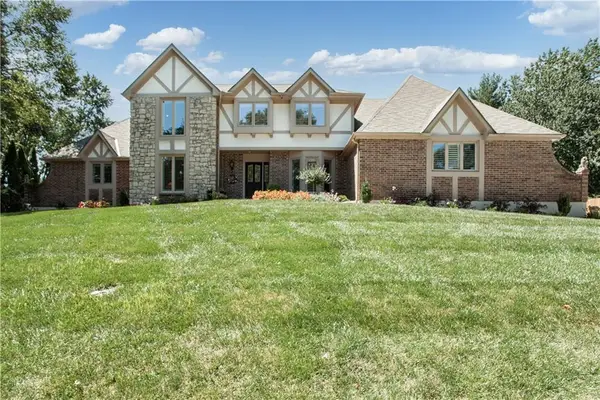 $875,000Coming Soon4 beds 6 baths5,971 sq. ft.
1303 NW Hawk Creek Drive, Blue Springs, MO 64015
MLS# 2604831Listed by: REECENICHOLS - LEES SUMMIT - Coming Soon
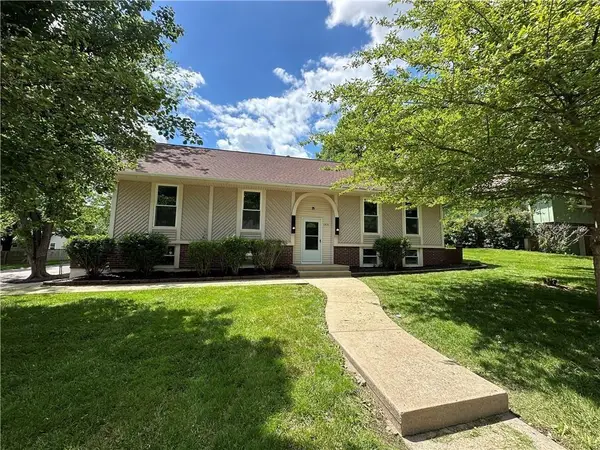 $310,000Coming Soon3 beds 3 baths1,800 sq. ft.
1513 SW 20th Street, Blue Springs, MO 64015
MLS# 2641819Listed by: REECENICHOLS -JOHNSON COUNTY W - Open Sat, 11am to 1pmNew
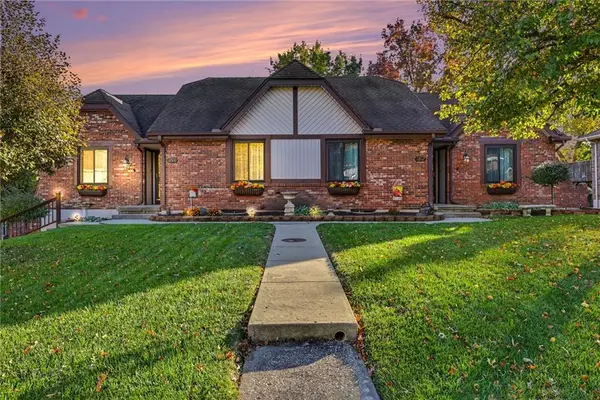 $464,000Active-- beds -- baths
1200 SW Clark Road, Blue Springs, MO 64015
MLS# 2652274Listed by: REECENICHOLS - LEES SUMMIT


Protect your home and budget from life's surprises with an Assurant Home Warranty, backed by a partner that supports you through every step of homeownership. Explore Plans.
©2026 Century 21 Real Estate LLC. All rights reserved. CENTURY 21®, the CENTURY 21 Logo and C21® are service marks owned by Century 21 Real Estate LLC. Century 21 Real Estate LLC fully supports the principles of the Fair Housing Act and the Equal Opportunity Act. Each office is independently owned and operated. Listing information is deemed reliable but not guaranteed accurate.