
1428 Rue Cynthia, Bonne Terre, MO 63628
Local realty services provided by:CENTURY 21 Broughton Team
1428 Rue Cynthia,Bonne Terre, MO 63628
$227,000
- 3 Beds
- 2 Baths
- 1,008 sq. ft.
- Single family
- Coming Soon
Listed by: vanessa l krieg
Office: wolfe realty
MLS#:26060730
Source:MO_MARIS
Price summary
- Price:$227,000
- Price per sq. ft.:$225.2
- Monthly HOA dues:$67.92
About this home
~ BRAND NEW home in Terre du Lac offers 3 bedrooms, 2 full bathrooms, oversized 1 car garage (16'x24') & covered front porch (8'x28'). All one level, no step-up entry. Vaulted ceilings and open floor plan with 100% luxury vinyl flooring throughout. 5" solid wood base trim. Tilt-in windows. Kitchen features soft close oak cabinets with hardware & quartz countertops, crown molding, all four Frigidaire stainless appliances, backsplash, & garbage disposal. Primary bedroom has full bath. Main floor laundry. Builder provides a one-year warranty. All measurements are approximate. Private lake community 1 hour south of STL. 16 lakes, fish, boat, swim.
Contact an agent
Home facts
- Year built:2026
- Subdivision & Development:Terre Du Lac #8
- Listing ID #:26060730
- Updated:September 21, 2026 at 04:33 PM
Rooms and interior
- Bedrooms:3
- Total bathrooms:2
- Full bathrooms:2
- Rooms Total:4
- Kitchen Description:Dishwasher, Disposal, Microwave, Refrigerator
- Basement:Yes
- Living area:1,008 sq. ft.
Heating and cooling
- Cooling:Central Air, Electric
- Heating:Electric, Forced Air
- Central air:Yes
Structure and exterior
- Year built:2026
- Building area:1,008 sq. ft.
- Lot area:0.33 Acres
- Architectural Style:Ranch
- Construction Materials:Concrete, Frame, Vinyl Siding
- Levels:1 Story
Schools
- High school:West County High
- Middle school:West County Middle
- Elementary school:West County Elem.
Utilities
- Water:Public
- Sewer:Public Sewer
Finances and disclosures
- Price:$227,000
- Price per sq. ft.:$225.2
- Tax amount:$24 (2025)
Features and amenities
- Amenities:Pantry
Parking
- Garage:Yes
- Garage spaces:1
 Copyright 2026 Mid-America Regional Information Systems. All rights reserved. Listings courtesy of Mid-America Regional Information Systems as distributed by MLS GRID <Last Updated September 21, 2026. Mid-America Regional Information Systems provides content displayed here (“provided content”) on an “as is” basis and makes no representations or warranties regarding the provided content, including, but not limited to those of non-infringement, timeliness, accuracy, or completeness. Individuals and companies using information presented are responsible for verification and validation of information they utilize and present to their customers and clients. Mid-America Regional Information Systems will not be liable for any damage or loss resulting from use of the provided content or the products available through Portals, IDX, VOW, and/or Syndication. Recipients of this information shall not resell, redistribute, reproduce, modify, or otherwise copy any portion thereof without the expressed written consent of Mid-America Regional Information Systems.
New listings near 1428 Rue Cynthia
- Coming Soon
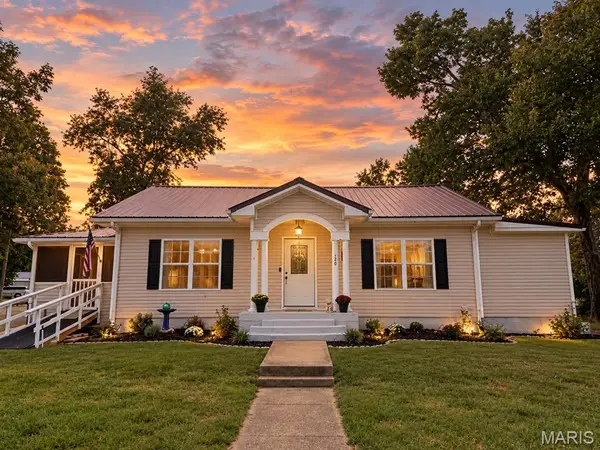 $185,000Coming Soon3 beds 2 baths1,188 sq. ft.
105 Twin Street, Bonne Terre, MO 63628
MLS# 26060815Listed by: GATEWAY REAL ESTATE - Coming Soon
 $485,000Coming Soon4 beds 2 baths3,000 sq. ft.
734 N Lafitte Drive, Bonne Terre, MO 63628
MLS# 26040931Listed by: RE/MAX BEST CHOICE - Coming Soon
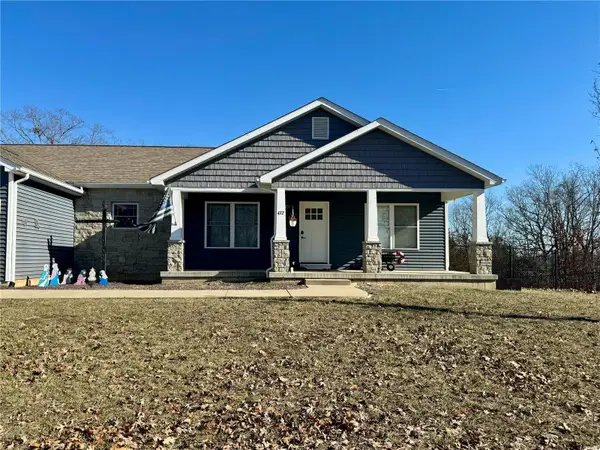 $319,900Coming Soon3 beds 3 baths2,592 sq. ft.
472 Champs Elysees Drive, Bonne Terre, MO 63628
MLS# MAR24002951Listed by: KBH REALTY GROUP - Coming Soon
 $110,000Coming Soon0.44 Acres
0 Debbie Place, Bonne Terre, MO 63628
MLS# MAR23045466Listed by: FIRST COMMUNITY REALTY - New
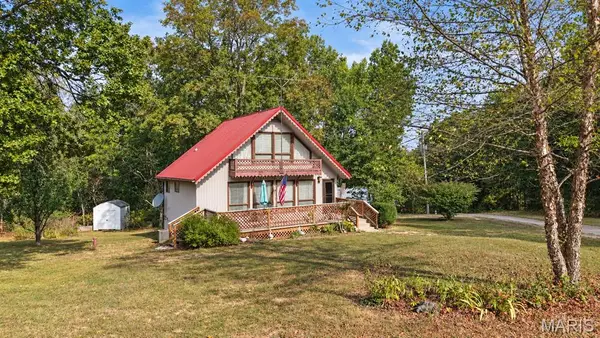 $130,000Active2 beds 1 baths832 sq. ft.
2211 Timberline Drive, Bonne Terre, MO 63628
MLS# 26060503Listed by: HEARTLAND REALTY 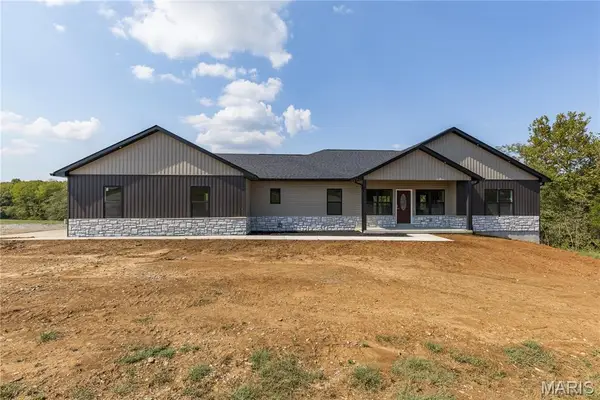 $519,000Pending3 beds 3 baths1,950 sq. ft.
7515 Highway D, Bonne Terre, MO 63628
MLS# 26060474Listed by: COLDWELL BANKER REALTY - GUNDAKER- New
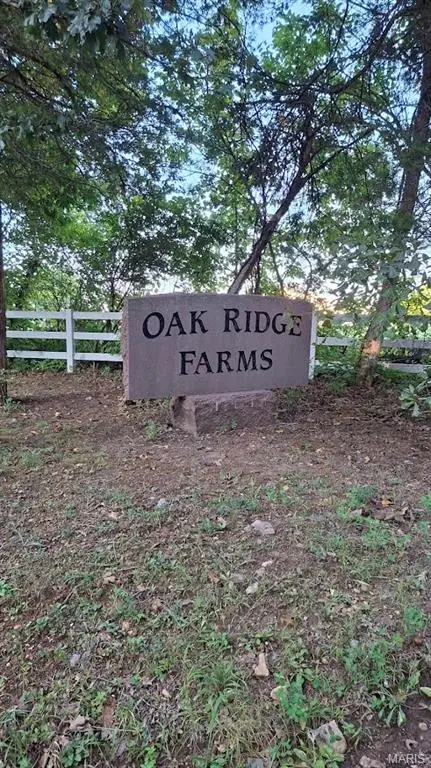 $49,900Active5.06 Acres
00 Oak Ridge Dr, Bonne Terre, MO 63628
MLS# 26060335Listed by: RE/MAX BEST CHOICE - New
 $149,900Active3 beds 1 baths992 sq. ft.
150 Hill Street, Bonne Terre, MO 63628
MLS# 26059423Listed by: EXP REALTY, LLC - New
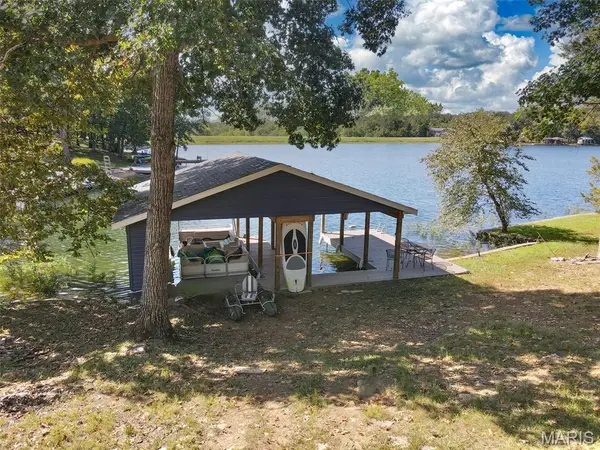 $159,000Active0.29 Acres
0 Carissa Court, Bonne Terre, MO 63628
MLS# 26059469Listed by: WOLFE REALTY


Protect your home and budget from life's surprises with an Assurant Home Warranty, backed by a partner that supports you through every step of homeownership. Explore Plans.
©2026 Century 21 Real Estate LLC. All rights reserved. CENTURY 21®, the CENTURY 21 Logo and C21® are service marks owned by Century 21 Real Estate LLC. Century 21 Real Estate LLC fully supports the principles of the Fair Housing Act and the Equal Opportunity Act. Each office is independently owned and operated. Listing information is deemed reliable but not guaranteed accurate.