
3746 Highway K, Bonne Terre, MO 63628
Local realty services provided by:CENTURY 21 Bailey & Co.
3746 Highway K,Bonne Terre, MO 63628
$199,000
- 2 Beds
- 2 Baths
- 1,552 sq. ft.
- Single family
- Active
Listed by: michael maxson
Office: triple creek realty llc.
MLS#:26069836
Source:MO_MARIS
Price summary
- Price:$199,000
- Price per sq. ft.:$128.22
About this home
Enjoy country living with room to make it your own! This 1,552 sq. ft. home sits on 3.89 acres and offers plenty of potential and features 2 bedrooms with 1 and a half baths. Inside, you'll find an open kitchen and dining area, spacious living room with French doors leading to a large partially covered deck that over looks Terre Bleue Creek and two bedrooms with walk-in closets. The primary bedroom features an adjoining sitting room, while the second bedroom includes a half bath. Enjoy the covered, glass-enclosed front porch with a wood-burning stove. Outside, you'll find three storage sheds, a detached garage with workshop area, and a fenced area for pets. With a little TLC and some personal touches, this property could become your perfect country retreat!
Contact an agent
Home facts
- Year built:1950
- Subdivision & Development:Robert Estate
- Listing ID #:26069836
- Added:1 day(s) ago
- Updated:October 31, 2026 at 11:41 PM
Rooms and interior
- Bedrooms:2
- Total bathrooms:2
- Full bathrooms:1
- Half bathrooms:1
- Rooms Total:5
- Kitchen Description:Microwave, Refrigerator
- Living area:1,552 sq. ft.
Heating and cooling
- Cooling:Central Air
- Heating:Forced Air
- Central air:Yes
Structure and exterior
- Year built:1950
- Building area:1,552 sq. ft.
- Lot area:3.98 Acres
- Construction Materials:Vinyl Siding
- Levels:1 Story
Schools
- High school:North Co. Sr. High
- Middle school:North Co. Middle
- Elementary school:North County Primary
Utilities
- Water:Well
- Sewer:Septic Tank
Finances and disclosures
- Price:$199,000
- Price per sq. ft.:$128.22
- Tax amount:$598 (2025)
Parking
- Garage:Yes
 Copyright 2026 Mid-America Regional Information Systems. All rights reserved. Listings courtesy of Mid-America Regional Information Systems as distributed by MLS GRID <Last Updated October 31, 2026. Mid-America Regional Information Systems provides content displayed here (“provided content”) on an “as is” basis and makes no representations or warranties regarding the provided content, including, but not limited to those of non-infringement, timeliness, accuracy, or completeness. Individuals and companies using information presented are responsible for verification and validation of information they utilize and present to their customers and clients. Mid-America Regional Information Systems will not be liable for any damage or loss resulting from use of the provided content or the products available through Portals, IDX, VOW, and/or Syndication. Recipients of this information shall not resell, redistribute, reproduce, modify, or otherwise copy any portion thereof without the expressed written consent of Mid-America Regional Information Systems. MO_MARIS Member Broker: Tina Besserman
New listings near 3746 Highway K
- Coming Soon
 $334,900Coming Soon3 beds 2 baths1,545 sq. ft.
220 N Spruce Street, Bonne Terre, MO 63628
MLS# 26068731Listed by: RE/MAX BEST CHOICE - Coming Soon
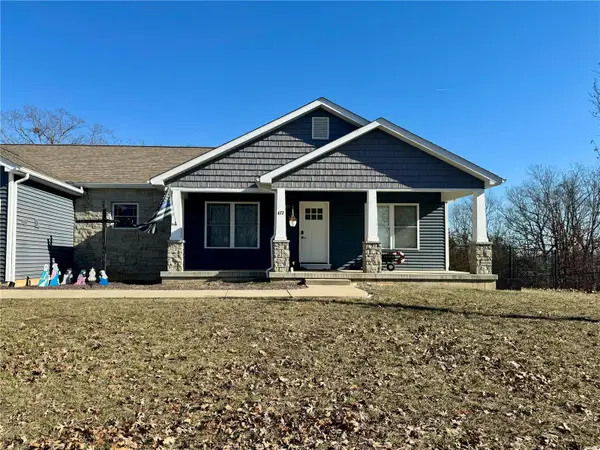 $319,900Coming Soon3 beds 3 baths2,592 sq. ft.
472 Champs Elysees Drive, Bonne Terre, MO 63628
MLS# MAR24002951Listed by: KBH REALTY GROUP - Coming Soon
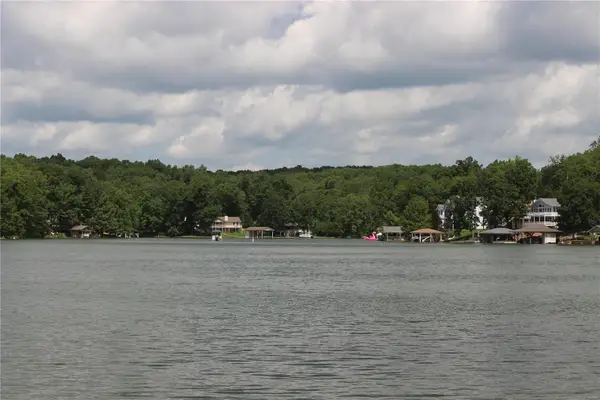 $110,000Coming Soon0.44 Acres
0 Debbie Place, Bonne Terre, MO 63628
MLS# MAR23045466Listed by: FIRST COMMUNITY REALTY - New
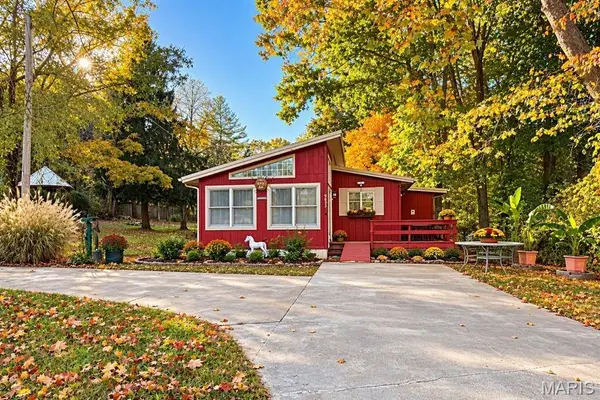 $79,900Active2 beds 1 baths840 sq. ft.
9853 Mockingbird Hill Drive, Bonne Terre, MO 63628
MLS# 26069331Listed by: RE/MAX BEST CHOICE - New
 $129,900Active2 beds 2 baths996 sq. ft.
122 S Dover Street, Bonne Terre, MO 63628
MLS# 26069816Listed by: HEARTLAND REALTY - New
 $145,000Active4 beds 1 baths1,624 sq. ft.
311 Fite Street, Bonne Terre, MO 63628
MLS# 26069822Listed by: RE/MAX BEST CHOICE - New
 $160,000Active3 beds 1 baths960 sq. ft.
204 Lorraine Drive, Bonne Terre, MO 63628
MLS# 26069602Listed by: KBH REALTY GROUP - New
 $199,980Active3 beds 2 baths1,372 sq. ft.
420 Murrill Court, Bonne Terre, MO 63628
MLS# 26068239Listed by: EXP REALTY, LLC - New
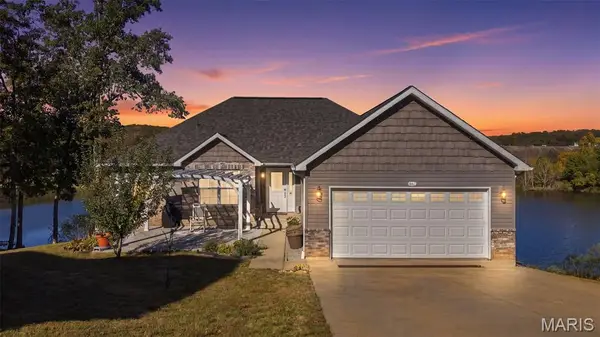 $350,000Active3 beds 2 baths1,600 sq. ft.
1887 Tiffany Drive, Bonne Terre, MO 63628
MLS# 26068441Listed by: COLDWELL BANKER REALTY - GUNDAKER


Protect your home and budget from life's surprises with an Assurant Home Warranty, backed by a partner that supports you through every step of homeownership. Explore Plans.
©2026 Century 21 Real Estate LLC. All rights reserved. CENTURY 21®, the CENTURY 21 Logo and C21® are service marks owned by Century 21 Real Estate LLC. Century 21 Real Estate LLC fully supports the principles of the Fair Housing Act and the Equal Opportunity Act. Each office is independently owned and operated. Listing information is deemed reliable but not guaranteed accurate.