
210 Westleigh Court, Boone, MO 63385
Local realty services provided by:CENTURY 21 Broughton Team
210 Westleigh Court,O'Fallon, MO 63385
$900,000
- 4 Beds
- 3 Baths
- 2,801 sq. ft.
- Single family
- Coming Soon
Listed by: deborah a sweet
Office: keller williams chesterfield
MLS#:26060776
Source:MO_MARIS
Price summary
- Price:$900,000
- Price per sq. ft.:$321.31
- Monthly HOA dues:$120.83
About this home
Beautifully designed Great room Ranch from award winning Lombardo homes. An exceptional value rarely found in this sought after community. Welcoming Large covered porch entrance, Open floor plan, formal dining room, gas fireplace, expansive wall of windows with top down bottom up pleated shades allowing you to filter light as desired and enjoy private wooded view. Custom Chef's style kitchen with quartz countertops , shaker cabinetry, stainless steel appliances, center island and a 7' island with breakfast bar which adjoins the light filled breakfast room and leads to the deck overlooking yard (large enough for a pool if desired). Split bedroom floor plan. Primary and secondary bedroom offers closet organizers. Off the main living area is the Primary bedroom, features Luxury bath with cultured marble finishing, Heated floor, separate shower, two walk-in closets and spacious soaking tub provides a relaxing retreat. 3 additional bedrooms complete the main floor living quarters. Lower level offers 9' foundation pour, walk out and rough in for a bath and wet bar, awaiting your buyers desired finishing. All this on .5 acre lot with Irrigation system on front and sides and 3 car garage. Served by award winning Wentzville Schools....
Contact an agent
Home facts
- Year built:2021
- Subdivision & Development:Westleigh #1
- Listing ID #:26060776
- Updated:September 26, 2026 at 04:49 AM
Rooms and interior
- Bedrooms:4
- Total bathrooms:3
- Full bathrooms:2
- Half bathrooms:1
- Rooms Total:8
- Kitchen Description:Dishwasher, Disposal, Double Oven, Gas Cooktop, Range Hood
- Basement:Yes
- Basement Description:Full, Roughed-In Bath, Sump Pump, Unfinished, Walk-Out Access
- Living area:2,801 sq. ft.
Heating and cooling
- Cooling:Central Air
- Heating:Forced Air, Natural Gas
- Central air:Yes
Structure and exterior
- Year built:2021
- Building area:2,801 sq. ft.
- Lot area:0.5 Acres
- Lot Features:Cul-De-Sac
- Architectural Style:Traditional
- Construction Materials:Stucco
- Levels:1 Story
Schools
- High school:Liberty
- Middle school:Frontier Middle
- Elementary school:Prairie View Elem.
Utilities
- Water:Public
- Sewer:Public Sewer
Finances and disclosures
- Price:$900,000
- Price per sq. ft.:$321.31
- Tax amount:$8,845 (2025)
Features and amenities
- Amenities:Breakfast Bar, Open Floorplan, Pantry
Parking
- Parking description:Garage Door Opener
- Garage:Yes
- Garage spaces:3
 Copyright 2026 Mid-America Regional Information Systems. All rights reserved. Listings courtesy of Mid-America Regional Information Systems as distributed by MLS GRID <Last Updated September 26, 2026. Mid-America Regional Information Systems provides content displayed here (“provided content”) on an “as is” basis and makes no representations or warranties regarding the provided content, including, but not limited to those of non-infringement, timeliness, accuracy, or completeness. Individuals and companies using information presented are responsible for verification and validation of information they utilize and present to their customers and clients. Mid-America Regional Information Systems will not be liable for any damage or loss resulting from use of the provided content or the products available through Portals, IDX, VOW, and/or Syndication. Recipients of this information shall not resell, redistribute, reproduce, modify, or otherwise copy any portion thereof without the expressed written consent of Mid-America Regional Information Systems.
New listings near 210 Westleigh Court
- Coming Soon
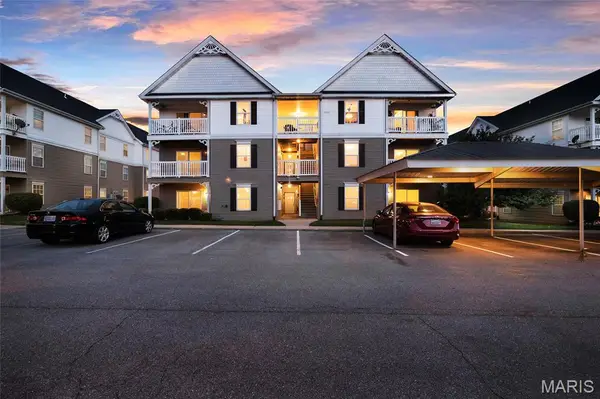 $175,900Coming Soon2 beds 2 baths1,014 sq. ft.
9102 Spring Creek Lane, O'Fallon, MO 63368
MLS# 26062172Listed by: KELLER WILLIAMS REALTY WEST - Coming Soon
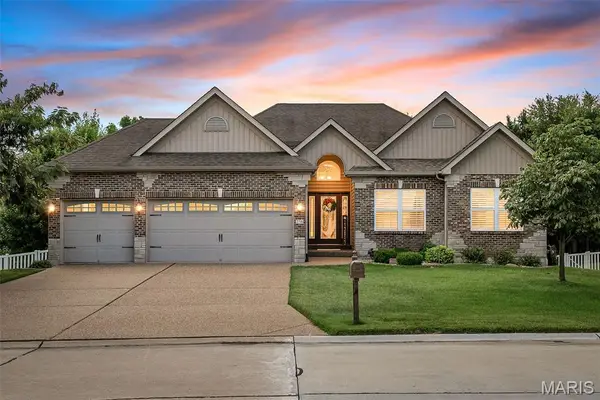 $599,000Coming Soon4 beds 3 baths3,695 sq. ft.
256 Mason Glen Drive, Lake St Louis, MO 63367
MLS# 26060812Listed by: BERKSHIRE HATHAWAY HOMESERVICES SELECT PROPERTIES - Coming Soon
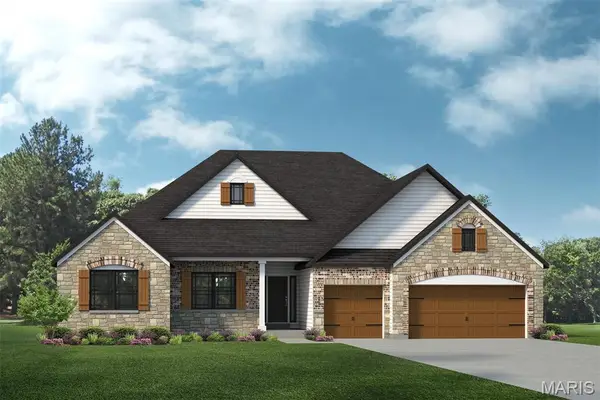 $690,200Coming Soon4 beds 3 baths2,620 sq. ft.
TBB Savannah E - Phoenix @ Winghaven, O'Fallon, MO 63368
MLS# 26061444Listed by: LOMBARDO HOMES OF ST. LOUIS, LLC - Coming Soon
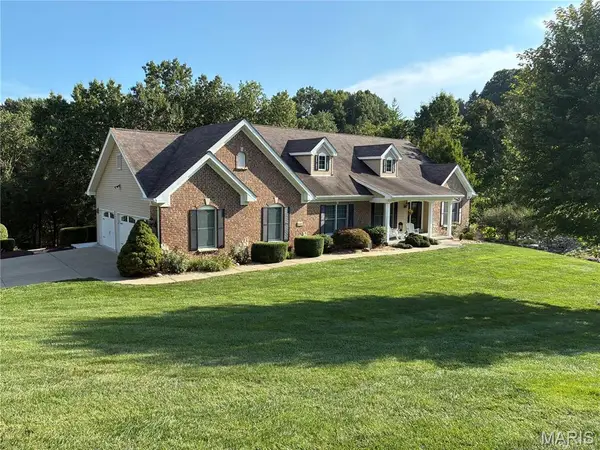 $699,000Coming Soon4 beds 4 baths3,907 sq. ft.
4412 Augusta Shores Drive, Augusta, MO 63332
MLS# 26057268Listed by: LM REALTY - Coming Soon
 $690,000Coming Soon4 beds 4 baths4,044 sq. ft.
101 Castlewood Estates Drive, O'Fallon, MO 63368
MLS# 26058462Listed by: FOX & RILEY REAL ESTATE - Coming Soon
 $349,900Coming Soon2 beds 3 baths2,513 sq. ft.
699 Hawk Run Drive, O'Fallon, MO 63368
MLS# MAR24017708Listed by: ASSIST 2 SELL ADVANTAGE - New
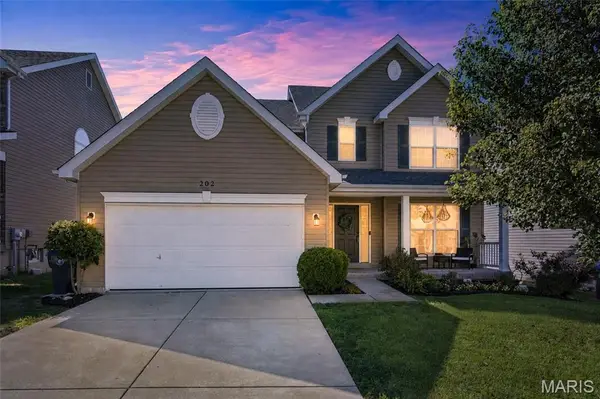 $483,500Active5 beds 4 baths3,360 sq. ft.
202 Wyndtrace Court, Lake St Louis, MO 63367
MLS# 26061809Listed by: BERKSHIRE HATHAWAY HOMESERVICES SELECT PROPERTIES - New
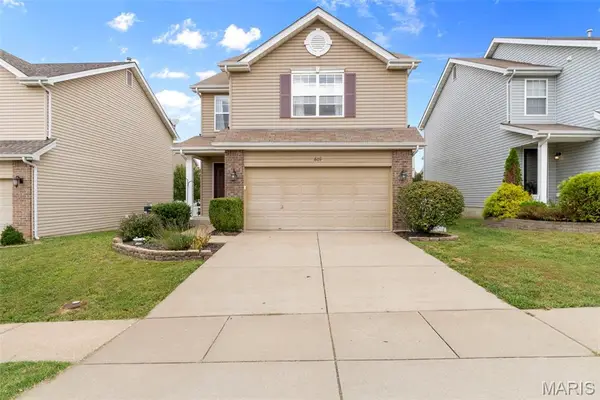 $340,000Active3 beds 3 baths2,314 sq. ft.
609 Spring Manor, O'Fallon, MO 63368
MLS# 26061486Listed by: FOX & RILEY REAL ESTATE - Open Sat, 10am to 12pmNew
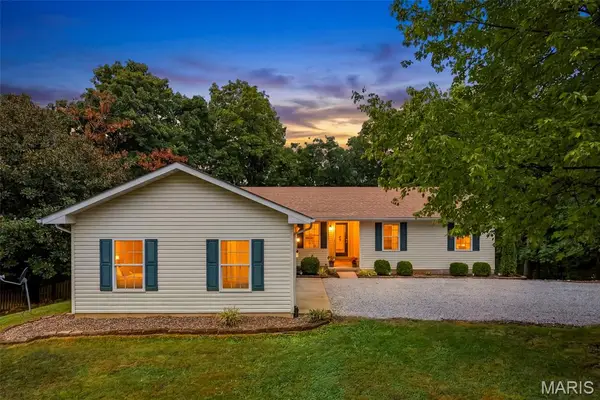 $379,900Active3 beds 2 baths1,360 sq. ft.
779 Schluersburg Road, Augusta, MO 63332
MLS# 26061734Listed by: MO REALTY - New
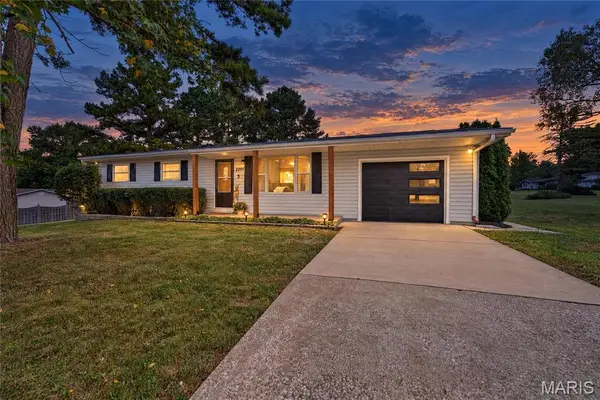 $275,000Active3 beds 1 baths1,008 sq. ft.
2251 Holly Drive, Unincorporated, MO 63385
MLS# 26061787Listed by: COLDWELL BANKER REALTY - GUNDAKER


Protect your home and budget from life's surprises with an Assurant Home Warranty, backed by a partner that supports you through every step of homeownership. Explore Plans.
©2026 Century 21 Real Estate LLC. All rights reserved. CENTURY 21®, the CENTURY 21 Logo and C21® are service marks owned by Century 21 Real Estate LLC. Century 21 Real Estate LLC fully supports the principles of the Fair Housing Act and the Equal Opportunity Act. Each office is independently owned and operated. Listing information is deemed reliable but not guaranteed accurate.