
53 Miracle Way, Boone, MO 63385
Local realty services provided by:CENTURY 21 Broughton Team
53 Miracle Way,Unincorporated, MO 63385
$1,850,000
- 4 Beds
- 4 Baths
- 4,700 sq. ft.
- Single family
- Active
Listed by: ryan j farber
Office: compass realty group
MLS#:26063482
Source:MO_MARIS
Price summary
- Price:$1,850,000
- Price per sq. ft.:$393.62
- Monthly HOA dues:$62.5
About this home
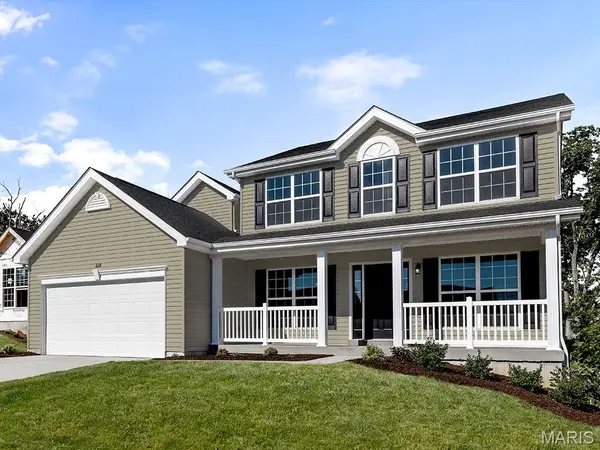
Introducing The Dallas—a spectacular to be built design with impeccable finishes on five acres in The Summit at Penelope Valley, a gorgeous community with an estate-like setting. This stunning story-and-a-half home features approximately 4,700 square feet, four bedrooms, and three-and-a-half baths, with a luxurious main-level primary suite.
Hardwood floors and custom ceiling details throughout showcase the home’s exceptional craftsmanship. The elegant great room features a custom ceiling and beautifully crafted fireplace mantel, while the cozy hearth room offers an inviting gathering space anchored by a stone fireplace. A distinctive study, thoughtfully positioned midway up the staircase, adds architectural interest and a dedicated space for work or reading.
The lower level features stained floors, drywalled walls, and a mini basketball court for recreation at home. Best of all, the finishes showcased in this home are included in the offering. Experience remarkable design, room to spread out, and the beauty of five-acre living in The Summit at Penelope Valley....
Contact an agent
Home facts
- Year built:2026
- Subdivision & Development:The Summit at Penelope Valley
- Listing ID #:26063482
- Added:15 day(s) ago
- Updated:October 24, 2026 at 03:29 PM
Rooms and interior
- Bedrooms:4
- Total bathrooms:4
- Full bathrooms:4
- Rooms Total:10
- Kitchen Description:Disposal, Double Oven, Microwave, Range Hood
- Basement:Yes
- Basement Description:Partially Finished, Storage Space, Sump Pump, Walk-Out Access, Walk-Up Access
- Living area:4,700 sq. ft.
Heating and cooling
- Cooling:Central Air, Zoned
- Heating:Electric, Propane
- Central air:Yes
Structure and exterior
- Year built:2026
- Building area:4,700 sq. ft.
- Lot area:5 Acres
- Lot Features:Corner Lot, Cul-De-Sac, Suitable for Horses, Waterfront
- Architectural Style:Atrium
- Construction Materials:Brick, Fiber Cement, Stone
- Levels:1.5 Story
Schools
- High school:Francis Howell High
- Middle school:Francis Howell Middle
- Elementary school:Daniel Boone Elem.
Utilities
- Water:Well
- Sewer:Septic Tank
Finances and disclosures
- Price:$1,850,000
- Price per sq. ft.:$393.62
- Tax amount:$150 (2026)
Features and amenities
- Amenities:Breakfast Bar, Coffered Ceiling(s), Open Floorplan, Special Millwork, Wet Bar
Parking
- Parking description:Garage Door Opener
- Garage:Yes
- Garage spaces:3
 Copyright 2026 Mid-America Regional Information Systems. All rights reserved. Listings courtesy of Mid-America Regional Information Systems as distributed by MLS GRID <Last Updated October 24, 2026. Mid-America Regional Information Systems provides content displayed here (“provided content”) on an “as is” basis and makes no representations or warranties regarding the provided content, including, but not limited to those of non-infringement, timeliness, accuracy, or completeness. Individuals and companies using information presented are responsible for verification and validation of information they utilize and present to their customers and clients. Mid-America Regional Information Systems will not be liable for any damage or loss resulting from use of the provided content or the products available through Portals, IDX, VOW, and/or Syndication. Recipients of this information shall not resell, redistribute, reproduce, modify, or otherwise copy any portion thereof without the expressed written consent of Mid-America Regional Information Systems.
New listings near 53 Miracle Way
- Coming Soon
 $344,999Coming Soon3 beds 3 baths1,728 sq. ft.
2003 Briarridge Drive, Lake St Louis, MO 63367
MLS# 26067619Listed by: ST. LOUIS AREA PROPERTIES, LLC - Coming Soon
 $2,400,000Coming Soon3 beds 4 baths3,493 sq. ft.
1617 Sneak Road, Foristell, MO 63348
MLS# 26066140Listed by: BLONDIN GROUP, INC - Coming Soon
 $550,000Coming Soon4 beds 4 baths3,086 sq. ft.
113 Carlton Point Drive, Wentzville, MO 63385
MLS# 26066940Listed by: BERKSHIRE HATHAWAY HOMESERVICES SELECT PROPERTIES - Coming Soon
 $349,900Coming Soon2 beds 3 baths2,513 sq. ft.
699 Hawk Run Drive, O'Fallon, MO 63368
MLS# MAR24017708Listed by: ASSIST 2 SELL ADVANTAGE - Open Sat, 2 to 4pmNew
 $540,000Active3 beds 3 baths2,644 sq. ft.
528 Edison Way, Wentzville, MO 63385
MLS# 26059483Listed by: REECENICHOLS REAL ESTATE - New
 $439,617Active4 beds 3 baths2,539 sq. ft.
439 Yellow Rose Court, Wentzville, MO 63385
MLS# 26068254Listed by: LISTWITHFREEDOM.COM INC - New
 $200,000Active2 beds 2 baths1,094 sq. ft.
4201 Spring Creek Lane, O'Fallon, MO 63368
MLS# 26067547Listed by: KELLER WILLIAMS REALTY WEST - New
 $801,500Active4 beds 3 baths2,818 sq. ft.
101 Lonesome Dove Way, Wentzville, MO 63348
MLS# 26068177Listed by: LOMBARDO HOMES OF ST. LOUIS, LLC - Open Sun, 11am to 5pmNew
 $529,900Active3 beds 3 baths2,468 sq. ft.
86 Courage Drive, O'Fallon, MO 63385
MLS# 26066101Listed by: BERKSHIRE HATHAWAY HOMESERVICES SELECT PROPERTIES - Open Sat, 12 to 3pmNew
 $350,000Active5 Acres
506 Callaway Estates Drive, Defiance, MO 63341
MLS# 26067996Listed by: TROPHY PROPERTIES & AUCTION


Protect your home and budget from life's surprises with an Assurant Home Warranty, backed by a partner that supports you through every step of homeownership. Explore Plans.
©2026 Century 21 Real Estate LLC. All rights reserved. CENTURY 21®, the CENTURY 21 Logo and C21® are service marks owned by Century 21 Real Estate LLC. Century 21 Real Estate LLC fully supports the principles of the Fair Housing Act and the Equal Opportunity Act. Each office is independently owned and operated. Listing information is deemed reliable but not guaranteed accurate.