
10 Boller Dr, Boonville, MO 65233
Local realty services provided by:CENTURY 21 McDaniel Realty
Listed by: christopher elliott, natalie wier
Office: central missouri real estate
MLS#:438221
Source:MO_CBOR
Price summary
- Price:$429,000
- Price per sq. ft.:$190.67
About this home
Welcome to this beautiful new construction home situated on a spacious one-acre lot at the end of a quiet cul-de-sac in Boonville! Offering 2,250 square feet of finished living space, this thoughtfully designed home features 4 bedrooms, 3 full bathrooms, and an inviting open-concept kitchen, dining, and living area with vaulted ceilings. The kitchen is complete with granite countertops, a pantry, and included appliances, while the dedicated laundry room and spacious two-car garage add everyday convenience. Step outside onto the upper-level deck and enjoy the peaceful setting overlooking a wooded backyard, offering added privacy and a beautiful natural backdrop. The walkout basement features 9-foot walls, a spacious family room, a storm room, additional storage, and an impressive 22' x 24' shop or John Deere room with its own garage door. With generous indoor and outdoor space, and a desirable setting that combines privacy with convenience, this property offers a wonderful opportunity to enjoy the best of comfortable living in Boonville!...
Contact an agent
Home facts
- Year built:2026
- Subdivision & Development:BOONVILLE
- Listing ID #:438221
- Added:2 day(s) ago
- Updated:October 30, 2026 at 12:40 PM
Rooms and interior
- Bedrooms:4
- Total bathrooms:3
- Full bathrooms:3
- Rooms Total:3
- Flooring:Carpet, Tile
- Dining Description:Breakfast Room
- Bathrooms Description:Tub/Shower
- Kitchen Description:Disposal, Kitchen Island, Microwave, Refrigerator
- Bedroom Description:Split Bedroom Design, Walk in Closet(s)
- Basement:Yes
- Basement Description:Walk-Out Access
- Living area:2,250 sq. ft.
Heating and cooling
- Cooling:Central Electric
- Heating:Forced Air, Heating, Natural Gas
Structure and exterior
- Year built:2026
- Building area:2,250 sq. ft.
- Lot Features:Rolling Slope
- Architectural Style:Traditional
- Exterior Features:Covered, Deck, Front Porch
- Foundation Description:Poured Concrete
Schools
- High school:Boonville
- Middle school:Boonville
- Elementary school:Boonville
Utilities
- Water:City
Finances and disclosures
- Price:$429,000
- Price per sq. ft.:$190.67
Features and amenities
- Appliances:Disposal, Microwave, Refrigerator
- Laundry features:Washer/DryerConnectn
- Amenities:High Speed Internet Access, Split Bedroom Design, Tub/Shower
Parking
- Parking description:Attached, Paved
- Garage spaces:2
New listings near 10 Boller Dr
- New
 $205,000Active3 beds 2 baths1,253 sq. ft.
817 E Spring Street, Joplin, MO 64801
MLS# 60337324Listed by: THE REAL ESTATE CO. - New
 $359,000Active3 beds 1 baths1,650 sq. ft.
12575 Lang Rd, BOONVILLE, MO 65233
MLS# 438211Listed by: GREEN ACRE LAND GROUP LLC - New
 $250,000Active9.98 Acres
10 ACRES Ashley Rd, BOONVILLE, MO 65233
MLS# 438216Listed by: CENTRAL REALTY - New
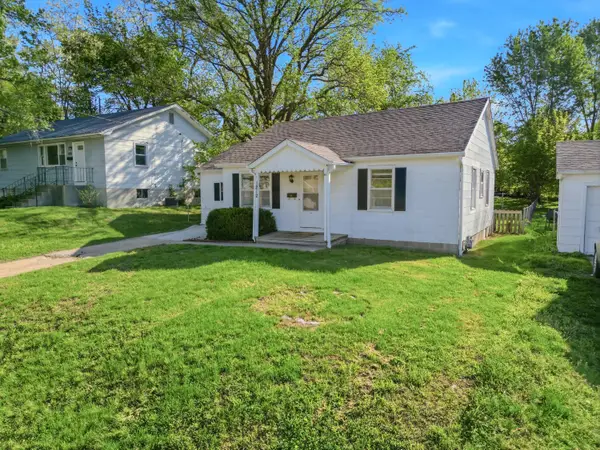 $127,000Active3 beds 1 baths1,062 sq. ft.
1212 3rd St, BOONVILLE, MO 65233
MLS# 438105Listed by: WEICHERT, REALTORS - HOUSE OF BROKERS 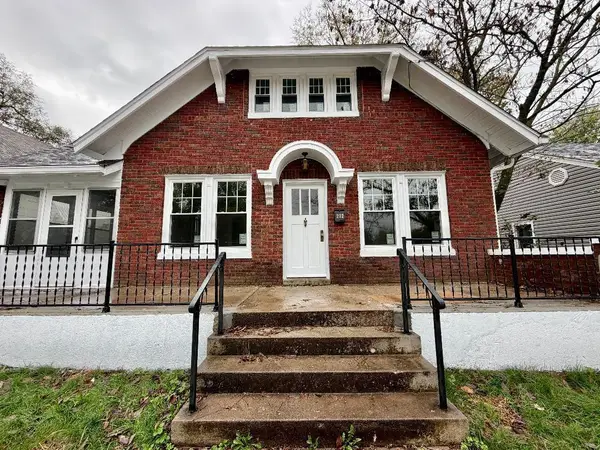 $214,000Active4 beds 2 baths1,758 sq. ft.
212 E Ashley Rd, BOONVILLE, MO 65233
MLS# 438025Listed by: CENTRAL REALTY $485,000Active4 beds 3 baths2,661 sq. ft.
2471 Fox Hollow Dr, BOONVILLE, MO 65233
MLS# 437997Listed by: EXP REALTY LLC $499,000Active5 beds 4 baths3,074 sq. ft.
2467 Fox Hollow Dr, BOONVILLE, MO 65233
MLS# 437998Listed by: EXP REALTY LLC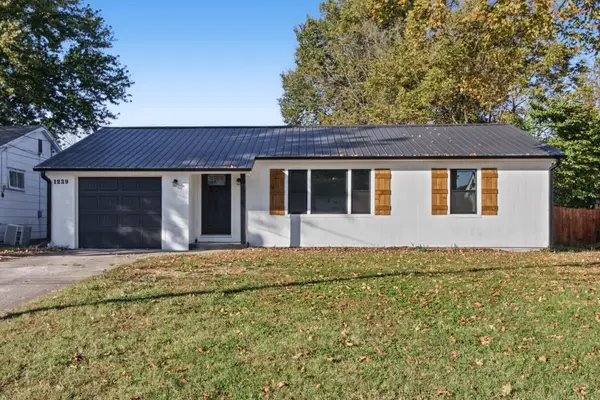 $240,000Active3 beds 2 baths1,200 sq. ft.
1239 Maple St, BOONVILLE, MO 65233
MLS# 438004Listed by: 1ST CHOICE REALTY INC. $379,000Active3 Acres
17510 State Route B, BOONVILLE, MO 65233
MLS# 437974Listed by: GREEN ACRE LAND GROUP LLC


Protect your home and budget from life's surprises with an Assurant Home Warranty, backed by a partner that supports you through every step of homeownership. Explore Plans.
©2026 Century 21 Real Estate LLC. All rights reserved. CENTURY 21®, the CENTURY 21 Logo and C21® are service marks owned by Century 21 Real Estate LLC. Century 21 Real Estate LLC fully supports the principles of the Fair Housing Act and the Equal Opportunity Act. Each office is independently owned and operated. Listing information is deemed reliable but not guaranteed accurate.