
503 4th St, Boonville, MO 65233
Local realty services provided by:CENTURY 21 McDaniel Realty
503 4th St,Boonville, MO 65233
$375,000
- 3 Beds
- 2 Baths
- 2,560 sq. ft.
- Single family
- Active
Listed by: mitchell leonard
Office: central realty
MLS#:437322
Source:MO_CBOR
Price summary
- Price:$375,000
- Price per sq. ft.:$146.48
About this home
Historic 1927 home with a classic American Foursquare architectural design. Regally situated in downtown Boonville on a brick street lined with mature trees. Refinished hardwood throughout. Striking staircase and arched window create a beautiful focal point. Ceramic pellet stove in living room. Fully remodeled kitchen with new cabinets and appliances. New 2026 HVAC system. Spacious master bedroom with a reading nook or office space. Attic storage. Full basement with family room and full bath plus additional storage. Privacy fence and shade in the back. 2 car attached garage. Water softener, attic fan, newer windows. Covered front porch with the most peaceful porch swing.
Contact an agent
Home facts
- Year built:1927
- Subdivision & Development:BOONVILLE
- Listing ID #:437322
- Added:1 day(s) ago
- Updated:September 16, 2026 at 07:52 PM
Rooms and interior
- Bedrooms:3
- Total bathrooms:2
- Full bathrooms:2
- Rooms Total:2
- Flooring:Carpet, Tile, Vinyl, Wood
- Dining Description:Formal Dining, Kitchen/Dining Combo
- Kitchen Description:Disposal, Kitchen/Dining Combo, Microwave, Refrigerator
- Basement:Yes
- Living area:2,560 sq. ft.
Heating and cooling
- Cooling:Central Electric
- Heating:Forced Air, Heating, Natural Gas
Structure and exterior
- Year built:1927
- Building area:2,560 sq. ft.
- Architectural Style:Historic
- Exterior Features:Covered, Deck, Rear Porch
- Foundation Description:Poured Concrete
- Levels:2 Story
Schools
- High school:Boonville
- Middle school:Boonville
- Elementary school:Boonville
Utilities
- Water:City
Finances and disclosures
- Price:$375,000
- Price per sq. ft.:$146.48
Features and amenities
- Appliances:Disposal, Microwave, Refrigerator
Parking
- Parking description:Attached, Paved
- Garage spaces:2
New listings near 503 4th St
- New
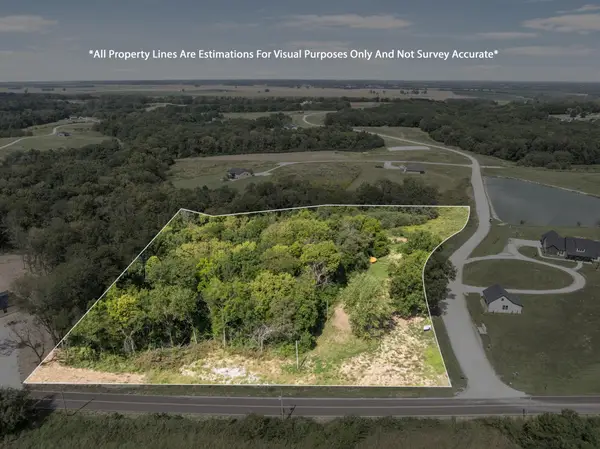 $96,000Active5.77 Acres
14910 Santa Fe Rd, BOONVILLE, MO 65233
MLS# 437321Listed by: EXP REALTY LLC - New
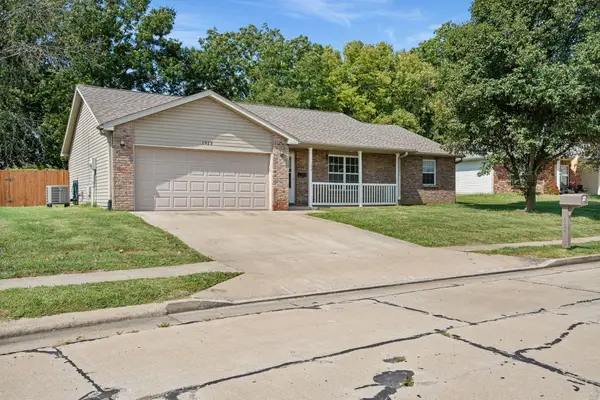 $255,000Active3 beds 2 baths1,350 sq. ft.
1029 Chouteau Ln, BOONVILLE, MO 65233
MLS# 437290Listed by: GREEN ACRE LAND GROUP LLC - New
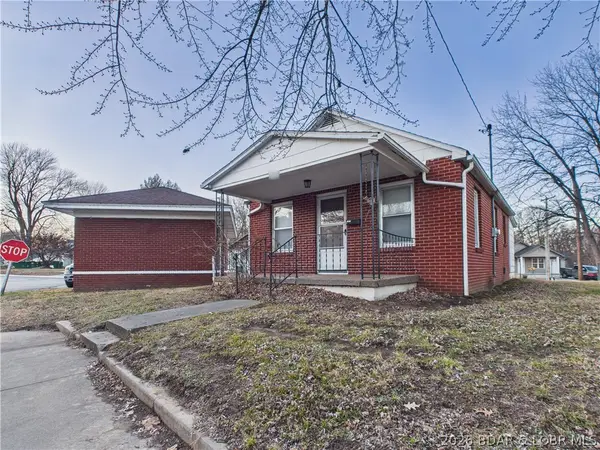 $147,800Active2 beds 1 baths609 sq. ft.
317 Mcroberts Street, Other, MO 65233
MLS# 3590167Listed by: RE/MAX PRIDE, INC. - New
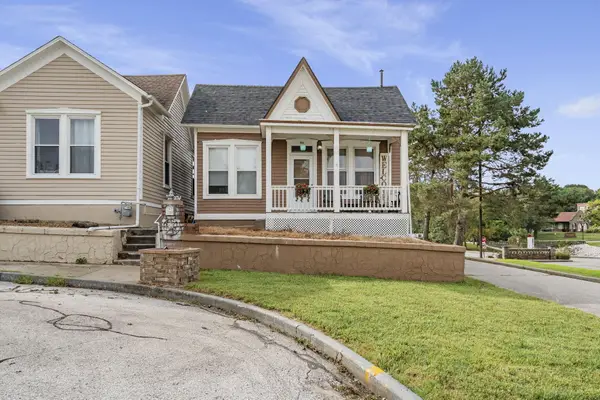 $139,000Active1 beds 1 baths712 sq. ft.
200 High St, BOONVILLE, MO 65233
MLS# 437236Listed by: EXP REALTY LLC - New
 $195,000Active3 beds 2 baths1,210 sq. ft.
1228 Lake Dr, BOONVILLE, MO 65233
MLS# 437161Listed by: REMAX BOONE REALTY - New
 $310,000Active3 beds 2 baths1,650 sq. ft.
18088 Kathryn Ave, BOONVILLE, MO 65233
MLS# 437140Listed by: IRON GATE REAL ESTATE - New
 $299,900Active3 beds 2 baths1,665 sq. ft.
16895 Klinton Dr, BOONVILLE, MO 65233
MLS# 437115Listed by: REMAX BOONE REALTY  $249,000Pending3 beds 2 baths1,244 sq. ft.
16930 Holiday Cir, BOONVILLE, MO 65233
MLS# 437101Listed by: EXP REALTY LLC $190,000Active2 beds 1 baths2,520 sq. ft.
1223 Santa Fe Trail, BOONVILLE, MO 65233
MLS# 437082Listed by: WEICHERT, REALTORS - HOUSE OF BROKERS


Protect your home and budget from life's surprises with an Assurant Home Warranty, backed by a partner that supports you through every step of homeownership. Explore Plans.
©2026 Century 21 Real Estate LLC. All rights reserved. CENTURY 21®, the CENTURY 21 Logo and C21® are service marks owned by Century 21 Real Estate LLC. Century 21 Real Estate LLC fully supports the principles of the Fair Housing Act and the Equal Opportunity Act. Each office is independently owned and operated. Listing information is deemed reliable but not guaranteed accurate.