
11 Edith Drive, Bourbon, MO 65441
Local realty services provided by:CENTURY 21 CopperKey Realty
11 Edith Drive,Bourbon, MO 65441
$399,900
- 4 Beds
- 2 Baths
- 1,844 sq. ft.
- Single family
- Active
Listed by: sonya m sewald
Office: legacy realty
MLS#:26052281
Source:MO_MARIS
Price summary
- Price:$399,900
- Price per sq. ft.:$216.87
About this home
Escape to the peace and privacy of nearly 8 acres with this inviting 4-bedroom, 2-bath brick home, located just outside of town. Inside, you’ll find a new kitchen, new flooring, and a cozy wood-burning fireplace that makes the Family Room feel warm and welcoming. A charming garden window brings natural light indoors, while the covered front porch offers a perfect place to relax.
Step onto the partially shaded back deck and enjoy tranquil views of the mostly wooded acreage, complete with trails for walking, exploring, or enjoying nature. The home also features a new roof, a tuck-under 2-car garage, and an unfinished walk-out basement offering excellent potential for additional living space, storage, or a workshop.
Outside, a detached 24' x 32' shop is ready for projects, hobbies, or equipment, featuring barn doors, a concrete floor, electricity, and an attached lean-to. A separate garden shed provides even more storage. With abundant space, privacy, and versatile outbuildings - all within easy reach of town - this property offers the ideal blend of country living and everyday convenience.
30' x 12' deck, partially covered. Covered front porch. 24' x 32' Shop w/ barn doors, concrete floor, electric, and 14' x 32' lean-to. Roof replaced in 2026...
Contact an agent
Home facts
- Year built:1976
- Subdivision & Development:none
- Listing ID #:26052281
- Added:2 day(s) ago
- Updated:September 11, 2026 at 06:53 PM
Rooms and interior
- Bedrooms:4
- Total bathrooms:2
- Full bathrooms:2
- Rooms Total:10
- Kitchen Description:Dishwasher
- Basement:Yes
- Basement Description:Concrete, Unfinished, Walk-Out Access
- Living area:1,844 sq. ft.
Heating and cooling
- Heating:Forced Air, Propane, Wood
Structure and exterior
- Year built:1976
- Building area:1,844 sq. ft.
- Lot area:7.9 Acres
- Architectural Style:Ranchette
- Construction Materials:Brick
- Foundation Description:Concrete
- Levels:1 Story
Schools
- High school:Bourbon High School
- Middle school:Bourbon Middle School
- Elementary school:Bourbon Elementary School
Utilities
- Water:Well
- Sewer:Septic Tank
Finances and disclosures
- Price:$399,900
- Price per sq. ft.:$216.87
- Tax amount:$1,315 (2025)
Parking
- Total parking spaces:4
- Parking description:Additional Parking
- Garage:Yes
- Garage spaces:2
 Copyright 2026 Mid-America Regional Information Systems. All rights reserved. Listings courtesy of Mid-America Regional Information Systems as distributed by MLS GRID <Last Updated September 11, 2026. Mid-America Regional Information Systems provides content displayed here (“provided content”) on an “as is” basis and makes no representations or warranties regarding the provided content, including, but not limited to those of non-infringement, timeliness, accuracy, or completeness. Individuals and companies using information presented are responsible for verification and validation of information they utilize and present to their customers and clients. Mid-America Regional Information Systems will not be liable for any damage or loss resulting from use of the provided content or the products available through Portals, IDX, VOW, and/or Syndication. Recipients of this information shall not resell, redistribute, reproduce, modify, or otherwise copy any portion thereof without the expressed written consent of Mid-America Regional Information Systems.
New listings near 11 Edith Drive
- Coming Soon
 $40,000Coming Soon1.91 Acres
229 Anthonies Mill Road, Bourbon, MO 65441
MLS# 26058483Listed by: LEGACY REALTY - Coming Soon
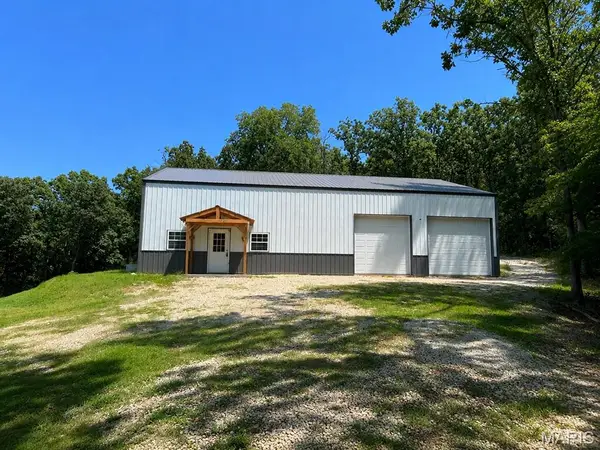 $299,999Coming Soon3 beds 1 baths1,280 sq. ft.
129 Shamrock Lane, Bourbon, MO 65441
MLS# 26054984Listed by: MAIN KEY REALTY LLC - New
 $250,000Active3 beds 2 baths1,320 sq. ft.
8575 N Service Road, Bourbon, MO 65441
MLS# 26057834Listed by: CATHLEE'S REAL ESTATE 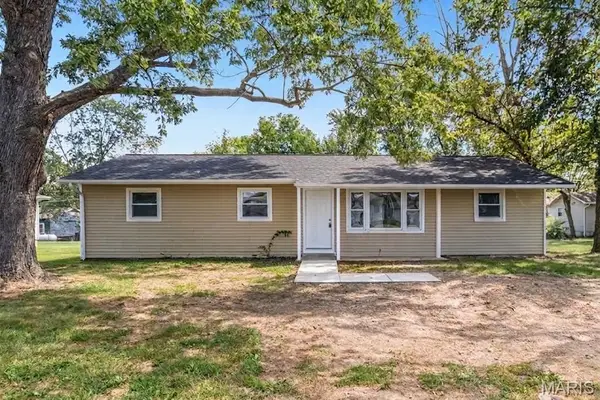 $189,900Pending4 beds 2 baths1,260 sq. ft.
545 Johnson Street, Bourbon, MO 65441
MLS# 26056491Listed by: HD REAL ESTATE LLC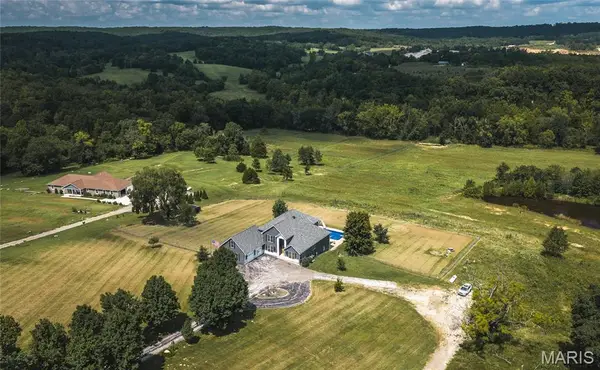 $799,900Active5 beds 6 baths4,694 sq. ft.
4411 Rock Road, Bourbon, MO 65441
MLS# 26055213Listed by: THE CLOSERS $99,900Pending45.77 Acres
0 Lodge Tract 3a Road, Bourbon, MO 65441
MLS# 26015406Listed by: LIVING THE DREAM INC.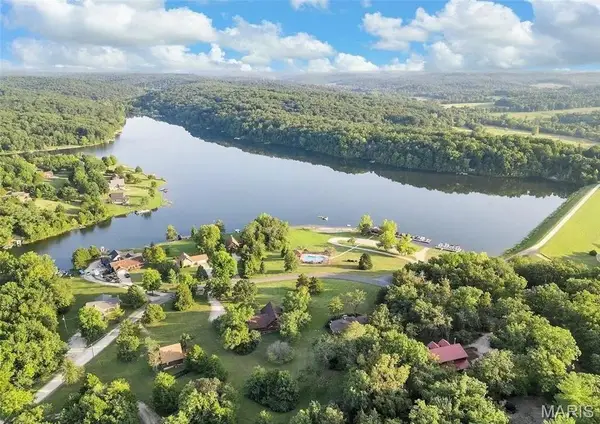 $39,900Active2.7 Acres
270 Bridle Spur Road, Bourbon, MO 65441
MLS# 26054846Listed by: KELLER WILLIAMS REALTY ST. LOUIS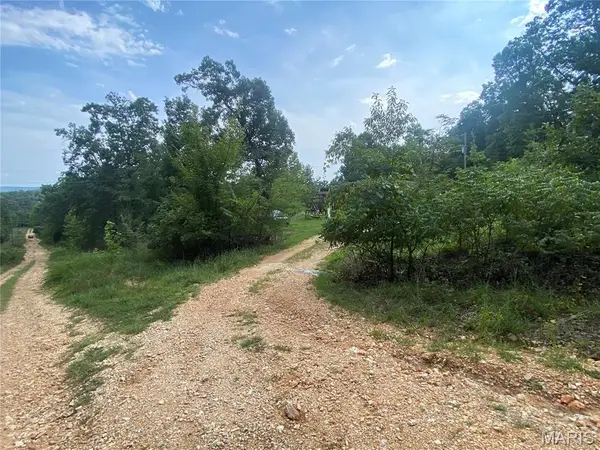 $75,000Pending3 beds 2 baths1,064 sq. ft.
354 Red Fox Drive, Bourbon, MO 65441
MLS# 26054435Listed by: MAIN KEY REALTY LLC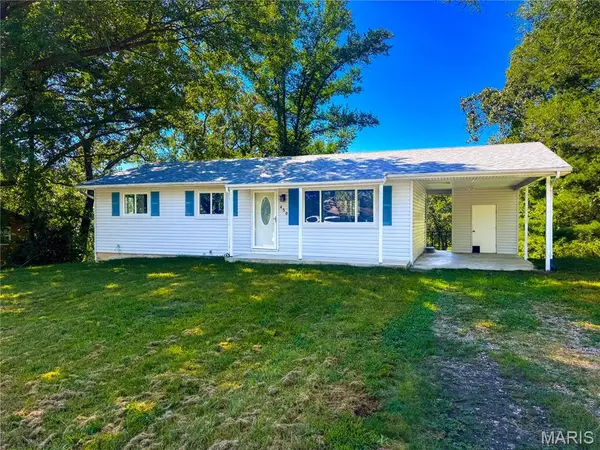 $174,900Pending3 beds 1 baths960 sq. ft.
450 Hillcrest Drive, Bourbon, MO 65441
MLS# 26053677Listed by: DREAM KEY REALTY, LLC


Protect your home and budget from life's surprises with an Assurant Home Warranty, backed by a partner that supports you through every step of homeownership. Explore Plans.
©2026 Century 21 Real Estate LLC. All rights reserved. CENTURY 21®, the CENTURY 21 Logo and C21® are service marks owned by Century 21 Real Estate LLC. Century 21 Real Estate LLC fully supports the principles of the Fair Housing Act and the Equal Opportunity Act. Each office is independently owned and operated. Listing information is deemed reliable but not guaranteed accurate.