
464 Red Fox Drive, Bourbon, MO 65441
Local realty services provided by:CENTURY 21 Premiere Realty
464 Red Fox Drive,Bourbon, MO 65441
$125,000
- 3 Beds
- 1 Baths
- 2,052 sq. ft.
- Single family
- Pending
Listed by: sonya m sewald, tim sewald
Office: legacy realty
MLS#:26052152
Source:MO_MARIS
Price summary
- Price:$125,000
- Price per sq. ft.:$60.92
About this home
OPPORTUNITY!! Discover the possibilities on 10.62+/- wooded acres with no association dues or restrictions! This 3-bedroom, 1-bath fixer-upper offers a walk-out basement, a covered porch, and a generous yard surrounded by mature woods and recreational trails. The all-electric home features 200-amp service and offers a great opportunity for renovation, recreation, or the creation of a private country retreat. Bring your tools and vision to unlock this property's potential. Property is being sold "As Is." Buyers and buyers' agents should verify all information and conduct their own due diligence.
Contact an agent
Home facts
- Year built:2007
- Subdivision & Development:Turkey Foot Estates 3
- Listing ID #:26052152
- Added:4 day(s) ago
- Updated:August 22, 2026 at 08:08 AM
Rooms and interior
- Bedrooms:3
- Total bathrooms:1
- Full bathrooms:1
- Rooms Total:7
- Basement:Yes
- Basement Description:Concrete, Unfinished, Walk-Out Access
- Living area:2,052 sq. ft.
Heating and cooling
- Heating:Electric
Structure and exterior
- Year built:2007
- Building area:2,052 sq. ft.
- Lot area:10.62 Acres
- Architectural Style:Ranch
- Construction Materials:Vinyl Siding
- Foundation Description:Concrete
- Levels:1 Story
Schools
- High school:Bourbon High School
- Middle school:Bourbon Middle School
- Elementary school:Bourbon Elementary School
Utilities
- Water:Well
- Sewer:Septic Tank
Finances and disclosures
- Price:$125,000
- Price per sq. ft.:$60.92
- Tax amount:$987 (2025)
 Copyright 2026 Mid-America Regional Information Systems. All rights reserved. Listings courtesy of Mid-America Regional Information Systems as distributed by MLS GRID <Last Updated August 22, 2026. Mid-America Regional Information Systems provides content displayed here (“provided content”) on an “as is” basis and makes no representations or warranties regarding the provided content, including, but not limited to those of non-infringement, timeliness, accuracy, or completeness. Individuals and companies using information presented are responsible for verification and validation of information they utilize and present to their customers and clients. Mid-America Regional Information Systems will not be liable for any damage or loss resulting from use of the provided content or the products available through Portals, IDX, VOW, and/or Syndication. Recipients of this information shall not resell, redistribute, reproduce, modify, or otherwise copy any portion thereof without the expressed written consent of Mid-America Regional Information Systems.
New listings near 464 Red Fox Drive
- New
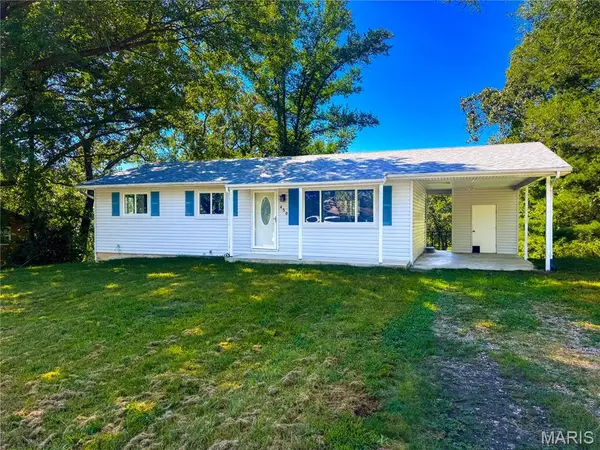 $174,900Active3 beds 1 baths960 sq. ft.
450 Hillcrest Drive, Bourbon, MO 65441
MLS# 26053677Listed by: DREAM KEY REALTY, LLC 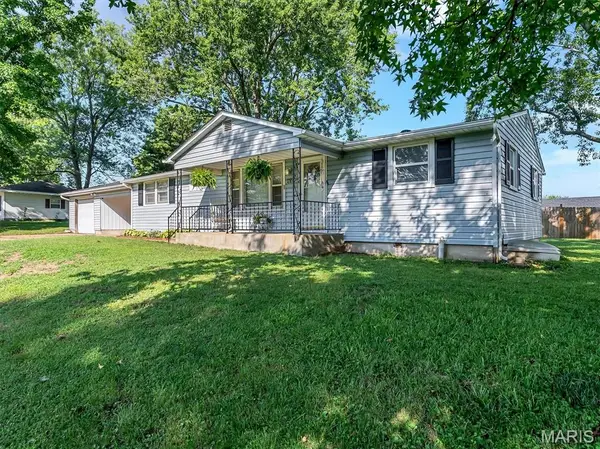 $205,000Active4 beds 2 baths1,300 sq. ft.
435 Old Springfield Road, Bourbon, MO 65441
MLS# 26050273Listed by: LEGACY REALTY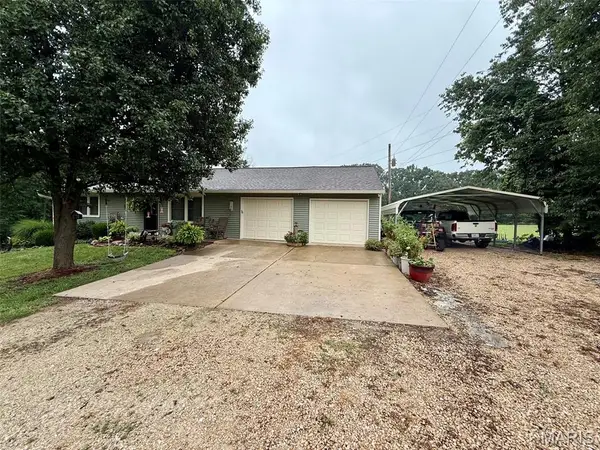 $255,000Pending2 beds 1 baths1,720 sq. ft.
66 Edith Drive, Bourbon, MO 65441
MLS# 26049836Listed by: CATHLEE'S REAL ESTATE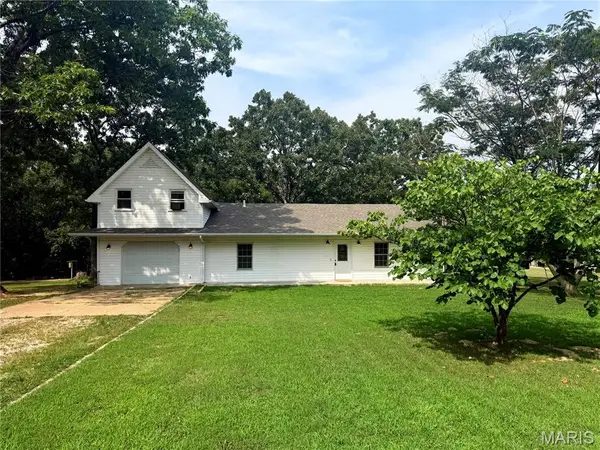 $295,000Active3 beds 2 baths1,536 sq. ft.
2803 Highway J, Bourbon, MO 65441
MLS# 26049593Listed by: CATHLEE'S REAL ESTATE $205,000Active20.3 Acres
334 Winter Ln, Bourbon, MO 65441
MLS# 26047882Listed by: JOHANNING REAL ESTATE LLC $975,000Active4 beds 3 baths3,300 sq. ft.
12212 Anthonies Mill Road, Bourbon, MO 65441
MLS# 26048269Listed by: KELLER WILLIAMS REALTY ST. LOUIS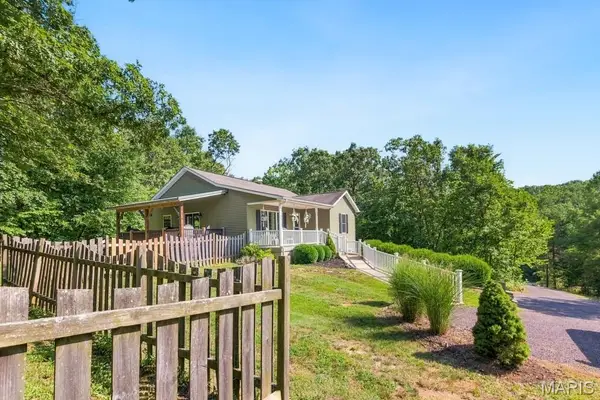 $325,000Pending2 beds 3 baths2,180 sq. ft.
251 Farris Road, Bourbon, MO 65441
MLS# 26047438Listed by: HD REAL ESTATE LLC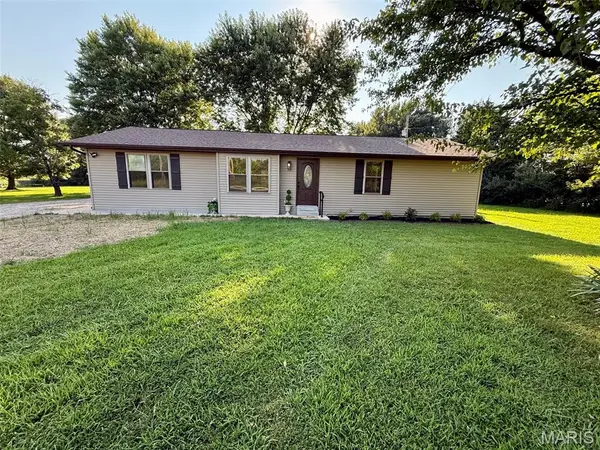 $235,000Pending3 beds 2 baths1,456 sq. ft.
20 Edith Drive, Bourbon, MO 65441
MLS# 26047324Listed by: CATHLEE'S REAL ESTATE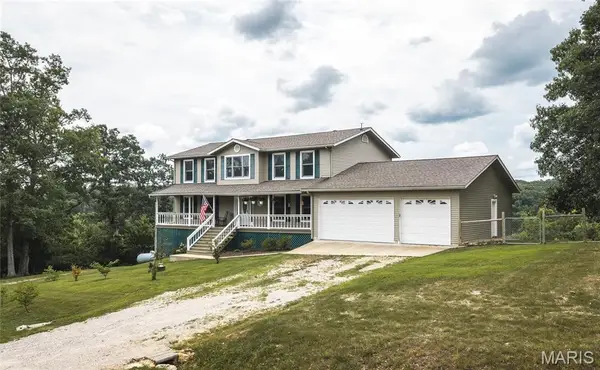 $424,900Pending4 beds 4 baths3,316 sq. ft.
538 Spring Lake Lane, Bourbon, MO 65441
MLS# 26047082Listed by: CATHLEE'S REAL ESTATE


Protect your home and budget from life's surprises with an Assurant Home Warranty, backed by a partner that supports you through every step of homeownership. Explore Plans.
©2026 Century 21 Real Estate LLC. All rights reserved. CENTURY 21®, the CENTURY 21 Logo and C21® are service marks owned by Century 21 Real Estate LLC. Century 21 Real Estate LLC fully supports the principles of the Fair Housing Act and the Equal Opportunity Act. Each office is independently owned and operated. Listing information is deemed reliable but not guaranteed accurate.